Welcome to a home that truly checks all the boxes! This spacious 5-bedroom, 3.5-bath home offers an ideal layout with room for everyone. The primary suite is conveniently located on the first floor and features a huge walk-in shower, while the upstairs includes four additional bedrooms, a Jack-and-Jill bathroom, and a spacious game room or second living area that's perfect for movie nights, a playroom, or a home gym.
Need even more flexibility? The downstairs office includes a built-in Murphy bed, making it a great option for guests, a sixth bedroom, or multi-generational living.
Fresh interior paint, beautiful wood-look tile flooring throughout the main living areas, and carpet in the bedrooms create a warm and inviting feel. The three-car garage provides plenty of room for vehicles, storage, or hobbies.
Step outside to an extended covered patio that overlooks an additional concrete entertaining area, creating the perfect setup for outdoor dining, gathering with friends, or enjoying evenings around the fire pit.
Located in highly acclaimed Northwest ISD with convenient access to I-35, you'll enjoy an easy commute to Denton, Southlake, Fort Worth, and Dallas. Residents also enjoy fantastic neighborhood amenities, making it easy to relax, stay active, and connect with neighbors. This home combines space, functionality, and location into one incredible opportunity!
For sale
$525,000
1106 Alderwood Dr, Justin, TX 76247
5beds
3,274sqft
Single Family Residence
Built in 2019
7,361 Square Feet Lot
$513,500 Zestimate®
$160/sqft
$67/mo HOA
What's special
Fresh interior paintExtended covered patioCarpet in the bedroomsThree-car garageJack-and-jill bathroomHuge walk-in shower
- 21 days |
- 412 |
- 28 |
Likely to sell faster than
Zillow last checked:
Listing updated:
Listed by:
Nikole Davis 0703989,
Worth Clark Realty 800-991-6092
Source: NTREIS,MLS#: 21330095
Facts & features
Interior
Bedrooms & bathrooms
- Bedrooms: 5
- Bathrooms: 4
- Full bathrooms: 3
- 1/2 bathrooms: 1
Primary bedroom
- Features: Ceiling Fan(s), En Suite Bathroom, Walk-In Closet(s)
- Level: First
- Dimensions: 15 x 13
Bedroom
- Features: Walk-In Closet(s)
- Level: Second
- Dimensions: 14 x 13
Primary bathroom
- Features: Dual Sinks, En Suite Bathroom, Separate Shower
- Level: First
- Dimensions: 9 x 10
Dining room
- Level: First
- Dimensions: 11 x 11
Other
- Features: Jack and Jill Bath
- Level: Second
- Dimensions: 12 x 14
Half bath
- Level: First
- Dimensions: 4 x 5
Kitchen
- Features: Eat-in Kitchen, Granite Counters, Kitchen Island, Pantry, Stone Counters, Walk-In Pantry
- Level: First
- Dimensions: 16 x 17
Living room
- Features: Ceiling Fan(s), Fireplace
- Level: First
- Dimensions: 16 x 17
Office
- Level: First
- Dimensions: 12 x 13
Utility room
- Features: Built-in Features, Utility Room
- Level: First
- Dimensions: 6 x 5
Heating
- Central
Cooling
- Central Air, Ceiling Fan(s)
Appliances
- Included: Dishwasher, Gas Cooktop, Disposal, Gas Oven, Microwave
- Laundry: Laundry in Utility Room
Features
- Decorative/Designer Lighting Fixtures, Eat-in Kitchen, Granite Counters, High Speed Internet, Kitchen Island, Open Floorplan, Pantry, Cable TV, Walk-In Closet(s)
- Flooring: Carpet, Ceramic Tile
- Windows: Window Coverings
- Has basement: No
- Number of fireplaces: 1
- Fireplace features: Wood Burning
Interior area
- Total interior livable area: 3,274 sqft
Video & virtual tour
Property
Parking
- Total spaces: 3
- Parking features: Garage Faces Front, Garage
- Attached garage spaces: 3
Features
- Levels: Two
- Stories: 2
- Patio & porch: Covered
- Pool features: None
- Fencing: Wood
Lot
- Size: 7,361 Square Feet
- Features: Interior Lot, Landscaped, Few Trees
Details
- Parcel number: R732635
Construction
Type & style
- Home type: SingleFamily
- Architectural style: Traditional,Detached
- Property subtype: Single Family Residence
Materials
- Brick, Rock, Stone
- Foundation: Slab
- Roof: Composition,Shingle
Condition
- Year built: 2019
Utilities & green energy
- Sewer: Public Sewer
- Water: Public
- Utilities for property: Sewer Available, Water Available, Cable Available
Community & HOA
Community
- Features: Community Mailbox, Curbs
- Subdivision: Timberbrook Ph 1
HOA
- Has HOA: Yes
- Services included: All Facilities, Association Management, Maintenance Grounds, Maintenance Structure
- HOA fee: $800 annually
- HOA name: First Service Residential
- HOA phone: 214-871-9700
Location
- Region: Justin
Financial & listing details
- Price per square foot: $160/sqft
- Tax assessed value: $533,446
- Annual tax amount: $10,306
- Date on market: 7/30/2026
- Listing terms: Cash,Conventional,FHA,VA Loan
- Exclusions: TV's, Mounts, Curtains and curtain rods
Estimated market value
$513,500
$488,000 - $539,000
$3,228/mo
Price history
| Date | Event | Price |
|---|---|---|
| 7/30/2026 | Listed for sale | $525,000-10.6%$160/sqft |
Source: NTREIS #21330095 Report a problem | ||
| 4/6/2023 | Listing removed | -- |
Source: NTREIS #20122044 Report a problem | ||
| 9/6/2022 | Listing removed | $587,000$179/sqft |
Source: NTREIS #20122044 Report a problem | ||
| 8/18/2022 | Price change | $587,000-0.5%$179/sqft |
Source: NTREIS #20122044 Report a problem | ||
| 7/27/2022 | Listed for sale | $590,000$180/sqft |
Source: NTREIS #20122044 Report a problem | ||
Public tax history
| Year | Property taxes | Tax assessment |
|---|---|---|
| 2025 | $10,306 +0.9% | $533,446 +2.9% |
| 2024 | $10,213 +9.3% | $518,228 +10% |
| 2023 | $9,341 -6.9% | $471,116 +10% |
| 2022 | $10,029 +4.6% | $428,287 +10% |
| 2021 | $9,584 +3.6% | $389,352 +6.1% |
| 2020 | $9,253 +266.7% | $367,130 +732.5% |
| 2019 | $2,524 | $44,100 |
Find assessor info on the county website
Monthly payment
Est. payment
Payment breakdown
Explore the cost of this home by adjusting the details. Changes won't be saved.Climate risks
Neighborhood: 76247
Nearby schools
GreatSchools rating
- 5/10Justin Elementary SchoolGrades: PK-5Distance: 1.4 mi
- 7/10Gene Pike Middle SchoolGrades: 6-8Distance: 5.2 mi
- 5/10Northwest High SchoolGrades: 9-12Distance: 5.1 mi
Schools provided by the listing agent
- Elementary: Justin
- Middle: Pike
- High: Northwest
- District: Northwest ISD
Source: NTREIS. This data may not be complete. We recommend contacting the local school district to confirm school assignments for this home.
- $477,4003 bd2 ba3.2k sqft1108 Alderwood Dr, Justin, TX 76247Off Market

- $--5 bd3 ba3.4k sqft1104 Alderwood Dr, Justin, TX 76247Sold

- $424,2004 bd3 ba2.4k sqft1110 Alderwood Dr, Justin, TX 76247Off Market
- $494,7004 bd4 ba3k sqft1105 Wyndbrook Dr, Justin, TX 76247Off Market
- $--4 bd2 ba2.3k sqft1102 Alderwood Dr, Justin, TX 76247Sold
- $--5 bd3 ba3.2k sqft1103 Wyndbrook Dr, Justin, TX 76247Sold
- $444,7003 bd2 ba2.3k sqft1102 Alderwood, Justin, TX 76247Off Market
- $413,6003 bd2 ba2.1k sqft1109 Wyndbrook Dr, Justin, TX 76247Off Market
A local agent can set up tours, give advice and negotiate with sellers.
A local lender can help you make sure your offer is ready when you are.
Similar homes

- $475,0004 bd3 ba2.3k sqft212 Spruce Valley Dr, Justin, TX 76247For Sale
 MLS ID #21315281, India Davis. NTREIS
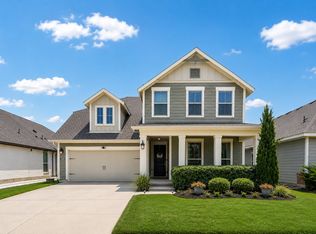
 - $425,0004 bd3 ba3k sqft1040 Canyon Dr, Justin, TX 76247For Sale
 MLS ID #21249993, Rodney Snow. NTREIS
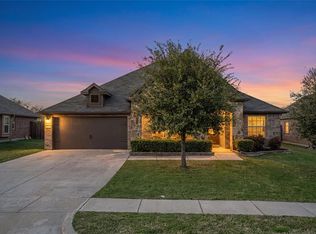
 - $475,0004 bd3 ba2.8k sqft2609 Woodhill Way, Northlake, TX 76247For Sale
 MLS ID #21350317, Jenna Eberly. NTREIS
 - $445,0004 bd3 ba2.4k sqft204 Ovaletta Dr, Justin, TX 76247For Sale
 MLS ID #21204296, Kassidy Free. NTREIS
 - $599,9005 bd5 ba3.5k sqft1013 Firecracker Dr, Justin, TX 76247For SaleMLS ID #21292064, Tafari Salaam. NTREIS
- $450,0004 bd3 ba2.5k sqft2428 Mockingbird Ct, Northlake, TX 76247For SaleMLS ID #21350282, Jenna Eberly. NTREIS
- $499,0005 bd4 ba3.9k sqft2521 Boot Jack Rd, Fort Worth, TX 76177For SaleMLS ID #21265753, Debbie Soriano. NTREIS
- $409,9004 bd4 ba2.8k sqft1440 Archway Ct, Justin, TX 76247For SaleMLS ID #21261315, Patricia Bunzigiye. NTREIS
- $549,2505 bd4 ba2.7k sqft1617 Longspur Dr, Northlake, TX 76226For SaleMLS ID #21247708, Jennifer Andrews. NTREIS
- $450,0003 bd3 ba2.6k sqft2527 Candle Ln, Northlake, TX 76247For SaleMLS ID #21277565, Billy Vaselo Happy. NTREIS
- $545,0004 bd3 ba2.8k sqft12001 Logans Way, Fort Worth, TX 76244For SaleMLS ID #21344289, Angelo Puma. NTREIS
- $509,0005 bd4 ba2.8k sqft2033 Saint Andrews Way, Argyle, TX 76226For SaleMLS ID #21236980, Dinesh Siwakoti. NTREIS
- $450,0004 bd3 ba2.3k sqft1605 Tanglewood Trl, Northlake, TX 76226For SaleMLS ID #21358447, Ashley Griggs. NTREIS
- $389,0004 bd2 ba1.8k sqft1136 Gillespie Dr, Justin, TX 76247For SaleMLS ID #21342628, Kellie Morgan. NTREIS
- $539,0005 bd4 ba3k sqft1813 Otwell Dr, Haslet, TX 76052For SaleMLS ID #21289336, Nicole Garrett. NTREIS
- $567,0004 bd3 ba2.9k sqft2825 Bedford Rd, Northlake, TX 76226For SaleMLS ID #21259064, Frankie Arthur. NTREIS
- $564,9904 bd3 ba2.4k sqft1609 19th St, Northlake, TX 76226For SaleMLS ID #21298950, Jon Schwerin. NTREIS
- $575,0005 bd4 ba3.4k sqft9004 Lavon Ln, Denton, TX 76226For SaleMLS ID #21325716, Naomi Jones. NTREIS
- $550,0004 bd3 ba2.8k sqft140 Heather Ln, Decatur, TX 76234For SaleMLS ID #21253297, Dani Hampton. NTREIS
- $549,9994 bd3 ba3k sqft5305 Brazos Ln, Argyle, TX 76226For SaleMLS ID #21305219, Naomi Jones. NTREIS
