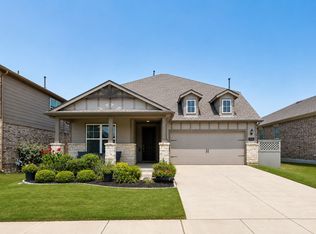
Welcome to 2609 Woodhill Way a home designed with families in mind. Thoughtfully laid out, this floor plan features two bedrooms on the main level and two additional bedrooms upstairs, offering the perfect balance of togetherness and privacy for growing families, multi-generational living, or guests. Upstairs, a spacious loft provides endless possibilities. Whether you envision a playroom, media room, game room, homeschool space, or second living area, this flexible space can easily adapt as your family’s needs change. While the home offers incredible bones and an ideal layout, it also presents a wonderful opportunity for its next owners to add their own style and personal touches, creating a space that truly feels like home.
Located in the award winning Pecan Square community, you’ll enjoy so much more than just a house. From resort style pools, parks, playgrounds, pickleball and basketball courts, a state-of-the-art fitness center, and miles of walking trails to year round community events, food trucks at Hilltop Hangout, and an unmatched sense of neighborhood, Pecan Square is a place where families thrive and memories are made. If you’ve been searching for a home with an exceptional family floor plan, room to grow, and the chance to make it your own in one of North Texas’ most sought-after communities, 2609 Woodhill Way is ready to welcome you home.
For sale
$475,000
2609 Woodhill Way, Northlake, TX 76247
4beds
2,809sqft
:
Get pre-qualified$3,738/mo
Single Family Residence
Built in 2019
7,318 Square Feet Lot
$464,300 Zestimate®
$169/sqft
$233/mo HOA
What's special
Pickleball and basketball courtsMiles of walking trailsResort style poolsTwo additional bedrooms upstairs
- 6 days |
- 229 |
- 28 |
Likely to sell faster than
Zillow last checked:
Listing updated:
Listed by:
Jenna Eberly 0711494,
Serhant Texas, LLC 346-310-4739,
Nicholas Eberly 0835151 469-456-8290,
Serhant Texas, LLC
Source: NTREIS,MLS#: 21350317
Facts & features
Interior
Bedrooms & bathrooms
- Bedrooms: 4
- Bathrooms: 3
- Full bathrooms: 3
Primary bedroom
- Features: Ceiling Fan(s), Dual Sinks, En Suite Bathroom, Garden Tub/Roman Tub, Separate Shower, Walk-In Closet(s)
- Level: First
- Dimensions: 18 x 13
Primary bedroom
- Features: Ceiling Fan(s), En Suite Bathroom
- Level: First
- Dimensions: 11 x 11
Bedroom
- Features: Ceiling Fan(s), Walk-In Closet(s)
- Level: Second
- Dimensions: 13 x 12
Bedroom
- Features: Ceiling Fan(s), Walk-In Closet(s)
- Level: Second
- Dimensions: 13 x 10
Dining room
- Level: First
- Dimensions: 17 x 10
Other
- Features: Built-in Features
- Level: Second
- Dimensions: 9 x 5
Game room
- Features: Ceiling Fan(s)
- Level: Second
- Dimensions: 23 x 13
Kitchen
- Features: Breakfast Bar, Built-in Features, Eat-in Kitchen, Granite Counters, Kitchen Island, Walk-In Pantry
- Level: First
- Dimensions: 16 x 11
Living room
- Features: Ceiling Fan(s), Fireplace
- Level: First
- Dimensions: 18 x 15
Mud room
- Level: First
- Dimensions: 6 x 5
Office
- Features: Ceiling Fan(s)
- Level: First
- Dimensions: 12 x 10
Utility room
- Features: Utility Room
- Level: First
- Dimensions: 7 x 7
Heating
- Central, Electric
Cooling
- Central Air, Ceiling Fan(s), Electric
Appliances
- Included: Dishwasher, Electric Oven, Gas Cooktop, Disposal, Microwave, Vented Exhaust Fan
- Laundry: Washer Hookup, Dryer Hookup, Laundry in Utility Room
Features
- Built-in Features, Decorative/Designer Lighting Fixtures, Eat-in Kitchen, Granite Counters, High Speed Internet, Kitchen Island, Open Floorplan, Pantry, Walk-In Closet(s)
- Flooring: Carpet, Ceramic Tile, Luxury Vinyl Plank
- Windows: Window Coverings
- Has basement: No
- Number of fireplaces: 1
- Fireplace features: Living Room
Interior area
- Total interior livable area: 2,809 sqft
Video & virtual tour
Property
Parking
- Total spaces: 2
- Parking features: Door-Single, Driveway, Garage Faces Front, Garage
- Attached garage spaces: 2
Features
- Levels: Two
- Stories: 2
- Patio & porch: Rear Porch, Front Porch, Covered
- Exterior features: Private Yard
- Pool features: None, Community
- Fencing: Back Yard
Lot
- Size: 7,318 Square Feet
- Features: Back Yard, Interior Lot, Lawn, Landscaped, Subdivision, Few Trees
Details
- Parcel number: R754260
Construction
Type & style
- Home type: SingleFamily
- Architectural style: Detached
- Property subtype: Single Family Residence
Materials
- Foundation: Slab
- Roof: Composition
Condition
- Year built: 2019
Utilities & green energy
- Sewer: Public Sewer
- Utilities for property: Sewer Available
Community & HOA
Community
- Features: Clubhouse, Playground, Park, Pickleball, Pool, Trails/Paths
- Security: Smoke Detector(s)
- Subdivision: Pecan Square Ph 1d
HOA
- Has HOA: Yes
- Services included: All Facilities, Association Management, Maintenance Structure
- HOA fee: $2,800 annually
- HOA name: Firstservice Residential
- HOA phone: 214-558-6905
Location
- Region: Northlake
Financial & listing details
- Price per square foot: $169/sqft
- Tax assessed value: $585,844
- Annual tax amount: $13,326
- Date on market: 8/6/2026
- Cumulative days on market: 267 days
- Listing terms: Cash,Conventional,FHA,VA Loan
Estimated market value
$464,300
$441,000 - $488,000
$3,253/mo
Price history
| Date | Event | Price |
|---|---|---|
| 8/6/2026 | Listed for sale | $475,000$169/sqft |
Source: NTREIS #21350317 Report a problem | ||
| 7/31/2026 | Listing removed | $475,000$169/sqft |
Source: NTREIS #21096080 Report a problem | ||
| 7/7/2026 | Price change | $475,000-2.1%$169/sqft |
Source: NTREIS #21096080 Report a problem | ||
| 6/30/2026 | Price change | $485,000-2.8%$173/sqft |
Source: NTREIS #21096080 Report a problem | ||
| 5/30/2026 | Price change | $499,000-2.2%$178/sqft |
Source: NTREIS #21096080 Report a problem | ||
| 5/8/2026 | Price change | $510,000-1.9%$182/sqft |
Source: NTREIS #21096080 Report a problem | ||
| 3/16/2026 | Price change | $520,000-1.9%$185/sqft |
Source: NTREIS #21096080 Report a problem | ||
| 2/17/2026 | Price change | $530,000-2.8%$189/sqft |
Source: NTREIS #21096080 Report a problem | ||
| 11/12/2025 | Listed for sale | $545,000$194/sqft |
Source: NTREIS #21096080 Report a problem | ||
Public tax history
| Year | Property taxes | Tax assessment |
|---|---|---|
| 2025 | $11,452 +5.6% | $548,395 +10% |
| 2024 | $10,850 +16.9% | $498,541 +10% |
| 2023 | $9,278 -5.6% | $453,219 +10% |
| 2022 | $9,827 +5.9% | $412,017 +10% |
| 2021 | $9,277 0% | $374,561 +1.3% |
| 2020 | $9,281 +1207% | $369,920 +962.8% |
| 2019 | $710 | $34,805 |
Find assessor info on the county website
Monthly payment
Est. payment
Payment breakdown
Explore the cost of this home by adjusting the details. Changes won't be saved.Climate risks
Neighborhood: 76247
Nearby schools
GreatSchools rating
- 8/10Johnie R Daniel Elementary SchoolGrades: PK-5Distance: 0.6 mi
- 7/10Gene Pike Middle SchoolGrades: 6-8Distance: 6.2 mi
- 8/10Byron Nelson High SchoolGrades: 9-12Distance: 5.9 mi
Schools provided by the listing agent
- Elementary: Johnie Daniel
- Middle: Pike
- High: Byron Nelson
- District: Northwest ISD
Source: NTREIS. This data may not be complete. We recommend contacting the local school district to confirm school assignments for this home.
- $--4 bd3 ba2.5k sqft2605 Woodhill Way, Northlake, TX 76247Sold

- $492,0004 bd3 ba2.4k sqft2613 Woodhill Way, Northlake, TX 76247Off Market
- $450,900-- bd-- ba2.1k sqft2617 Woodhill Way, Northlake, TX 76247Off Market
- $--4 bd3 ba2.5k sqft2601 Woodhill Way, Northlake, TX 76247Sold
- $--3 bd2 ba2k sqft2608 Woodhill Way, Northlake, TX 76247Sold
- $--4 bd3 ba2.7k sqft2612 Woodhill Way, Northlake, TX 76247Sold
- $486,7003 bd2 ba2.6k sqft2600 Woodhill Way, Northlake, TX 76247Off Market
- $457,200-- bd-- ba2.4k sqft800 Pearl Pl, Northlake, TX 76247Off Market
A local agent can set up tours, give advice and negotiate with sellers.
A local lender can help you make sure your offer is ready when you are.
Similar homes
- $450,0004 bd3 ba2.5k sqft2428 Mockingbird Ct, Northlake, TX 76247For Sale
 MLS ID #21350282, Jenna Eberly. NTREIS
 - $519,9994 bd3 ba2.3k sqft2232 Robin Way, Northlake, TX 76247For Sale
 MLS ID #21350301, Jenna Eberly. NTREIS
 - $495,0004 bd3 ba2.4k sqft1736 Bonsmara Dr, Northlake, TX 76247For Sale
 MLS ID #21338000, Jenna Eberly. NTREIS
 - $399,0004 bd2 ba1.8k sqft2301 Mockingbird Ct, Northlake, TX 76247For Sale
 MLS ID #21265472, Lori Balcar. NTREIS
 - $525,0005 bd4 ba3.2k sqft1106 Alderwood Dr, Justin, TX 76247For SaleMLS ID #21330095, Nikole Davis. NTREIS
- $400,0004 bd2 ba1.8k sqft1212 Trailblazer Way, Northlake, TX 76247For SaleMLS ID #21276332, Carrah O'Riley. NTREIS
- $545,0004 bd3 ba3k sqft344 Falstaff Dr, Roanoke, TX 76262For SaleMLS ID #21350777, Aimee Hendrix. NTREIS
- $598,0005 bd4 ba3.2k sqft1120 8th St, Argyle, TX 76226For SaleMLS ID #21352766, Brandon Larson. NTREIS
- $485,0004 bd3 ba2.4k sqft14613 Martin Creek Cv, Trophy Club, TX 76262For SaleMLS ID #21286990, April Gadoci. NTREIS
- $509,0005 bd4 ba2.8k sqft2033 Saint Andrews Way, Argyle, TX 76226For SaleMLS ID #21236980, Dinesh Siwakoti. NTREIS
- $370,0004 bd2 ba1.8k sqft2417 Tattler Trl, Argyle, TX 76226For SaleMLS ID #21344367, Andrew Clark. NTREIS
- $617,5005 bd3 ba2.6k sqft15005 Lost Wagon St, Justin, TX 76247For SaleMLS ID #21334907, Stacy Fritchen. NTREIS
- $485,0004 bd3 ba2.5k sqft4829 Porque Ct, Fort Worth, TX 76244For SaleMLS ID #21310788, Suraj Poudyal. NTREIS
- $564,9904 bd3 ba2.4k sqft1609 19th St, Northlake, TX 76226For SaleMLS ID #21298950, Jon Schwerin. NTREIS
- $399,9004 bd4 ba2.8k sqft1449 Archway Ct, Justin, TX 76247For SaleMLS ID #21207982, Sarah Haskins. NTREIS
- $650,0005 bd4 ba3.4k sqft3520 Misty Meadow Ln, Northlake, TX 76226For SaleMLS ID #21350323, Brian Seets. NTREIS
- $435,0004 bd2 ba2k sqft9201 Amistad Ln, Argyle, TX 76226For SaleMLS ID #21339517, Kimberly Reding. NTREIS
- $395,0004 bd2 ba2.1k sqft1225 Lisburn Dr, Justin, TX 76247For SaleMLS ID #21351018, Cathy Green. NTREIS
- $577,0004 bd3 ba2.9k sqft2825 Bedford Rd, Northlake, TX 76226For SaleMLS ID #21259064, Frankie Arthur. NTREIS
- $465,4004 bd2 ba2.1k sqft11541 Royston St, Fort Worth, TX 76244For SaleMLS ID #21312842, Ashley VerSteeg. NTREIS
