Located in the award-winning Harvest community, this well-maintained single-story home offers 4 bedrooms, 2 bathrooms, wood look tile, and a functional open-concept layout designed for everyday living. The spacious kitchen flows seamlessly into the dining and living areas, creating a comfortable space for gathering, entertaining, or simply enjoying time at home. Large windows fill the home with natural light, giving each room a bright, welcoming feel. The split-bedroom floor plan provides added privacy, with a spacious primary suite tucked away from the secondary bedrooms. Whether you need extra space for family, guests, or a home office, the flexible layout adapts to a variety of lifestyles. Beyond the home, Harvest is known for its exceptional amenities, scenic trails and a pond right down the road, community events, parks, pools, and highly rated schools, making it one of the area's most sought-after neighborhoods. Combining thoughtful design, careful upkeep, and an outstanding location in Argyle, this home is move-in ready and offers the best of comfortable living in a vibrant community.
For sale
$370,000
2417 Tattler Trl, Argyle, TX 76226
4beds
1,872sqft
:
Get pre-qualified$2,925/mo
Single Family Residence
Built in 2021
5,532 Square Feet Lot
$363,900 Zestimate®
$198/sqft
$167/mo HOA
What's special
- 10 days |
- 864 |
- 63 |
Likely to sell faster than
Zillow last checked:
Listing updated:
Listed by:
Andrew Clark 0668087,
Post Oak Realty, LLC 940-384-7355
Source: NTREIS,MLS#: 21344367
Facts & features
Interior
Bedrooms & bathrooms
- Bedrooms: 4
- Bathrooms: 2
- Full bathrooms: 2
Primary bedroom
- Features: Double Vanity, Walk-In Closet(s)
- Level: First
- Dimensions: 13 x 16
Bedroom
- Level: First
- Dimensions: 12 x 12
Bedroom
- Level: First
- Dimensions: 12 x 11
Bedroom
- Level: First
- Dimensions: 12 x 10
Primary bathroom
- Features: Built-in Features, Dual Sinks, Double Vanity, Linen Closet, Solid Surface Counters
- Level: First
- Dimensions: 11 x 12
Breakfast room nook
- Level: First
- Dimensions: 11 x 12
Kitchen
- Features: Breakfast Bar, Built-in Features, Kitchen Island, Stone Counters, Walk-In Pantry
- Level: First
- Dimensions: 10 x 15
Laundry
- Level: First
- Dimensions: 9 x 7
Living room
- Level: First
- Dimensions: 15 x 16
Heating
- Central, Electric
Cooling
- Central Air, Electric
Appliances
- Included: Some Gas Appliances, Dishwasher, Electric Water Heater, Disposal, Gas Range, Microwave, Plumbed For Gas, Tankless Water Heater
- Laundry: Washer Hookup, Dryer Hookup, ElectricDryer Hookup, Laundry in Utility Room
Features
- Built-in Features, Chandelier, Decorative/Designer Lighting Fixtures, Eat-in Kitchen, Granite Counters, High Speed Internet, Kitchen Island, Open Floorplan, Smart Home, Cable TV, Natural Woodwork, Walk-In Closet(s), Wired for Sound
- Flooring: Carpet, Simulated Wood, Tile
- Windows: Window Coverings
- Has basement: No
- Number of fireplaces: 1
- Fireplace features: Gas, Gas Log, Living Room
Interior area
- Total interior livable area: 1,872 sqft
Video & virtual tour
Property
Parking
- Total spaces: 2
- Parking features: Concrete, Door-Multi, Kitchen Level
- Has attached garage: Yes
- Covered spaces: 2
Features
- Levels: One
- Stories: 1
- Patio & porch: Covered, Deck
- Exterior features: Deck, Private Yard, Rain Gutters
- Pool features: None, Community
- Fencing: Wood
Lot
- Size: 5,532 Square Feet
- Features: Back Yard, Cleared, Interior Lot, Lawn, Landscaped, Level, Sprinkler System
- Residential vegetation: Grassed
Details
- Parcel number: R969155
Construction
Type & style
- Home type: SingleFamily
- Architectural style: Traditional,Detached
- Property subtype: Single Family Residence
Materials
- Brick
Condition
- Year built: 2021
Utilities & green energy
- Sewer: Public Sewer
- Water: Public
- Utilities for property: Electricity Available, Electricity Connected, Natural Gas Available, Sewer Available, Separate Meters, Water Available, Cable Available
Community & HOA
Community
- Features: Fitness Center, Fishing, Other, Playground, Park, Pool, Restaurant, Trails/Paths, Curbs, Sidewalks
- Security: Carbon Monoxide Detector(s), Smoke Detector(s)
- Subdivision: Harvest Mdws Ph 5
HOA
- Has HOA: Yes
- Services included: All Facilities, Association Management, Internet, Maintenance Grounds, Maintenance Structure
- HOA fee: $1,000 semi-annually
- HOA name: Harvest Residential Community Association
- HOA phone: 817-717-7780
Location
- Region: Argyle
Financial & listing details
- Price per square foot: $198/sqft
- Tax assessed value: $406,837
- Annual tax amount: $7,974
- Date on market: 7/30/2026
- Cumulative days on market: 10 days
- Listing terms: Cash,Conventional,FHA,VA Loan
Estimated market value
$363,900
$346,000 - $382,000
$2,821/mo
Price history
| Date | Event | Price |
|---|---|---|
| 7/30/2026 | Listed for sale | $370,000$198/sqft |
Source: NTREIS #21344367 Report a problem | ||
Public tax history
| Year | Property taxes | Tax assessment |
|---|---|---|
| 2025 | $6,447 -13.2% | $406,837 -1.8% |
| 2024 | $7,428 +9.5% | $414,142 -2.1% |
| 2023 | $6,785 -18.8% | $422,880 +23.3% |
| 2022 | $8,353 +829.1% | $342,966 +520% |
| 2021 | $899 | $55,321 |
Find assessor info on the county website
Monthly payment
Est. payment
Payment breakdown
Explore the cost of this home by adjusting the details. Changes won't be saved.Climate risks
Neighborhood: 76226
Nearby schools
GreatSchools rating
- 9/10Lance Thompson Elementary SchoolGrades: PK-5Distance: 0.2 mi
- 7/10Gene Pike Middle SchoolGrades: 6-8Distance: 7.4 mi
- 5/10Northwest High SchoolGrades: 9-12Distance: 7.2 mi
Schools provided by the listing agent
- Elementary: Lance Thompson
- Middle: Pike
- High: Northwest
- District: Northwest ISD
Source: NTREIS. This data may not be complete. We recommend contacting the local school district to confirm school assignments for this home.
- $404,6003 bd2 ba2k sqft2413 Tattler Trl, Northlake, TX 76226Off Market
- $475,7004 bd3 ba2.7k sqft2421 Tattler Trl, Argyle, TX 76226Off Market
- $376,3004 bd2 ba1.8k sqft2409 Tattler Trl, Argyle, TX 76226Off Market
- $--4 bd2 ba1.8k sqft2216 Blackrail Ct, Northlake, TX 76226Sold

- $457,200-- bd-- ba2.7k sqft2212 Blackrail Ct, Northlake, TX 76226Off Market
- $--3 bd2 ba2k sqft2220 Blackrail Ct, Northlake, TX 76226Sold
- $432,600-- bd-- ba2.5k sqft2208 Blackrail Ct, Northlake, TX 76226Off Market
- $419,8003 bd2 ba2k sqft2405 Tattler Trl, Northlake, TX 76226Off Market
A local agent can set up tours, give advice and negotiate with sellers.
A local lender can help you make sure your offer is ready when you are.
Similar homes
- $350,0003 bd3 ba2k sqft908 Peaceful Ln, Argyle, TX 76226For Sale
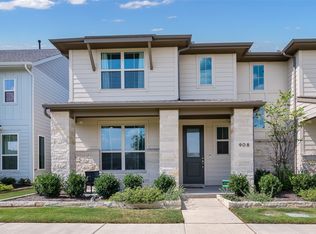 MLS ID #21340590, Kris Wise. NTREIS
 - $410,0004 bd2 ba2k sqft9516 Athens Dr, Argyle, TX 76226For Sale
 MLS ID #21336049, Valerie Cannaday. NTREIS
 - $439,9003 bd2 ba2k sqft1509 11th St, Roanoke, TX 76226For Sale
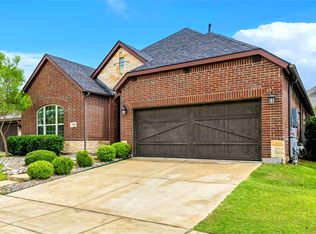 MLS ID #21319143, Cami Hobbs Riley. NTREIS
 - $529,9004 bd4 ba2.7k sqft1332 Thompson Rd, Argyle, TX 76226For Sale
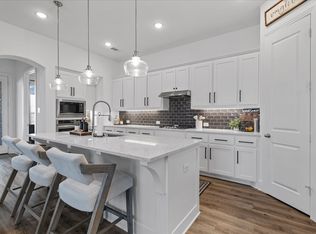 MLS ID #21195740, Curtis Petersen. NTREIS
 - $399,9993 bd2 ba1.9k sqft9012 Conroe Dr, Argyle, TX 76226For SaleMLS ID #21322103, James Keoughan. NTREIS
- $435,0004 bd2 ba2k sqft9201 Amistad Ln, Argyle, TX 76226For SaleMLS ID #21339517, Kimberly Reding. NTREIS
- $410,0004 bd2 ba2.1k sqft1215 Alderwood Dr, Justin, TX 76247For SaleMLS ID #21335932, Breanna Burkett. NTREIS
- $399,0004 bd2 ba1.8k sqft2301 Mockingbird Ct, Northlake, TX 76247For SaleMLS ID #21265472, Lori Balcar. NTREIS
- $449,9754 bd3 ba2k sqft3021 Lionsgate Dr, Argyle, TX 76226For SaleMLS ID #21245028, Steven Davis. NTREIS
- $549,2505 bd4 ba2.7k sqft1617 Longspur Dr, Northlake, TX 76226For SaleMLS ID #21247708, Jennifer Andrews. NTREIS
- $419,0004 bd2 ba1.8k sqft513 Hogan Dr, Denton, TX 76210For SaleMLS ID #21349974, Judy Jobin. NTREIS
- $400,0004 bd2 ba1.8k sqft1212 Trailblazer Way, Northlake, TX 76247For SaleMLS ID #21276332, Carrah O'Riley. NTREIS
- $380,0004 bd2 ba1.8k sqft5525 Round Hill Rd, Denton, TX 76210For SaleMLS ID #21318070, Kourtney Schniederjan. NTREIS
- $519,9994 bd3 ba2.3k sqft2232 Robin Way, Northlake, TX 76247For SaleMLS ID #21350301, Jenna Eberly. NTREIS
- $380,0004 bd3 ba2k sqft10228 Fountain Gate St, Aubrey, TX 76227For SaleMLS ID #21352145, Glenda Fabregas. NTREIS
- $389,0004 bd2 ba1.8k sqft1136 Gillespie Dr, Justin, TX 76247For SaleMLS ID #21342628, Kellie Morgan. NTREIS
- $370,0003 bd2 ba1.9k sqft8740 Copper River Dr, Fort Worth, TX 76131For SaleMLS ID #21351973, Francisco Garza. NTREIS
- $350,0003 bd2 ba1.8k sqft1936 Gill Star Dr, Haslet, TX 76052For SaleMLS ID #21349941, Sarrah Hooshmand. NTREIS
- $429,9003 bd2 ba1.9k sqft1077 Fleetwood Dr, Justin, TX 76247For SaleMLS ID #21341107, David Russell. NTREIS
- $372,5004 bd2 ba1.9k sqft2216 Redwing Dr, Denton, TX 76205For SaleMLS ID #21271494, Cody McCarty. NTREIS
