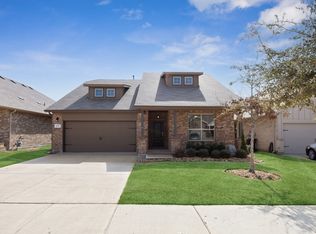
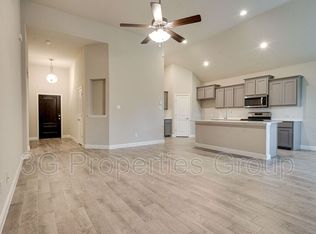
LOCATION is everything as this home backs up to RARE GREENBELT SPACE so it has no homes behind it! Sellers paid a PREMIUM LOT FEE for this Amazing View! WELCOME to your charming New Home in COUNTRY CLUB TERRACE that shows like a Model Home...LIKE NEW as built in Sept 2022; BONUS: Over $13,500+ in UPGRADES which include: White Custom Plantation Shutters throughout, Custom Lighting and Designer Paint; Relax on your charming Covered Front Porch & Back Patio with Lush Landscaping and NATURAL SCENERY to enjoy; Huge GOURMET KITCHEN w Gas Stove & Stainless Steel Appliances; Tons of CABINET STORAGE and COUNTER SPACE; Extra counter area perfect for a fun COFFEE BAR! Separate Private Primary Suite with view of the backyard; Primary Spa Bath, Shower, Soaking Tub & Large Walk-In Closet; 3 additional Bedrooms could also be used as FLEX SPACES for an Office, Guest, or Babies Room, Exercise or Play Room...you decide how to use all these bedrooms! ENJOY LIFE in the Quiet Countryside while only minutes away from Argyle, Lantana & the City of Denton known for it's Eclectic Culture, Top-Rated Universities & wide array of Shops, Dining & Entertainment!
For sale
Price cut: $5.4K (9/27)
$409,500
513 Hogan Dr, Denton, TX 76210
4beds
1,848sqft
Single Family Residence
Built in 2022
7,013 Square Feet Lot
$403,300 Zestimate®
$222/sqft
$35/mo HOA
What's special
Designer paintAmazing viewLarge walk-in closetCharming covered front porchCustom lighting
- 78 days
- 112
- 3
Zillow last checked:
Listing updated:
Listed by:
Judy Jobin 0664597 888-455-6040,
Fathom Realty LLC 888-455-6040
Source: NTREIS,MLS#: 21349974
Facts & features
Interior
Bedrooms & bathrooms
- Bedrooms: 4
- Bathrooms: 2
- Full bathrooms: 2
Primary bedroom
- Features: Sitting Area in Primary
- Level: First
- Dimensions: 12 x 16
Bedroom
- Features: Ceiling Fan(s), Split Bedrooms
- Level: First
- Dimensions: 10 x 11
Bedroom
- Features: Ceiling Fan(s), Split Bedrooms
- Level: First
- Dimensions: 10 x 11
Bedroom
- Features: Ceiling Fan(s), Split Bedrooms
- Level: First
- Dimensions: 10 x 11
Primary bathroom
- Features: Built-in Features, Dual Sinks, En Suite Bathroom, Linen Closet, Stone Counters, Separate Shower
- Level: First
- Dimensions: 10 x 12
Breakfast room nook
- Level: First
- Dimensions: 7 x 9
Other
- Features: Built-in Features, Hollywood Bath, Stone Counters
- Level: First
- Dimensions: 6 x 8
Kitchen
- Features: Breakfast Bar, Built-in Features, Butler's Pantry, Eat-in Kitchen, Kitchen Island, Stone Counters, Walk-In Pantry
- Level: First
- Dimensions: 15 x 16
Laundry
- Features: Built-in Features
- Level: First
- Dimensions: 6 x 8
Living room
- Level: First
- Dimensions: 14 x 20
Heating
- Central
Cooling
- Central Air
Appliances
- Included: Dishwasher, Disposal, Gas Oven, Gas Range, Gas Water Heater, Microwave, Tankless Water Heater
Features
- Decorative/Designer Lighting Fixtures, Eat-in Kitchen, High Speed Internet, Kitchen Island, Open Floorplan, Pantry, Smart Home, Walk-In Closet(s)
- Flooring: Carpet, Tile
- Has basement: No
- Has fireplace: No
Interior area
- Total interior livable area: 1,848 sqft
Video & virtual tour
Property
Parking
- Total spaces: 2
- Parking features: Additional Parking, Concrete, Door-Multi, Driveway, Garage Faces Front, Garage, Garage Door Opener, Inside Entrance, Storage
- Attached garage spaces: 2
Features
- Levels: One
- Stories: 1
- Patio & porch: Covered
- Exterior features: Lighting, Outdoor Living Area, Rain Gutters
- Pool features: None
- Fencing: Back Yard,Fenced,Full,Wood
Lot
- Size: 7,013 Square Feet
- Features: Back Yard, Backs to Greenbelt/Park, Interior Lot, Lawn, Landscaped, Subdivision, Sprinkler System
- Residential vegetation: Grassed
Details
- Parcel number: R963066
- Other equipment: Irrigation Equipment
Construction
Type & style
- Home type: SingleFamily
- Architectural style: Traditional,Detached
- Property subtype: Single Family Residence
Materials
- Brick
- Foundation: Slab
- Roof: Composition
Condition
- Resale
- Year built: 2022
Utilities & green energy
- Sewer: Public Sewer
- Water: Public
- Utilities for property: Cable Available, Electricity Connected, Natural Gas Available, Sewer Available, Separate Meters, Underground Utilities, Water Available
Community & HOA
Community
- Features: Community Mailbox, Curbs, Sidewalks
- Security: Security System, Carbon Monoxide Detector(s), Smoke Detector(s)
- Subdivision: Country Club Terrace Ph 2
HOA
- Has HOA: Yes
- Services included: All Facilities, Association Management, Maintenance Grounds
- HOA fee: $422 annually
- HOA name: Country Club Terrace Residential Community, Vcm
- HOA phone: 972-612-2303
Location
- Region: Denton
Financial & listing details
- Price per square foot: $222/sqft
- Tax assessed value: $418,844
- Annual tax amount: $7,436
- Date on market: 8/5/2026
- Cumulative days on market: 79 days
- Listing terms: Cash,Conventional,FHA,VA Loan
- Exclusions: Wine Fridge
Estimated market value
$403,300
$383,000 - $423,000
$2,433/mo
Price history
| Date | Event | Price |
|---|---|---|
| 9/27/2026 | Price change | $409,500-1.3%$222/sqft |
Source: NTREIS #21349974 Report a problem | ||
| 9/2/2026 | Price change | $414,900-1%$225/sqft |
Source: NTREIS #21349974 Report a problem | ||
| 8/5/2026 | Listed for sale | $419,000-1.2%$227/sqft |
Source: NTREIS #21349974 Report a problem | ||
| 9/7/2025 | Listing removed | $423,900$229/sqft |
Source: NTREIS #20905677 Report a problem | ||
| 7/18/2025 | Price change | $423,900-0.5%$229/sqft |
Source: NTREIS #20905677 Report a problem | ||
| 5/28/2025 | Price change | $425,900-0.9%$230/sqft |
Source: NTREIS #20905677 Report a problem | ||
| 4/18/2025 | Listed for sale | $429,900-1.1%$233/sqft |
Source: NTREIS #20905677 Report a problem | ||
| 8/4/2024 | Listing removed | $434,900$235/sqft |
Source: NTREIS #20593284 Report a problem | ||
| 8/2/2024 | Listed for sale | $434,900$235/sqft |
Source: NTREIS #20593284 Report a problem | ||
| 7/10/2024 | Contingent | $434,900$235/sqft |
Source: NTREIS #20593284 Report a problem | ||
| 7/8/2024 | Listing removed | -- |
Source: NTREIS #20593284 Report a problem | ||
| 7/1/2024 | Contingent | $434,900$235/sqft |
Source: NTREIS #20593284 Report a problem | ||
| 5/15/2024 | Price change | $434,900-1.1%$235/sqft |
Source: NTREIS #20593284 Report a problem | ||
| 4/27/2024 | Listed for sale | $439,900+6.2%$238/sqft |
Source: NTREIS #20593284 Report a problem | ||
| 9/8/2022 | Sold | -- |
Source: NTREIS #20090422 Report a problem | ||
| 6/23/2022 | Pending sale | $414,340+7.5%$224/sqft |
Source: NTREIS #20090422 Report a problem | ||
| 6/21/2022 | Price change | $385,340-7%$209/sqft |
Source:  DR Horton Report a problem DR Horton Report a problem | ||
| 6/18/2022 | Listed for sale | $414,340$224/sqft |
Source: NTREIS #20090422 Report a problem | ||
Public tax history
| Year | Property taxes | Tax assessment |
|---|---|---|
| 2025 | $6,599 +0.7% | $418,844 +4.3% |
| 2024 | $6,554 +5% | $401,477 +3.1% |
| 2023 | $6,240 +319.7% | $389,473 +456.1% |
| 2022 | $1,487 +293% | $70,033 +300% |
| 2021 | $378 | $17,508 |
Find assessor info on the county website
Monthly payment
Est. payment
Payment breakdown
Explore the cost of this home by adjusting the details. Changes won't be saved.Climate risks
Neighborhood: 76210
Nearby schools
Schools provided by the listing agent
- Elementary: Mcnair
- Middle: Tom Harpool
- High: Guyer
- District: Denton ISD
Source: NTREIS. This data may not be complete. We recommend contacting the local school district to confirm school assignments for this home.
Similar homes
- $400,0004 bd2 ba2k sqft601 Hogan Dr, Denton, TX 76210For Sale
 MLS ID #21355863, Sarah Thornton. NTREIS
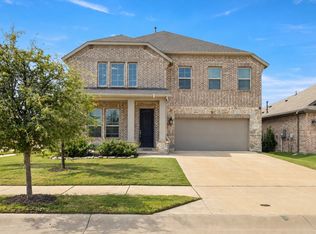
 - $409,0005 bd3 ba2.5k sqft5301 Basham Ln, Denton, TX 76207For Sale
 MLS ID #21417318, Chris Garcia. NTREIS
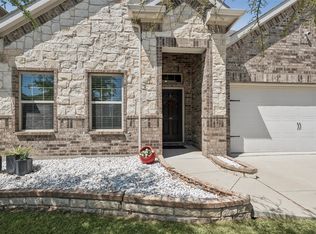
 - $379,9003 bd2 ba1.9k sqft9012 Conroe Dr, Argyle, TX 76226For Sale
 MLS ID #21412879, James Keoughan. NTREIS
 - $439,9004 bd3 ba2k sqft2724 Acadia Dr, Corinth, TX 76210For Sale
 MLS ID #21340415, Lucy Bangerter. NTREIS
