Location, location, location! Enjoy exceptional privacy with this immaculate 4-bedroom, 2-bath home backing to a peaceful greenbelt and expansive open field. This popular Beazer floor plan offers split bedrooms and a spacious open-concept layout perfect for everyday living and entertaining. Beautiful engineered hardwood flooring flows throughout the main living areas, while upgraded carpet adds comfort to each bedroom. The inviting living room features a beautiful Austin stone fireplace and large windows with plantation shutters overlooking the serene backyard. The open kitchen is equipped with granite countertops, electric range, breakfast bar, dishwasher, disposal, and a sunny eat-in dining area. An oversized dining space provides plenty of room for hosting family & friends. The versatile fourth bedroom is currently used as a home office and showcases professional wall-to-wall built-in cabinetry that can easily be converted into a custom closet. The private primary suite offers a spacious retreat with an ensuite bath featuring a garden tub, separate shower, dual vanities, and a large walk-in closet. Two secondary bedrooms share a well-appointed full bath. Step outside to the covered patio and relax while taking in the peaceful greenbelt views. A brand-new retaining wall enhances the backyard, creating the perfect setting for outdoor enjoyment. Additional highlights include a NEW HVAC system and numerous upgrades throughout. Residents enjoy outstanding community amenities including pools, playgrounds, parks, walking trails, stocked catch-and-release fishing ponds, a splash pad, and baseball, basketball, and soccer courts. Centrally located in DFW just minutes from shopping, dining, and entertainment, including . . . the Omni PGA Frisco resort is only 10 minutes away, The Star in Frisco is only 15 minutes away and the new Universal Kids Resort is only 15 minutes away! This move-in-ready home combines comfort, style, and an unbeatable location!
For sale
Price cut: $4.6K (8/25)
$379,900
2784 Morning Song Dr, Little Elm, TX 75068
4beds
1,888sqft
Single Family Residence
Built in 2013
6,011 Square Feet Lot
$-- Zestimate®
$201/sqft
$55/mo HOA
What's special
Beautiful austin stone fireplaceSunny eat-in dining areaBeautiful engineered hardwood flooringSplit bedroomsOversized dining spaceLarge walk-in closetElectric range
- 39 days
- 459
- 40
Zillow last checked:
Listing updated:
Listed by:
Amy Holt 0672217 214-908-9665,
Monument Realty 214-705-7827,
Lavonna Jackson 0759150 214-801-7465,
Monument Realty
Source: NTREIS,MLS#: 21345404
Facts & features
Interior
Bedrooms & bathrooms
- Bedrooms: 4
- Bathrooms: 2
- Full bathrooms: 2
Primary bedroom
- Features: Ceiling Fan(s), Double Vanity, En Suite Bathroom, Garden Tub/Roman Tub, Separate Shower, Walk-In Closet(s)
- Level: First
- Dimensions: 18 x 13
Bedroom
- Features: Built-in Features, Ceiling Fan(s), Split Bedrooms
- Level: First
- Dimensions: 12 x 12
Bedroom
- Features: Ceiling Fan(s), Split Bedrooms
- Level: First
- Dimensions: 13 x 10
Bedroom
- Features: Ceiling Fan(s), Split Bedrooms
- Level: First
- Dimensions: 12 x 10
Dining room
- Level: First
- Dimensions: 15 x 10
Other
- Features: Built-in Features
- Level: First
- Dimensions: 0 x 0
Kitchen
- Features: Breakfast Bar, Built-in Features, Eat-in Kitchen, Pantry, Stone Counters
- Level: First
- Dimensions: 13 x 11
Living room
- Features: Ceiling Fan(s), Fireplace
- Level: First
- Dimensions: 18 x 17
Utility room
- Features: Built-in Features, Utility Room
- Level: First
- Dimensions: 6 x 6
Heating
- Central, Electric, Fireplace(s)
Cooling
- Central Air, Ceiling Fan(s), Electric
Appliances
- Included: Dishwasher, Electric Cooktop, Electric Range, Electric Water Heater, Disposal, Microwave, Vented Exhaust Fan
- Laundry: Washer Hookup, Electric Dryer Hookup, Laundry in Utility Room
Features
- Built-in Features, Decorative/Designer Lighting Fixtures, Double Vanity, Eat-in Kitchen, Granite Counters, High Speed Internet, Open Floorplan, Pantry, Cable TV, Walk-In Closet(s), Wired for Sound
- Flooring: Carpet, Ceramic Tile, Wood
- Windows: Bay Window(s), Shutters, Window Coverings
- Has basement: No
- Number of fireplaces: 1
- Fireplace features: Glass Doors, Living Room, Stone, Wood Burning
Interior area
- Total interior livable area: 1,888 sqft
Video & virtual tour
Property
Parking
- Total spaces: 2
- Parking features: Driveway, Garage Faces Front, Garage, Garage Door Opener
- Attached garage spaces: 2
Features
- Levels: One
- Stories: 1
- Patio & porch: Covered
- Exterior features: Rain Gutters
- Pool features: None, Community
- Fencing: Wood,Wrought Iron
Lot
- Size: 6,011 Square Feet
- Features: Back Yard, Greenbelt, Lawn, Landscaped, Subdivision, Sprinkler System, Few Trees
- Residential vegetation: Grassed
Details
- Parcel number: R284918
Construction
Type & style
- Home type: SingleFamily
- Architectural style: Traditional,Detached
- Property subtype: Single Family Residence
Materials
- Brick, Rock, Stone
- Foundation: Slab
- Roof: Composition,Shingle
Condition
- Resale
- Year built: 2013
Utilities & green energy
- Sewer: Public Sewer
- Water: Public
- Utilities for property: Electricity Connected, Sewer Available, Separate Meters, Water Available, Cable Available
Community & HOA
Community
- Features: Clubhouse, Lake, Playground, Park, Pool, Trails/Paths, Curbs, Sidewalks
- Security: Security System, Fire Alarm, Smoke Detector(s)
- Subdivision: Sunset Pointe Ph Ten
HOA
- Has HOA: Yes
- Services included: All Facilities, Association Management
- HOA fee: $165 quarterly
- HOA name: Two Sunset Pointe/Sbb Management
- HOA phone: 469-362-0580
Location
- Region: Little Elm
Financial & listing details
- Price per square foot: $201/sqft
- Tax assessed value: $365,000
- Annual tax amount: $7,158
- Date on market: 7/31/2026
- Cumulative days on market: 40 days
- Listing terms: Cash,Conventional,1031 Exchange,FHA,VA Loan
- Exclusions: Refrigerator, washer, dryer and tvs (mounts will stay)
Estimated market value
Not available
Estimated sales range
Not available
Not available
Price history
| Date | Event | Price |
|---|---|---|
| 8/25/2026 | Price change | $379,900-1.2%$201/sqft |
Source: NTREIS #21345404 Report a problem | ||
| 7/31/2026 | Listed for sale | $384,500+43.7%$204/sqft |
Source: NTREIS #21345404 Report a problem | ||
| 6/12/2019 | Sold | -- |
Source: Agent Provided Report a problem | ||
| 6/10/2019 | Pending sale | $267,500$142/sqft |
Source: RE/MAX Town & Country #14088678 Report a problem | ||
| 5/17/2019 | Listed for sale | $267,500$142/sqft |
Source: RE/MAX Town & Country #14088678 Report a problem | ||
Public tax history
| Year | Property taxes | Tax assessment |
|---|---|---|
| 2025 | $5,433 -6.3% | $365,000 +2.4% |
| 2024 | $5,798 +10.1% | $356,426 +10% |
| 2023 | $5,266 -13.4% | $324,024 +10% |
| 2022 | $6,082 +4.7% | $294,567 +10% |
| 2021 | $5,810 -3.2% | $267,788 -0.7% |
| 2020 | $6,002 +0.3% | $269,684 +2.2% |
| 2019 | $5,987 +0.1% | $264,000 +3.9% |
| 2018 | $5,981 +16% | $254,100 +10% |
| 2017 | $5,157 | $231,000 +2.1% |
| 2016 | $5,157 +7.1% | $226,194 +10% |
| 2015 | $4,814 | $205,631 +5.8% |
| 2014 | $4,814 | $194,352 +1034.2% |
| 2013 | -- | $17,136 +36.4% |
| 2012 | -- | $12,566 -21.4% |
| 2011 | -- | $15,994 +40% |
| 2010 | -- | $11,424 |
| 2009 | -- | $11,424 -50.8% |
| 2007 | -- | $23,205 -45.4% |
| 2006 | $1,057 | $42,525 |
Find assessor info on the county website
Monthly payment
Est. payment
Payment breakdown
Explore the cost of this home by adjusting the details. Changes won't be saved.Climate risks
Neighborhood: Sunset Pointe
Nearby schools
Schools provided by the listing agent
- Elementary: Lakeview
- Middle: Jerry Walker
- High: Little Elm
- District: Little Elm ISD
Source: NTREIS. This data may not be complete. We recommend contacting the local school district to confirm school assignments for this home.

Similar homes
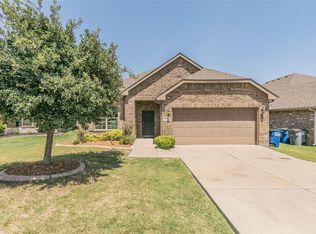
- $340,0003 bd2 ba2.1k sqft839 Lake Forest Trl, Little Elm, TX 75068For Sale
 MLS ID #21374973, Traci Frazier. NTREIS
 - $415,0004 bd2 ba2k sqft10101 Travis Rd, Little Elm, TX 75068For Sale
 MLS ID #21286750, LESTON Eustache. NTREIS
 - $399,9993 bd2 ba1.6k sqft712 Mist Flower Dr, Little Elm, TX 75068For Sale
 MLS ID #21286646, Wendy Bartlett. NTREIS
 - $420,0003 bd2 ba1.8k sqft502 Royal Oaks Ln, Oak Pt, TX 75068For Sale
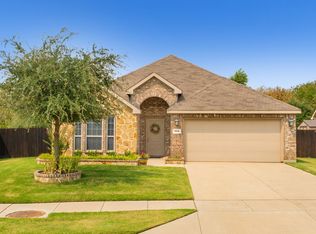 MLS ID #21366816, Beth Gaskill. NTREIS
