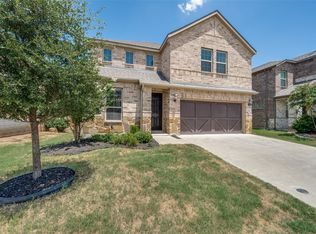
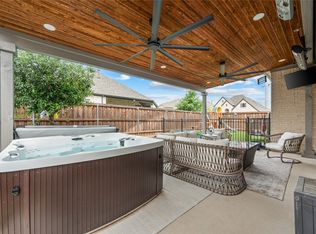
Elevated living in Wildridge that was crafted by Highland Homes.This stunning 4-bedroom residence with a formal study blends timeless design with modern elegance. From the illuminated display cabinets and double ovens in the gourmet kitchen to the bayed sitting area in the split primary suite, every detail whispers quality. Enjoy Silestone countertops, a gas cooktop, huge walk-in pantry and a cozy window seat in the dining nook. The spa-like primary bath features dual vanities, a garden tub, separate shower, and a spacious walk-in closet. The extended wood floors add to the livability & beauty of this spacious interior. Step outside to your private oasis-complete with an apx. 16 x 14' pavestone covered pergola and a raised, irrigated herb garden that is perfect for culinary inspiration or quiet reflection. The split 4th bedroom has wood floors and an adjacent bath making an excellent guest retreat. there is even a dehumidifier within the HVAC system and a whole house Aquasana water filter that is salt free with 7 stages capability. Extra bonus is this house sides to a large, open green space for leisure enjoyment. See list of upgrades and more amenity details along with the floorplan..
For sale
Price cut: $14K (7/7)
$464,900
9917 Echo Summit Dr, Little Elm, TX 75068
4beds
2,295sqft
:
Get pre-qualified$3,574/mo
Single Family Residence
Built in 2020
6,446 Square Feet Lot
$-- Zestimate®
$203/sqft
$108/mo HOA
What's special
Private oasisExtended wood floorsFormal studyRaised irrigated herb gardenSilestone countertopsSpacious walk-in closetGas cooktop
- 321 days |
- 235 |
- 22 |
Zillow last checked:
Listing updated:
Listed by:
Carolyn Phillips 0252843 972-335-6564,
Ebby Halliday Realtors 972-335-6564
Source: NTREIS,MLS#: 21058719
Facts & features
Interior
Bedrooms & bathrooms
- Bedrooms: 4
- Bathrooms: 3
- Full bathrooms: 3
Primary bedroom
- Features: Ceiling Fan(s), Double Vanity, En Suite Bathroom, Garden Tub/Roman Tub, Sitting Area in Primary, Separate Shower, Walk-In Closet(s)
- Level: First
- Dimensions: 18 x 13
Bedroom
- Features: Ceiling Fan(s), Split Bedrooms, Walk-In Closet(s)
- Level: First
- Dimensions: 12 x 10
Bedroom
- Features: Walk-In Closet(s)
- Level: First
- Dimensions: 13 x 10
Bedroom
- Features: Ceiling Fan(s), Walk-In Closet(s)
- Level: First
- Dimensions: 13 x 10
Dining room
- Level: First
- Dimensions: 13 x 9
Kitchen
- Features: Breakfast Bar, Built-in Features, Eat-in Kitchen, Granite Counters, Kitchen Island, Pantry, Walk-In Pantry
- Level: First
- Dimensions: 15 x 19
Living room
- Features: Ceiling Fan(s), Fireplace
- Level: First
- Dimensions: 18 x 13
Office
- Level: First
- Dimensions: 13 x 10
Utility room
- Features: Utility Room
- Level: First
- Dimensions: 7 x 6
Heating
- Central, Fireplace(s), Natural Gas
Cooling
- Central Air, Ceiling Fan(s), Electric
Appliances
- Included: Some Gas Appliances, Double Oven, Dishwasher, Gas Cooktop, Disposal, Gas Water Heater, Microwave, Plumbed For Gas, Tankless Water Heater, Water Purifier
- Laundry: Washer Hookup, Electric Dryer Hookup
Features
- Double Vanity, Eat-in Kitchen, Kitchen Island, Open Floorplan, Smart Home, Cable TV, Wired for Data, Walk-In Closet(s)
- Flooring: Wood
- Windows: Window Coverings
- Has basement: No
- Number of fireplaces: 1
- Fireplace features: Gas Starter, Masonry
Interior area
- Total interior livable area: 2,295 sqft
Video & virtual tour
Property
Parking
- Total spaces: 2
- Parking features: Concrete, Garage Faces Front, Garage, Garage Door Opener
- Attached garage spaces: 2
Features
- Levels: One
- Stories: 1
- Patio & porch: Front Porch, Patio, Covered
- Exterior features: Outdoor Living Area, Rain Gutters
- Pool features: None, Community
- Fencing: Back Yard,Wood
Lot
- Size: 6,446 Square Feet
- Dimensions: 57 x 123 x 54 x 124
- Features: Backs to Greenbelt/Park, Interior Lot, Landscaped, Subdivision, Sprinkler System
Details
- Additional structures: Pergola
- Parcel number: R672892
- Other equipment: Dehumidifier
Construction
Type & style
- Home type: SingleFamily
- Architectural style: Traditional,Detached
- Property subtype: Single Family Residence
Materials
- Brick
- Foundation: Slab
- Roof: Composition
Condition
- Year built: 2020
Utilities & green energy
- Utilities for property: Natural Gas Available, Municipal Utilities, Sewer Available, Separate Meters, Water Available, Cable Available
Green energy
- Energy efficient items: Insulation
Community & HOA
Community
- Features: Clubhouse, Fishing, Lake, Playground, Park, Pool, Sidewalks, Trails/Paths, Curbs
- Subdivision: Wildridge Ph 1b
HOA
- Has HOA: Yes
- Services included: All Facilities, Association Management
- HOA fee: $324 quarterly
- HOA name: Ccmc
- HOA phone: 469-362-9000
Location
- Region: Little Elm
Financial & listing details
- Price per square foot: $203/sqft
- Tax assessed value: $478,907
- Annual tax amount: $8,009
- Date on market: 9/15/2025
- Cumulative days on market: 322 days
- Listing terms: Cash,Conventional,FHA
- Exclusions: None
Estimated market value
Not available
Estimated sales range
Not available
Not available
Price history
| Date | Event | Price |
|---|---|---|
| 7/7/2026 | Price change | $464,900-2.9%$203/sqft |
Source: NTREIS #21058719 Report a problem | ||
| 1/31/2026 | Price change | $478,900-2.1%$209/sqft |
Source: NTREIS #21058719 Report a problem | ||
| 11/7/2025 | Price change | $489,000-1.1%$213/sqft |
Source: NTREIS #21058719 Report a problem | ||
| 9/15/2025 | Listed for sale | $494,500+23.9%$215/sqft |
Source: NTREIS #21058719 Report a problem | ||
| 9/2/2020 | Listing removed | $399,211$174/sqft |
Source: Highland Homes Realty #14338336 Report a problem | ||
| 7/8/2020 | Pending sale | $399,211$174/sqft |
Source: Highland Homes Realty #14338336 Report a problem | ||
| 7/4/2020 | Price change | $399,211+0.5%$174/sqft |
Source: Highland Homes Report a problem | ||
| 4/14/2020 | Listed for sale | $397,053$173/sqft |
Source: Highland Homes Report a problem | ||
Public tax history
| Year | Property taxes | Tax assessment |
|---|---|---|
| 2025 | $5,325 -12.9% | $478,907 +3% |
| 2024 | $6,114 +0.1% | $464,829 +10% |
| 2023 | $6,105 -19.3% | $422,572 +10% |
| 2022 | $7,562 -7.5% | $384,156 +10% |
| 2021 | $8,172 +220.4% | $349,233 +646.2% |
| 2020 | $2,550 +2.1% | $46,804 |
| 2019 | $2,498 +28.9% | $46,804 |
| 2018 | $1,938 | $46,804 |
| 2017 | -- | $46,804 +51.2% |
| 2016 | -- | $30,945 |
Find assessor info on the county website
Monthly payment
Est. payment
Payment breakdown
Explore the cost of this home by adjusting the details. Changes won't be saved.Climate risks
Neighborhood: Wildridge
Nearby schools
GreatSchools rating
- 5/10Oak Point Elementary SchoolGrades: PK-5Distance: 0.4 mi
- 5/10Jerry R Walker MiddleGrades: 6-8Distance: 1.7 mi
- 5/10Little Elm High SchoolGrades: 9-12Distance: 3.2 mi
Schools provided by the listing agent
- Elementary: Oak Point
- Middle: Jerry Walker
- High: Little Elm
- District: Little Elm ISD
Source: NTREIS. This data may not be complete. We recommend contacting the local school district to confirm school assignments for this home.
- $389,3003 bd2 ba1.9k sqft9921 Echo Summit Dr, Little Elm, TX 75068Off Market
- $372,6003 bd2 ba1.8k sqft10001 Echo Summit Dr, Little Elm, TX 75068Off Market
- $393,1003 bd2 ba1.8k sqft10001 Echo Summit Dr, Oak Point, TX 75068Off Market

- $441,3004 bd3 ba2.2k sqft9900 Trinity Dr, Oak Point, TX 75068Off Market
- $514,2004 bd3 ba3.1k sqft9904 Trinity Dr, Little Elm, TX 75068Off Market
- $535,5004 bd4 ba3.1k sqft9904 Trinity Dr, Oak Point, TX 75068Off Market
- $101.087 Acres9800 Trinity Dr, Little Elm, TX 75068Off Market
- $413,0003 bd2 ba2.2k sqft10005 Echo Summit Dr, Little Elm, TX 75068Off Market
A local agent can set up tours, give advice and negotiate with sellers.
A local lender can help you make sure your offer is ready when you are.
Similar homes
- $450,0004 bd3 ba2.5k sqft2328 Willow Garden Dr, Little Elm, TX 75068For Sale
 MLS ID #21338543, Tina Crisp. NTREIS
 - $528,5004 bd4 ba2.6k sqft9721 Surveyor Rd, Little Elm, TX 75068For Sale
 MLS ID #21326040, LaMaria Wall. NTREIS
 - $489,8254 bd3 ba2.4k sqft3732 Trail Creek Dr, Little Elm, TX 75068For Sale
 MLS ID #21243042, Justin Henry. NTREIS
 - $495,5004 bd3 ba3k sqft1300 Lake Grove Dr, Little Elm, TX 75068For Sale
 MLS ID #21328698, Fred Ragsdale. NTREIS
 - $384,5004 bd2 ba1.8k sqft2784 Morning Song Dr, Little Elm, TX 75068For SaleMLS ID #21345404, Amy Holt. NTREIS
- $515,0004 bd3 ba2.9k sqft2913 Dockside Dr, Little Elm, TX 75068For SaleMLS ID #21298787, Shubhra Bhattacharya. NTREIS
- $409,0004 bd2 ba2.3k sqft3433 Varsity Dr, Little Elm, TX 75068For SaleMLS ID #21280916, Roderick Jacobs. NTREIS
- $599,9994 bd4 ba3.3k sqft104 Martingale Trl, Oak Pt, TX 75068For SaleMLS ID #21336299, Christopher Dietz. NTREIS
- $559,9005 bd3 ba3.3k sqft9517 Sunset Ln, Oak Point, TX 75068For SaleMLS ID #21216501, Alvin Paulson. NTREIS
- $385,0003 bd2 ba1.9k sqft308 Moonvine Dr, Little Elm, TX 75068For SaleMLS ID #21284380, Beverly Wingard. NTREIS
- $574,9004 bd3 ba2.8k sqft1209 Yarrow St, Little Elm, TX 75068For SaleMLS ID #21264561, John Weber. NTREIS
- $420,0004 bd3 ba2.4k sqft10121 Table Bluff St, Aubrey, TX 76227For SaleMLS ID #21287748, Brittany Smith. NTREIS
- $425,0003 bd2 ba2k sqft4000 Blessington Dr, Frisco, TX 75036For SaleMLS ID #21334346, Jeff Davids. NTREIS
- $449,9004 bd3 ba2.2k sqft1929 Campground Way, Roanoke, TX 76227For SaleMLS ID #21266629, Kara Winans. NTREIS
- $449,9004 bd3 ba2.2k sqft1929 Campground Way, Aubrey, TX 76227For SaleEbby Halliday Realtors
- $448,0004 bd3 ba2.2k sqft1600 Shetland Rd, Aubrey, TX 76227For SaleMLS ID #21198194, Richard Campbell. NTREIS
- $450,0004 bd3 ba2.2k sqft15813 High Line Dr, Prosper, TX 75078For SaleMLS ID #21297154, Nicholas Nordman. NTREIS
- $498,0004 bd3 ba2.2k sqft1201 Bluestem Dr, Aubrey, TX 76227For SaleMLS ID #21205282, Richard Campbell. NTREIS
- $500,0004 bd3 ba3.1k sqft1305 Mill Pl, Aubrey, TX 76227For SaleMLS ID #21287187, Christie Cannon. NTREIS
- $545,0005 bd3 ba3.3k sqft116 Lakehill Ct, Hickory Creek, TX 75065For SaleMLS ID #21344727, Nancy Koket. NTREIS
