ASSUME THIS NOTE AT 4.99 INTEREST RATE AND SAVE OVER $500 A MONTH ON YOUR MTG. PAYMENT. Anyone is eligible to assume this note! Best Location In The neighborhood! This home sits on the edge of the neighborhood pond and includes the pleasant sounds of the water fountain right outside your back door. The quiet Cul De Sac location offers easy access to the walking trail around the pond tucked away from the rest of the busy neighborhood. Hickory Creek is surrounded by Lake Lewisville and offers lake life at its finest including: many parks, trails, boat launch ramps, community events, and local shopping. Drive to your favorite local restaurant in your golf cart and feel as though you have escaped the big city. This home boasts 5 bedrooms plus a study, as well as 3 additional living areas. Plenty of room for entertaining and play inside and out. The convenient access to major roadways including HOV lanes on I-35, Lake Lewisville Toll Bridge, and 2499 makes it easy to commute to major work areas in Denton, Lewisville, Frisco, Dallas and both DFW airports. This is a must see home to appreciate all it's ideal features including an ideal neighborhood! The neighborhood pool, park, and greenbelt areas are an added bonus for all your outdoor activities right outside your front door. Talk to your agent about applying for this ASSUMABLE 4.99% LOAN or call me for details.
For sale
$545,000
116 Lakehill Ct, Hickory Creek, TX 75065
5beds
3,373sqft
:
Get pre-qualified$4,071/mo
Single Family Residence
Built in 2004
7,971 Square Feet Lot
$530,300 Zestimate®
$162/sqft
$48/mo HOA
What's special
Neighborhood pool
- 12 days |
- 572 |
- 37 |
Likely to sell faster than
Zillow last checked:
Listing updated:
Listed by:
Nancy Koket 0520924 972-317-9586,
RE/MAX Trinity 972-317-9586
Source: NTREIS,MLS#: 21344727
Facts & features
Interior
Bedrooms & bathrooms
- Bedrooms: 5
- Bathrooms: 3
- Full bathrooms: 3
Primary bedroom
- Features: Dual Sinks, Double Vanity, En Suite Bathroom, Garden Tub/Roman Tub, Separate Shower, Walk-In Closet(s)
- Level: First
- Dimensions: 18 x 14
Bedroom
- Level: First
- Dimensions: 18 x 11
Bedroom
- Level: First
- Dimensions: 11 x 10
Bedroom
- Level: Second
- Dimensions: 12 x 12
Bedroom
- Level: Second
- Dimensions: 13 x 10
Breakfast room nook
- Level: First
- Dimensions: 12 x 12
Dining room
- Level: First
- Dimensions: 11 x 11
Game room
- Level: Second
- Dimensions: 15 x 15
Kitchen
- Features: Breakfast Bar, Built-in Features, Granite Counters, Pantry
- Level: First
- Dimensions: 15 x 11
Living room
- Level: First
- Dimensions: 23 x 19
Media room
- Level: Second
- Dimensions: 16 x 12
Heating
- Central, Natural Gas
Cooling
- Central Air, Electric
Appliances
- Included: Some Gas Appliances, Dishwasher, Electric Oven, Gas Cooktop, Disposal, Gas Water Heater, Microwave, Plumbed For Gas
Features
- Granite Counters, High Speed Internet, Open Floorplan, Pantry, Walk-In Closet(s)
- Flooring: Carpet, Luxury Vinyl Plank
- Has basement: No
- Number of fireplaces: 1
- Fireplace features: Gas Starter
Interior area
- Total interior livable area: 3,373 sqft
Video & virtual tour
Property
Parking
- Total spaces: 2
- Parking features: Door-Single, Driveway, Garage Faces Front, Garage, Garage Door Opener, Side By Side
- Attached garage spaces: 2
Features
- Levels: Two
- Stories: 2
- Exterior features: Rain Gutters
- Pool features: None
- Fencing: Wood,Wrought Iron
- Has view: Yes
- View description: Park/Greenbelt, Water
- Has water view: Yes
Lot
- Size: 7,971 Square Feet
- Features: Back Yard, Cul-De-Sac, Backs to Greenbelt/Park, Lawn, Landscaped, Pond on Lot, Subdivision, Sprinkler System
Details
- Additional structures: Pergola
- Parcel number: R213814
Construction
Type & style
- Home type: SingleFamily
- Architectural style: Traditional,Detached
- Property subtype: Single Family Residence
Materials
- Brick, Fiber Cement, Rock, Stone
- Foundation: Slab
- Roof: Composition
Condition
- Year built: 2004
Utilities & green energy
- Sewer: Public Sewer
- Water: Public
- Utilities for property: Natural Gas Available, Municipal Utilities, Sewer Available, Separate Meters, Underground Utilities, Water Available
Community & HOA
Community
- Features: Curbs, Sidewalks
- Security: Smoke Detector(s)
- Subdivision: Lakeview At Point Vista Ph 1
HOA
- Has HOA: Yes
- Services included: All Facilities, Association Management
- HOA fee: $575 annually
- HOA name: Insight
- HOA phone: 214-494-6002
Location
- Region: Hickory Creek
Financial & listing details
- Price per square foot: $162/sqft
- Tax assessed value: $615,353
- Annual tax amount: $10,168
- Date on market: 7/29/2026
- Cumulative days on market: 160 days
- Listing terms: Assumable,Cash,Conventional,Contract,FHA,Texas Vet,VA Loan
Estimated market value
$530,300
$504,000 - $557,000
$3,283/mo
Price history
| Date | Event | Price |
|---|---|---|
| 7/29/2026 | Listed for sale | $545,000$162/sqft |
Source: NTREIS #21344727 Report a problem | ||
| 7/21/2026 | Listing removed | $545,000$162/sqft |
Source: NTREIS #21232015 Report a problem | ||
| 6/12/2026 | Price change | $545,000-0.7%$162/sqft |
Source: NTREIS #21232015 Report a problem | ||
| 6/4/2026 | Price change | $549,000-1.8%$163/sqft |
Source: NTREIS #21232015 Report a problem | ||
| 5/8/2026 | Price change | $559,000-1.1%$166/sqft |
Source: NTREIS #21232015 Report a problem | ||
| 4/15/2026 | Listed for sale | $565,000-0.9%$168/sqft |
Source: NTREIS #21232015 Report a problem | ||
| 4/2/2026 | Listing removed | $569,900$169/sqft |
Source: NTREIS #21174189 Report a problem | ||
| 2/10/2026 | Listed for sale | $569,900+2.7%$169/sqft |
Source: NTREIS #21174189 Report a problem | ||
| 3/22/2023 | Sold | -- |
Source: NTREIS #20222787 Report a problem | ||
| 2/20/2023 | Pending sale | $554,900$165/sqft |
Source: NTREIS #20222787 Report a problem | ||
| 2/17/2023 | Price change | $554,900-1.8%$165/sqft |
Source: NTREIS #20222787 Report a problem | ||
| 1/30/2023 | Price change | $564,900-0.9%$167/sqft |
Source: NTREIS #20222787 Report a problem | ||
| 1/19/2023 | Price change | $570,000-0.9%$169/sqft |
Source: NTREIS #20222787 Report a problem | ||
| 1/3/2023 | Price change | $575,000-3.3%$170/sqft |
Source: NTREIS #20222787 Report a problem | ||
| 12/14/2022 | Listed for sale | $594,900$176/sqft |
Source: NTREIS #20222787 Report a problem | ||
| 12/14/2022 | Listing removed | $594,900$176/sqft |
Source: NTREIS #20150030 Report a problem | ||
| 12/4/2022 | Price change | $594,900-0.8%$176/sqft |
Source: NTREIS #20150030 Report a problem | ||
| 11/6/2022 | Price change | $599,900-0.8%$178/sqft |
Source: NTREIS #20150030 Report a problem | ||
| 10/6/2022 | Price change | $605,000-1.6%$179/sqft |
Source: NTREIS #20150030 Report a problem | ||
| 9/12/2022 | Price change | $615,000-2.4%$182/sqft |
Source: NTREIS #20150030 Report a problem | ||
| 8/29/2022 | Listed for sale | $629,900+80.5%$187/sqft |
Source: NTREIS #20150030 Report a problem | ||
| 3/24/2021 | Listing removed | -- |
Source: Owner Report a problem | ||
| 5/30/2018 | Listing removed | $349,000$103/sqft |
Source: Owner Report a problem | ||
| 2/28/2018 | Listed for sale | $349,000+16.7%$103/sqft |
Source: Owner Report a problem | ||
| 1/25/2016 | Sold | -- |
Source: Agent Provided Report a problem | ||
| 1/11/2016 | Pending sale | $299,000$89/sqft |
Source: BerkshireHathaway HomeServices #13275550 Report a problem | ||
Public tax history
| Year | Property taxes | Tax assessment |
|---|---|---|
| 2025 | $10,168 +3.1% | $615,353 +3.9% |
| 2024 | $9,865 +0.4% | $592,096 +1.5% |
| 2023 | $9,824 +10.7% | $583,504 +27% |
| 2022 | $8,871 +10.8% | $459,448 +17.1% |
| 2021 | $8,008 +3% | $392,404 +5.7% |
| 2020 | $7,775 +1.2% | $371,079 +2.6% |
| 2019 | $7,685 +0.2% | $361,812 +5.8% |
| 2018 | $7,669 +5.7% | $341,904 +6.5% |
| 2017 | $7,257 | $320,984 +2% |
| 2016 | $7,257 +17.7% | $314,742 +7.7% |
| 2015 | $6,164 | $292,361 +6.8% |
| 2014 | $6,164 | $273,715 +9.5% |
| 2013 | $6,164 | $250,069 +1.7% |
| 2012 | -- | $245,882 +1.7% |
| 2011 | -- | $241,754 -2.5% |
| 2010 | -- | $248,070 -4.9% |
| 2009 | -- | $260,769 -2.4% |
| 2007 | $6,309 +6.2% | $267,089 +10% |
| 2006 | $5,943 +60.3% | $242,906 +56.5% |
| 2005 | $3,709 | $155,174 +419% |
| 2004 | -- | $29,900 -9% |
| 2003 | -- | $32,846 -2.9% |
| 2002 | -- | $33,812 |
Find assessor info on the county website
Monthly payment
Est. payment
Payment breakdown
Explore the cost of this home by adjusting the details. Changes won't be saved.Climate risks
Neighborhood: 75065
Nearby schools
GreatSchools rating
- 6/10Lake Dallas Elementary SchoolGrades: PK-5Distance: 0.6 mi
- 6/10Lake Dallas Middle SchoolGrades: 6-8Distance: 0.7 mi
- 6/10Lake Dallas High SchoolGrades: 9-12Distance: 2.1 mi
Schools provided by the listing agent
- Elementary: Lake Dallas
- Middle: Lake Dallas
- High: Lake Dallas
- District: Lake Dallas ISD
Source: NTREIS. This data may not be complete. We recommend contacting the local school district to confirm school assignments for this home.
- $104,059 sqftLakehill Ct, Lake dallas, TX 75065Off Market
- $--4 bd2 ba2.3k sqft114 Lakehill Ct, Hickory Creek, TX 75065Sold

- $655,7004 bd3 ba3.2k sqft117 Lakehill Ct, Hickory Creek, TX 75065Off Market
- $--4 bd3 ba3k sqft112 Lakehill Ct, Hickory Creek, TX 75065Sold
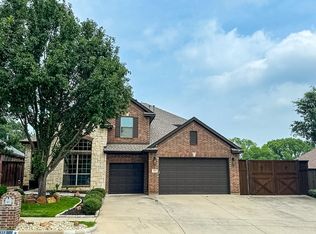
- $546,1003 bd3 ba2.8k sqft109 Lakehill Ct, Hickory Creek, TX 75065Off Market
- $--4 bd3 ba3.2k sqft115 Lakehill Ct, Hickory Creek, TX 75065Sold
- $649,2005 bd5 ba4.2k sqft111 Lakehill Ct, Hickory Creek, TX 75065Off Market
- $638,9004 bd3 ba3.4k sqft113 Lakehill Ct, Hickory Creek, TX 75065Off Market
A local agent can set up tours, give advice and negotiate with sellers.
Similar homes
- $565,0004 bd4 ba3.1k sqft920 Sheldon Rd, Argyle, TX 76226For Sale
 MLS ID #21331699, Ana Kelly. NTREIS
 - $484,0003 bd2 ba2.1k sqft210 Derby Ln, Hickory Creek, TX 75065For Sale
 MLS ID #21320449, Lori Gladstone. NTREIS
 - $539,9004 bd3 ba2.8k sqft1237 Burnett Dr, Argyle, TX 76226For Sale
 MLS ID #21341381, Kendell Evans. NTREIS
 - $595,0005 bd3 ba2.7k sqft10198 Wheat Ridge Dr, Frisco, TX 75033For Sale
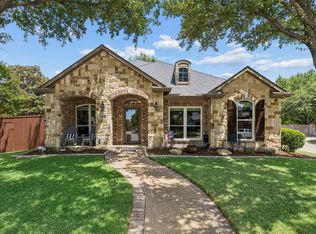 MLS ID #21347238, Jack Duvall. NTREIS
 - $540,0004 bd4 ba3.5k sqft750 Peco St, Argyle, TX 76226For SaleMLS ID #21289094, Collin Roberts. NTREIS
- $600,0005 bd4 ba2.9k sqft1660 Meadows Ave, Argyle, TX 76226For SaleMLS ID #21339922, Kimberly Windle. NTREIS
- $550,0004 bd3 ba2.8k sqft13442 Four Willows Dr, Frisco, TX 75035For SaleMLS ID #21351960, Jessica Hughey. NTREIS
- $589,0004 bd4 ba3.4k sqft4120 Hialeah Dr, Denton, TX 76210For SaleMLS ID #21314386, Christie Cannon. NTREIS
- $649,9004 bd4 ba3.7k sqft3508 Buckingham Dr, Corinth, TX 76210For SaleMLS ID #21286987, BRAD MCKISSACK. NTREIS
- $529,9003 bd2 ba2.1k sqft4570 Duval Dr, Frisco, TX 75034For SaleMLS ID #21344860, Molly George. NTREIS
- $495,5004 bd3 ba3k sqft1300 Lake Grove Dr, Little Elm, TX 75068For SaleMLS ID #21328698, Fred Ragsdale. NTREIS
- $525,0004 bd2 ba2.4k sqft5601 Belle Chasse Ln, Frisco, TX 75035For SaleMLS ID #21346176, Howard Cheung. NTREIS
- $515,0004 bd3 ba2.9k sqft2913 Dockside Dr, Little Elm, TX 75068For SaleMLS ID #21298787, Shubhra Bhattacharya. NTREIS
- $565,0004 bd3 ba3.2k sqft13763 Fall Harvest Dr, Frisco, TX 75033For SaleMLS ID #21290833, Christie Cannon. NTREIS
- $620,0004 bd3 ba2.9k sqft401 Marlow Dr, Flower Mound, TX 75028For SaleMLS ID #21290875, Sarah Case. NTREIS
- $592,4994 bd3 ba2.7k sqft610 Enfield Dr, Frisco, TX 75034For SaleMLS ID #21338222, Brandon Carrington. NTREIS
- $525,0003 bd3 ba2.1k sqft4671 Childress Trl, Frisco, TX 75034For SaleMLS ID #21330947, Ken Phuong. NTREIS
- $488,5004 bd2 ba2.7k sqft2636 Deer Hollow Dr, Little Elm, TX 75068For SaleMLS ID #21267281, Shelly Kalmus. NTREIS
- $725,0005 bd4 ba3.9k sqft7975 Bishop Dr, Frisco, TX 75034For SaleMLS ID #21345578, Carrie Corcoran. NTREIS
- $425,0005 bd3 ba3.5k sqft2109 Hemingway Dr, Denton, TX 76210For SaleMLS ID #21211874, Susan Kennedy. NTREIS
