Located in the highly sought after Frisco ISD, this inviting home features an open floor plan with soaring vaulted ceilings and a skylight that fills the living spaces with natural light. The kitchen offers granite countertops, a subway tile backsplash, and solid wood cabinetry, while engineered wood flooring and a renovated primary bathroom add warmth and style. The split bedroom layout provides privacy for the primary suite, while the second bedroom includes its own en suite bathroom ideal for guests or multigenerational living. A rare find, this home offers three full bathrooms. Recent updates include a new furnace and a new 8 foot board on board privacy fence. Just minutes from a scenic greenbelt with walking trails, this home offers the perfect blend of comfort, convenience, and location.
For sale
$525,000
4671 Childress Trl, Frisco, TX 75034
3beds
2,100sqft
Single Family Residence
Built in 2002
5,619 Square Feet Lot
$508,600 Zestimate®
$250/sqft
$30/mo HOA
What's special
Open floor planEngineered wood flooringGranite countertopsRenovated primary bathroomSubway tile backsplashSoaring vaulted ceilingsSolid wood cabinetry
- 52 days
- 405
- 22
Zillow last checked:
Listing updated:
Listed by:
Ken Phuong 0707977 972-800-0969,
eXp Realty LLC 888-519-7431
Source: NTREIS,MLS#: 21330947
Facts & features
Interior
Bedrooms & bathrooms
- Bedrooms: 3
- Bathrooms: 3
- Full bathrooms: 3
Primary bedroom
- Features: Closet Cabinetry, Dual Sinks, Double Vanity, En Suite Bathroom, Jetted Tub
- Level: First
- Dimensions: 19 x 14
Bedroom
- Features: En Suite Bathroom, Walk-In Closet(s)
- Level: First
- Dimensions: 12 x 11
Bedroom
- Features: Walk-In Closet(s)
- Level: First
- Dimensions: 11 x 11
Kitchen
- Features: Breakfast Bar, Built-in Features, Eat-in Kitchen, Granite Counters, Kitchen Island, Pantry, Walk-In Pantry
- Level: First
- Dimensions: 16 x 12
Living room
- Features: Ceiling Fan(s), Fireplace
- Level: First
- Dimensions: 17 x 19
Utility room
- Features: Built-in Features
- Level: First
- Dimensions: 5 x 6
Heating
- Central, Fireplace(s)
Cooling
- Central Air, Ceiling Fan(s)
Appliances
- Included: Dishwasher, Gas Cooktop, Microwave
Features
- Cathedral Ceiling(s), Eat-in Kitchen, Granite Counters, Kitchen Island, Open Floorplan, Vaulted Ceiling(s)
- Flooring: Carpet, Ceramic Tile, Hardwood
- Has basement: No
- Number of fireplaces: 1
- Fireplace features: Family Room, Gas
Interior area
- Total interior livable area: 2,100 sqft
Video & virtual tour
Property
Parking
- Total spaces: 4
- Parking features: Alley Access, Converted Garage, Garage, Garage Door Opener
- Attached garage spaces: 2
- Carport spaces: 2
Features
- Levels: One
- Stories: 1
- Pool features: None
Lot
- Size: 5,619 Square Feet
- Features: Zero Lot Line
Details
- Parcel number: R224031
Construction
Type & style
- Home type: SingleFamily
- Architectural style: Traditional,Detached,Garden Home
- Property subtype: Single Family Residence
Materials
- Brick
- Foundation: Slab
- Roof: Composition
Condition
- Year built: 2002
Utilities & green energy
- Sewer: Public Sewer
- Water: Public
- Utilities for property: Sewer Available, Water Available
Community & HOA
Community
- Subdivision: Stewart Creek Estates Ph 1
HOA
- Has HOA: Yes
- Services included: Association Management
- HOA fee: $360 annually
- HOA name: Stewart Creek Estates
- HOA phone: 214-445-2752
Location
- Region: Frisco
Financial & listing details
- Price per square foot: $250/sqft
- Tax assessed value: $536,486
- Annual tax amount: $6,835
- Date on market: 7/17/2026
- Cumulative days on market: 53 days
- Listing terms: Cash,Conventional,FHA,VA Loan
Estimated market value
$508,600
$483,000 - $534,000
$3,066/mo
Price history
| Date | Event | Price |
|---|---|---|
| 7/17/2026 | Listed for sale | $525,000+1%$250/sqft |
Source: NTREIS #21330947 Report a problem | ||
| 10/12/2024 | Listing removed | $519,999$248/sqft |
Source: NTREIS #20721367 Report a problem | ||
| 9/30/2024 | Listed for sale | $519,999$248/sqft |
Source: NTREIS #20721367 Report a problem | ||
| 9/14/2024 | Listing removed | $519,999$248/sqft |
Source: NTREIS #20721367 Report a problem | ||
| 9/6/2024 | Listed for sale | $519,999$248/sqft |
Source: NTREIS #20721367 Report a problem | ||
Public tax history
| Year | Property taxes | Tax assessment |
|---|---|---|
| 2025 | $670 | $501,501 +10% |
| 2024 | $670 | $455,910 +10% |
| 2023 | $670 | $414,464 +10% |
| 2022 | $670 -16.1% | $376,785 +10% |
| 2021 | $798 +15.6% | $342,532 +11.6% |
| 2020 | $691 -2% | $307,016 -1.9% |
| 2019 | $705 -1.7% | $312,985 -1.5% |
| 2018 | $717 -88% | $317,651 +1.6% |
| 2017 | $5,977 | $312,602 +12.9% |
| 2016 | $5,977 +21.7% | $276,930 +11.8% |
| 2015 | $4,910 | $247,628 +10.6% |
| 2014 | $4,910 | $223,980 +3.3% |
| 2013 | $4,910 | $216,883 +1.2% |
| 2012 | -- | $214,250 +1.4% |
| 2011 | -- | $211,393 -0.8% |
| 2010 | -- | $213,181 +0.6% |
| 2009 | -- | $211,807 -2% |
| 2007 | $501 -4.6% | $216,163 +1.4% |
| 2006 | $526 +6.3% | $213,233 +9.9% |
| 2005 | $494 | $194,055 +4% |
| 2004 | -- | $186,603 -3.8% |
| 2003 | -- | $193,911 +515.6% |
| 2002 | -- | $31,500 |
Find assessor info on the county website
Monthly payment
Est. payment
Payment breakdown
Explore the cost of this home by adjusting the details. Changes won't be saved.Climate risks
Neighborhood: 75034
Nearby schools
Schools provided by the listing agent
- Elementary: Allen
- Middle: Hunt
- High: Frisco
- District: Frisco ISD
Source: NTREIS. This data may not be complete. We recommend contacting the local school district to confirm school assignments for this home.
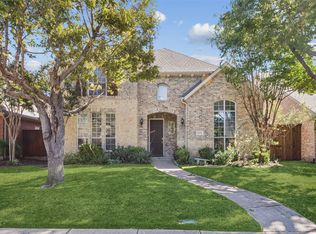
Similar homes
- $529,9003 bd2 ba2.1k sqft4570 Duval Dr, Frisco, TX 75034For Sale
 MLS ID #21344860, Molly George. NTREIS
 - $525,0004 bd3 ba2.2k sqft10231 Castle Dr, Frisco, TX 75035For Sale
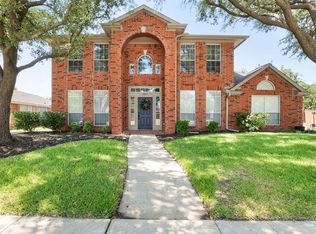 MLS ID #21366557, Joshua McCraw. NTREIS
 - $499,0003 bd3 ba2k sqft10269 Boyton Canyon Rd, Frisco, TX 75035For Sale
 MLS ID #21324726, Jan Richey. NTREIS
 - $520,0004 bd3 ba2.5k sqft5613 Vicksburg Pl, Frisco, TX 75035For Sale
 MLS ID #21218646, Alexa Appleby. NTREIS
