Welcome to 10231 Castle Dr in Frisco. This home features extensive updates, sits on an oversized lot, and has mature trees create an amazing combination of modern amenities and established character. This 4 bedroom, 2.1 bath home has been thoughtfully refreshed and updated throughout the home.
The updated kitchen serves as the heart of the home, featuring new quartz countertops, a new backsplash, refinished and freshly painted cabinets, new tile flooring, and a new sink and faucet. Updated lighting throughout most of the home and fresh paint in many rooms give the interior a bright, refreshed feel.
The first floor primary suite offers added privacy and convenience, while the primary bathroom features a newly updated shower, new tile and fresh paint. Upstairs, the secondary bathroom has also been refreshed with a new bathtub, shower, and tile, creating an updated feel throughout both levels of the home.
Outside is where this property truly stands apart. The home sits on a huge nearly quarter acre lot framed by large, mature trees in the front yard, offering the space and privacy that can be extremely difficult to find in Frisco with NO HOA. A freshly stained fence and automatic gate add to the privacy, functionality and curb appeal of the property.
Taking a step back and look at 10231 Castle Dr from you, the buyer’s point of view, this home offers a move in ready opportunity with the space, character, and improvements YOU are looking for.
For sale
$525,000
10231 Castle Dr, Frisco, TX 75035
4beds
2,278sqft
Single Family Residence
Built in 1992
10,018 Square Feet Lot
$506,300 Zestimate®
$230/sqft
$-- HOA
What's special
New backsplashAutomatic gateNew tile flooringNew quartz countertopsNew sink and faucetFreshly stained fenceOversized lot
- 18 days
- 665
- 56
Likely to sell faster than
Zillow last checked:
Listing updated:
Listed by:
Joshua McCraw 0670729 214-808-4340,
Coldwell Banker Realty Frisco 972-712-8500
Source: NTREIS,MLS#: 21366557
Facts & features
Interior
Bedrooms & bathrooms
- Bedrooms: 4
- Bathrooms: 3
- Full bathrooms: 2
- 1/2 bathrooms: 1
Primary bedroom
- Features: En Suite Bathroom, Garden Tub/Roman Tub, Separate Shower, Walk-In Closet(s)
- Level: First
- Dimensions: 18 x 16
Bedroom
- Features: Ceiling Fan(s)
- Level: Second
- Dimensions: 15 x 15
Bedroom
- Level: Second
- Dimensions: 15 x 15
Bedroom
- Level: Second
- Dimensions: 15 x 15
Den
- Level: First
- Dimensions: 14 x 16
Dining room
- Level: First
- Dimensions: 14 x 14
Kitchen
- Features: Built-in Features, Eat-in Kitchen, Pantry, Walk-In Pantry
- Level: First
- Dimensions: 16 x 18
Living room
- Features: Ceiling Fan(s), Fireplace
- Level: First
- Dimensions: 18 x 18
Heating
- Central, Natural Gas
Cooling
- Central Air, Electric
Appliances
- Included: Dishwasher, Disposal, Gas Range
Features
- Eat-in Kitchen, High Speed Internet, Cable TV, Walk-In Closet(s)
- Has basement: No
- Number of fireplaces: 1
- Fireplace features: Gas
Interior area
- Total interior livable area: 2,278 sqft
Video & virtual tour
Property
Parking
- Total spaces: 2
- Parking features: Garage Faces Rear
- Attached garage spaces: 2
Features
- Levels: Two
- Stories: 2
- Exterior features: Rain Gutters
- Pool features: None
- Fencing: Wood
Lot
- Size: 10,018 Square Feet
- Features: Back Yard, Corner Lot, Lawn, Sprinkler System
Details
- Parcel number: R256500C003A1
Construction
Type & style
- Home type: SingleFamily
- Architectural style: Detached
- Property subtype: Single Family Residence
Condition
- Year built: 1992
Utilities & green energy
- Sewer: Public Sewer
- Water: Public
- Utilities for property: Sewer Available, Water Available, Cable Available
Community & HOA
Community
- Subdivision: Preston Ridge Ph Two
HOA
- Has HOA: No
Location
- Region: Frisco
Financial & listing details
- Price per square foot: $230/sqft
- Tax assessed value: $465,677
- Annual tax amount: $7,802
- Date on market: 8/21/2026
- Cumulative days on market: 19 days
- Listing terms: Cash,Conventional,FHA,VA Loan
- Exclusions: Half bathroom mirror will be replaced from what is in pictures.
Estimated market value
$506,300
$481,000 - $532,000
$2,826/mo
Price history
| Date | Event | Price |
|---|---|---|
| 8/21/2026 | Listed for sale | $525,000$230/sqft |
Source: NTREIS #21366557 Report a problem | ||
Public tax history
| Year | Property taxes | Tax assessment |
|---|---|---|
| 2025 | $5,868 -4.5% | $465,677 +4.9% |
| 2024 | $6,147 +13.6% | $444,058 +10% |
| 2023 | $5,412 -12.6% | $403,689 +10% |
| 2022 | $6,194 +2.4% | $366,990 +10% |
| 2021 | $6,046 +7.9% | $333,627 +10% |
| 2020 | $5,605 +3.8% | $303,297 +4.9% |
| 2019 | $5,402 +5.3% | $289,117 +10% |
| 2018 | $5,128 +16.9% | $262,834 -1.3% |
| 2017 | $4,388 | $266,266 +11.1% |
| 2016 | $4,388 +15.5% | $239,666 +21.4% |
| 2015 | $3,801 | $197,471 +9.3% |
| 2014 | $3,801 | $180,646 +3.5% |
| 2013 | -- | $174,485 +0.7% |
| 2012 | -- | $173,203 -1.6% |
| 2011 | -- | $175,958 +2.9% |
| 2010 | -- | $171,005 -0.3% |
| 2009 | -- | $171,576 +0.3% |
| 2008 | -- | $171,042 -5.7% |
| 2007 | -- | $181,476 +3.8% |
| 2006 | -- | $174,868 +4.2% |
| 2005 | -- | $167,776 -1.8% |
| 2003 | -- | $170,803 +4.7% |
| 2002 | -- | $163,121 +5.5% |
| 2001 | -- | $154,544 +8.8% |
| 2000 | -- | $141,990 |
Find assessor info on the county website
Monthly payment
Est. payment
Payment breakdown
Explore the cost of this home by adjusting the details. Changes won't be saved.Climate risks
Neighborhood: 75035
Nearby schools
Schools provided by the listing agent
- Elementary: Christie
- Middle: Clark
- High: Lebanon Trail
- District: Frisco ISD
Source: NTREIS. This data may not be complete. We recommend contacting the local school district to confirm school assignments for this home.

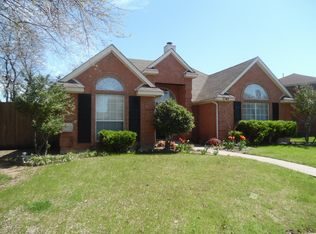
Similar homes
- $449,0004 bd2 ba2.1k sqft7604 Naples Ln, Frisco, TX 75035For Sale
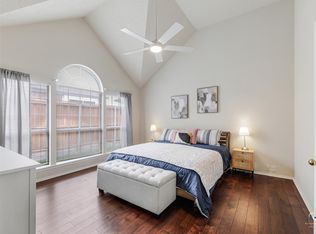 MLS ID #21280215, Laura Morin-Igaravidez. NTREIS
 - $499,0003 bd3 ba2k sqft10269 Boyton Canyon Rd, Frisco, TX 75035For Sale
 MLS ID #21324726, Jan Richey. NTREIS
 - $449,9003 bd2 ba1.8k sqft8365 Biscayne St, Frisco, TX 75035For Sale
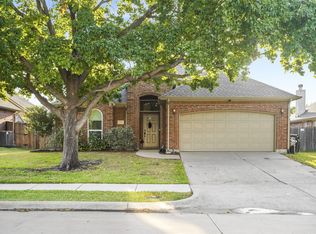 MLS ID #21359189, Stephanie Deeds. NTREIS
 - $624,0004 bd3 ba3k sqft14779 Blakehill Dr, Frisco, TX 75035For Sale
 MLS ID #21361461, Nita Advani. NTREIS
