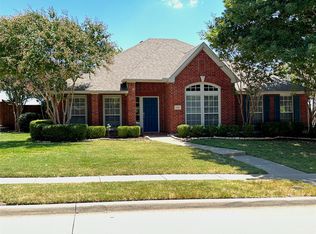
Charming RARE FIND! Amazing single story in highly sought-after Preston Highlands North community in Frisco! This beautifully maintained 3 bedroom home including a dedicated study offers an ideal open concept layout designed for both everyday living and entertaining. Situated on an oversized deep lot, the backyard is a true standout featuring lush landscaping, expansive covered patio, and exceptional privacy; perfect for relaxing or hosting gatherings. Highlights include a granite island kitchen with gas range, spacious breakfast bar, freshly painted interior throughout and plantation shutters that enhance the home's charming curb appeal. The spacious and private primary bedroom with en suite is thoughtfully separated from the secondary bedrooms with a view of the magnificent backyard. A front-facing study with French doors offers flexible space as a second living area, bonus room, or playroom. Prime location just minutes from the PGA Headquarters, Warren Sports Complex, Downtown Frisco, shopping, dining, and the North Dallas Tollway. Walking distance to exceptional and highly rated Rogers Elementary School and the subdivision's community pool! Don't miss this Fantastic opportunity to own a hard to find one story in one of Frisco's most desirable areas.
For sale
Price cut: $22K (9/23)
$475,000
8502 Prescott Cir, Frisco, TX 75033
3beds
2,122sqft
Single Family Residence
Built in 1996
8,712 Square Feet Lot
$467,600 Zestimate®
$224/sqft
$43/mo HOA
What's special
Freshly painted interior throughoutDedicated studyExceptional privacyExpansive covered patioOversized deep lotSpacious breakfast bar
- 131 days
- 827
- 70
Zillow last checked:
Listing updated:
Listed by:
Julie Smith 0549519 888-455-6040,
Fathom Realty 888-455-6040
Source: NTREIS,MLS#: 21283124
Facts & features
Interior
Bedrooms & bathrooms
- Bedrooms: 3
- Bathrooms: 2
- Full bathrooms: 2
Primary bedroom
- Features: Ceiling Fan(s), Dual Sinks, En Suite Bathroom, Jetted Tub, Separate Shower, Walk-In Closet(s)
- Level: First
- Dimensions: 16 x 16
Bedroom
- Level: First
- Dimensions: 14 x 12
Bedroom
- Level: First
- Dimensions: 14 x 12
Breakfast room nook
- Level: First
- Dimensions: 11 x 7
Dining room
- Level: First
- Dimensions: 12 x 12
Kitchen
- Features: Breakfast Bar, Built-in Features, Granite Counters, Kitchen Island, Pantry
- Level: First
- Dimensions: 11 x 9
Living room
- Features: Fireplace
- Level: First
- Dimensions: 19 x 15
Office
- Level: First
- Dimensions: 12 x 10
Utility room
- Level: First
- Dimensions: 6 x 6
Heating
- Natural Gas
Cooling
- Ceiling Fan(s), Electric
Appliances
- Included: Dryer, Dishwasher, Disposal, Gas Range, Microwave, Refrigerator, Vented Exhaust Fan, Washer
Features
- Built-in Features, Decorative/Designer Lighting Fixtures, Double Vanity, Granite Counters, High Speed Internet, Kitchen Island, Open Floorplan, Pantry, Cable TV, Vaulted Ceiling(s), Walk-In Closet(s)
- Flooring: Carpet, Ceramic Tile, Hardwood
- Windows: Shutters, Window Coverings
- Has basement: No
- Number of fireplaces: 1
- Fireplace features: Gas, Gas Log, Gas Starter
Interior area
- Total interior livable area: 2,122 sqft
Video & virtual tour
Property
Parking
- Total spaces: 2
- Parking features: Alley Access, Garage, Garage Door Opener
- Attached garage spaces: 2
Features
- Levels: One
- Stories: 1
- Patio & porch: Covered
- Exterior features: Rain Gutters
- Pool features: None, Community
- Fencing: Privacy,Wood
Lot
- Size: 8,712 Square Feet
- Features: Back Yard, Interior Lot, Lawn, Landscaped, Level, Subdivision, Sprinkler System
Details
- Parcel number: R333100D02301
Construction
Type & style
- Home type: SingleFamily
- Architectural style: Traditional,Detached
- Property subtype: Single Family Residence
Materials
- Brick, Rock, Stone
- Foundation: Slab
- Roof: Composition
Condition
- Resale
- Year built: 1996
Utilities & green energy
- Sewer: Public Sewer
- Water: Public
- Utilities for property: Sewer Available, Water Available, Cable Available
Community & HOA
Community
- Features: Pool, Curbs, Sidewalks
- Security: Security System, Smoke Detector(s)
- Subdivision: Preston Highlands North Ph 1
HOA
- Has HOA: Yes
- Services included: All Facilities, Association Management
- HOA fee: $520 annually
- HOA name: Insight Association Management
- HOA phone: 214-373-2412
Location
- Region: Frisco
Financial & listing details
- Price per square foot: $224/sqft
- Tax assessed value: $461,845
- Annual tax amount: $7,728
- Date on market: 6/10/2026
- Cumulative days on market: 132 days
- Listing terms: Cash,Conventional,FHA,VA Loan
Estimated market value
$467,600
$444,000 - $491,000
$2,743/mo
Price history
| Date | Event | Price |
|---|---|---|
| 9/23/2026 | Price change | $475,000-4.4%$224/sqft |
Source: NTREIS #21283124 Report a problem | ||
| 6/29/2026 | Listed for sale | $497,000$234/sqft |
Source: NTREIS #21283124 Report a problem | ||
| 6/24/2026 | Contingent | $497,000$234/sqft |
Source: NTREIS #21283124 Report a problem | ||
| 6/10/2026 | Listed for sale | $497,000$234/sqft |
Source: NTREIS #21283124 Report a problem | ||
Public tax history
| Year | Property taxes | Tax assessment |
|---|---|---|
| 2026 | -- | $461,845 +0.1% |
| 2025 | $8,910 -9.5% | $461,249 +10% |
| 2024 | $9,846 -0.1% | $419,317 +10% |
| 2023 | $9,852 | $381,197 +10% |
| 2022 | -- | $346,543 +10% |
| 2021 | $11,115 +1.6% | $315,039 +5.3% |
| 2020 | $10,945 -1% | $299,276 -0.4% |
| 2019 | $11,050 +98.2% | $300,341 +6% |
| 2018 | $5,574 +10.9% | $283,459 +4.3% |
| 2017 | $5,025 | $271,871 +8.8% |
| 2016 | $5,025 +16.6% | $249,941 +9.6% |
| 2015 | $4,309 | $227,962 +12% |
| 2014 | $4,309 | $203,499 +8.8% |
| 2013 | -- | $187,012 +3.3% |
| 2012 | -- | $180,965 -4.6% |
| 2011 | -- | $189,772 +2.5% |
| 2010 | -- | $185,120 -2.1% |
| 2009 | -- | $189,068 +1.6% |
| 2008 | -- | $186,000 +4% |
| 2007 | -- | $178,789 +1.2% |
| 2006 | -- | $176,593 +2.1% |
| 2005 | -- | $172,969 -2.2% |
| 2004 | -- | $176,786 +0.6% |
| 2003 | -- | $175,720 +1.4% |
| 2002 | -- | $173,376 +4.5% |
| 2001 | -- | $165,932 +2.8% |
| 2000 | -- | $161,444 |
Find assessor info on the county website
Monthly payment
Est. payment
Payment breakdown
Explore the cost of this home by adjusting the details. Changes won't be saved.Climate risks
Neighborhood: 75033
Nearby schools
Schools provided by the listing agent
- Elementary: Rogers
- Middle: Staley
- High: Memorial
- District: Frisco ISD
Source: NTREIS. This data may not be complete. We recommend contacting the local school district to confirm school assignments for this home.


Similar homes
- $443,5004 bd2 ba2.4k sqft10700 Briar Brook Ln, Frisco, TX 75033For Sale
 MLS ID #21396881, Steve Sit. NTREIS
 - $470,0004 bd3 ba2.2k sqft10925 Prescott Dr, Frisco, TX 75033For Sale
 MLS ID #21311518, Cheryl McCarter. NTREIS
 - $470,0003 bd2 ba2k sqft13348 Mondovi Dr, Frisco, TX 75033For Sale
 MLS ID #21258255, Will Harris. NTREIS
 - $465,0003 bd2 ba2.2k sqft7208 Sonoma Valley Dr, Frisco, TX 75035For Sale
 MLS ID #21346344, David Tanner. NTREIS
