Great Price & Exceptional Value! Beautifully updated two-story home in a prime location within highly sought-after Allen ISD, offering the perfect combination of space, comfort, convenience, and value. This spacious 3-bedroom, 2.5-bath home features a desirable and versatile floor plan designed for both everyday living and entertaining. The primary suite is conveniently located on the first floor, providing privacy and easy accessibility, while two additional bedrooms and a large game room upstairs offer plenty of space for family, guests, a home office, media room, or recreational use. Recent updates make this home truly move-in ready, including interior and exterior paint, updated exterior siding and fresh carpet. The bright and inviting island kitchen features ample workspace, generous storage, and a functional layout that makes preparing meals and entertaining family and friends a pleasure. Outside, the large lot provides plenty of room for outdoor living, play, pets, gardening, and gatherings. Enjoy the convenience of Bethany Lakes Park where you can take advantage of scenic walking trails, playgrounds, and a variety of recreational amenities. Situated in sought-after Allen ISD, this home is close to parks, schools, shopping, dining, and everyday conveniences. And with no HOA, you'll enjoy added freedom and flexibility without the additional restrictions or fees. With its updated interior, spacious and flexible floor plan, first-floor primary suite, large upstairs game room, oversized lot, no HOA, excellent Allen ISD location, and attractive price, this home offers an outstanding opportunity for buyers looking for a beautiful home with exceptional value. Priced to sell and offering a great value for the area, this is a home you won't want to miss! Come see everything this wonderful property has to offer and make it yours today. Seller does not have a survey, the Buyer will need to buy a new one should the lender require. #realtytown3
For sale
$450,000
1101 Easton Ln, Allen, TX 75002
3beds
2,466sqft
Single Family Residence
Built in 1994
10,454 Square Feet Lot
$-- Zestimate®
$182/sqft
$-- HOA
What's special
- 8 days
- 454
- 45
Likely to sell faster than
Zillow last checked:
Listing updated:
Listed by:
Shirl McKinney 0553727 214-232-7174,
Keller Williams Frisco Stars 972-712-9898
Source: NTREIS,MLS#: 21405012
Facts & features
Interior
Bedrooms & bathrooms
- Bedrooms: 3
- Bathrooms: 3
- Full bathrooms: 2
- 1/2 bathrooms: 1
Primary bedroom
- Features: Ceiling Fan(s), Dual Sinks, En Suite Bathroom, Garden Tub/Roman Tub, Sitting Area in Primary, Separate Shower, Walk-In Closet(s)
- Level: First
- Dimensions: 16 x 12
Bedroom
- Features: Ceiling Fan(s), Walk-In Closet(s)
- Level: Second
- Dimensions: 13 x 13
Bedroom
- Features: Ceiling Fan(s), Walk-In Closet(s)
- Level: Second
- Dimensions: 13 x 10
Breakfast room nook
- Level: First
- Dimensions: 13 x 7
Dining room
- Level: First
- Dimensions: 13 x 12
Family room
- Features: Ceiling Fan(s), Fireplace
- Level: First
- Dimensions: 16 x 16
Game room
- Level: Second
- Dimensions: 16 x 15
Kitchen
- Features: Breakfast Bar, Built-in Features, Eat-in Kitchen, Granite Counters, Kitchen Island, Pantry
- Level: First
- Dimensions: 14 x 13
Living room
- Level: First
- Dimensions: 11 x 11
Utility room
- Features: Built-in Features, Utility Room
- Level: First
- Dimensions: 6 x 6
Heating
- Central, Natural Gas, Zoned
Cooling
- Central Air, Ceiling Fan(s), Electric, Zoned
Appliances
- Included: Dishwasher, Electric Cooktop, Electric Oven, Disposal, Microwave, Refrigerator
- Laundry: Washer Hookup, Dryer Hookup, ElectricDryer Hookup, Laundry in Utility Room
Features
- Chandelier, Decorative/Designer Lighting Fixtures, Eat-in Kitchen, Granite Counters, High Speed Internet, Kitchen Island, Pantry, Cable TV, Vaulted Ceiling(s), Walk-In Closet(s)
- Flooring: Carpet, Ceramic Tile, Luxury Vinyl Plank
- Windows: Window Coverings
- Has basement: No
- Number of fireplaces: 1
- Fireplace features: Family Room, Gas Log, Gas Starter
Interior area
- Total interior livable area: 2,466 sqft
Video & virtual tour
Property
Parking
- Total spaces: 2
- Parking features: Alley Access, Door-Single, Driveway, Electric Gate, Garage, Garage Door Opener, Inside Entrance, Kitchen Level, Lighted, Garage Faces Rear
- Attached garage spaces: 2
Features
- Levels: Two
- Stories: 2
- Patio & porch: Patio
- Exterior features: Garden, Rain Gutters
- Pool features: None
- Fencing: Back Yard,Fenced,Gate,Wood
Lot
- Size: 10,454 Square Feet
- Features: Interior Lot, Irregular Lot, Landscaped, Subdivision, Sprinkler System, Few Trees
Details
- Parcel number: R288300B07501
Construction
Type & style
- Home type: SingleFamily
- Architectural style: Traditional,Detached
- Property subtype: Single Family Residence
Materials
- Brick
- Foundation: Slab
- Roof: Composition
Condition
- Resale
- Year built: 1994
Utilities & green energy
- Sewer: Public Sewer
- Water: Public
- Utilities for property: Natural Gas Available, Sewer Available, Separate Meters, Water Available, Cable Available
Community & HOA
Community
- Features: Curbs, Sidewalks
- Security: Security System, Fire Alarm, Smoke Detector(s)
- Subdivision: Shadow Lakes Ph A
HOA
- Has HOA: No
Location
- Region: Allen
Financial & listing details
- Price per square foot: $182/sqft
- Tax assessed value: $493,630
- Annual tax amount: $8,492
- Date on market: 10/7/2026
- Cumulative days on market: 10 days
- Listing terms: Cash,Conventional
Estimated market value
Not available
Estimated sales range
Not available
Not available
Price history
| Date | Event | Price |
|---|---|---|
| 10/7/2026 | Listed for sale | $450,000-9.1%$182/sqft |
Source: NTREIS #21405012 Report a problem | ||
| 8/21/2026 | Listing removed | $495,000$201/sqft |
Source: NTREIS #21293294 Report a problem | ||
| 6/6/2026 | Listed for sale | $495,000$201/sqft |
Source: NTREIS #21293294 Report a problem | ||
Public tax history
| Year | Property taxes | Tax assessment |
|---|---|---|
| 2025 | $6,697 +4.7% | $479,316 +10% |
| 2024 | $6,394 +11.1% | $435,742 +10% |
| 2023 | $5,755 -12.6% | $396,129 +10% |
| 2022 | $6,583 +0.1% | $360,117 +10% |
| 2021 | $6,577 +3.5% | $327,379 +5.4% |
| 2020 | $6,355 +1.3% | $310,625 +2.7% |
| 2019 | $6,272 +5.7% | $302,519 +10% |
| 2018 | $5,936 +18% | $275,017 +4.8% |
| 2017 | $5,032 | $262,360 +13.1% |
| 2016 | $5,032 +13.8% | $231,978 +8.6% |
| 2015 | $4,422 | $213,564 +13.7% |
| 2014 | $4,422 | $187,840 +8.1% |
| 2013 | -- | $173,832 +0.2% |
| 2012 | -- | $173,567 -0.1% |
| 2011 | -- | $173,748 +0.6% |
| 2010 | -- | $172,788 +2.2% |
| 2009 | -- | $169,108 -8.8% |
| 2008 | -- | $185,416 -0.8% |
| 2007 | -- | $186,830 +5.6% |
| 2006 | -- | $176,894 +1.3% |
| 2005 | -- | $174,603 +2.9% |
| 2003 | -- | $169,757 +3.1% |
| 2002 | -- | $164,725 +5.1% |
| 2001 | -- | $156,801 +10% |
| 2000 | -- | $142,546 |
Find assessor info on the county website
Monthly payment
Est. payment
Payment breakdown
Explore the cost of this home by adjusting the details. Changes won't be saved.Climate risks
Neighborhood: Shadow Lakes
Nearby schools
Schools provided by the listing agent
- Elementary: Story
- Middle: Ford,Lowery Freshman Center
- High: Allen
- District: Allen ISD
Source: NTREIS. This data may not be complete. We recommend contacting the local school district to confirm school assignments for this home.
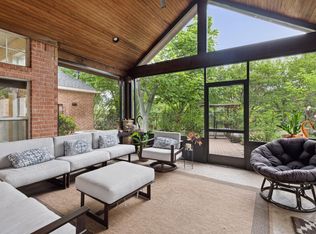

Similar homes
- $497,0004 bd3 ba2.9k sqft1119 Shadow Lakes Blvd, Allen, TX 75002For Sale
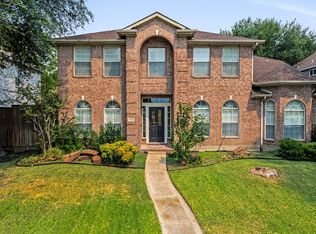 MLS ID #21369608, Bridgette Jones. NTREIS
 - $425,0004 bd2 ba2k sqft728 Lauren Way, Allen, TX 75002For Sale
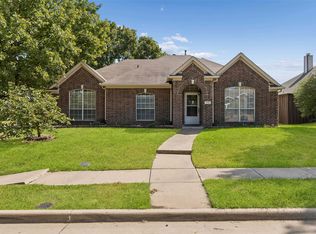 MLS ID #21385936, Sarah Thornton. NTREIS
 - $389,0003 bd3 ba1.9k sqft708 Willow Oak Dr, Allen, TX 75002For Sale
 MLS ID #21397539, Deborah Mabry. NTREIS
 - $400,0003 bd2 ba1.8k sqft1612 Balboa Ln, Allen, TX 75002For Sale
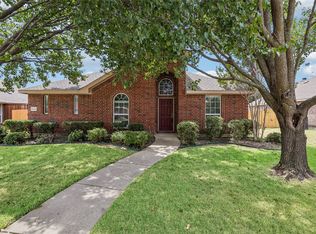 MLS ID #21361532, Carolina Dusenbery. NTREIS
