Welcome to Ridgeview Ranch! This beautifully refreshed 3-bedroom, 2.5-bath home offers 1,917 square feet of comfortable living space on a .15-acre lot in Frisco ISD. The thoughtfully designed floor plan features a spacious primary suite upstairs, providing a private retreat at the end of the day. Recent updates include fresh interior paint throughout, new carpet, and Life Proof luxury vinyl flooring, creating a clean, modern, move-in-ready feel. The kitchen features a new dishwasher, microwave, cooktop, and stove. Gather with family and friends in the inviting living room featuring a real wood-burning fireplace, or step outside to enjoy the covered backyard patio. A rear-facing two-car garage adds convenience and functionality. Ideally located just 1.5 miles from Highway 121, with easy access to shopping, dining, entertainment, and major thoroughfares. Recent updates, desirable Ridgeview Ranch location, Frisco ISD, and an excellent North Texas location make this home one you won't want to miss!
For sale
$425,000
9105 Norman Dr, Plano, TX 75025
3beds
1,917sqft
Single Family Residence
Built in 1998
6,534 Square Feet Lot
$413,800 Zestimate®
$222/sqft
$21/mo HOA
What's special
Covered backyard patioFresh interior paint throughoutNew carpetThoughtfully designed floor planRear-facing two-car garageSpacious primary suite upstairs
- 31 days
- 866
- 70
Likely to sell faster than
Zillow last checked:
Listing updated:
Listed by:
Zach Ritter 0699327 469-838-1126,
Real Broker, LLC 855-450-0442
Source: NTREIS,MLS#: 21398016
Facts & features
Interior
Bedrooms & bathrooms
- Bedrooms: 3
- Bathrooms: 3
- Full bathrooms: 2
- 1/2 bathrooms: 1
Primary bedroom
- Features: Double Vanity, Separate Shower, Walk-In Closet(s)
- Level: Second
- Dimensions: 14 x 13
Bedroom
- Level: Second
- Dimensions: 11 x 10
Bedroom
- Level: Second
- Dimensions: 12 x 10
Breakfast room nook
- Level: First
- Dimensions: 9 x 9
Dining room
- Level: First
- Dimensions: 13 x 10
Kitchen
- Features: Built-in Features, Pantry, Stone Counters
- Level: First
- Dimensions: 13 x 12
Living room
- Features: Ceiling Fan(s), Fireplace
- Level: First
- Dimensions: 20 x 15
Utility room
- Features: Built-in Features, Utility Room
- Level: First
- Dimensions: 7 x 6
Heating
- Central
Cooling
- Central Air, Ceiling Fan(s)
Appliances
- Included: Dryer, Dishwasher, Electric Cooktop, Electric Oven, Disposal, Gas Water Heater, Microwave, Refrigerator, Washer
- Laundry: Washer Hookup, Electric Dryer Hookup, Laundry in Utility Room
Features
- Decorative/Designer Lighting Fixtures, Granite Counters, High Speed Internet, Pantry, Cable TV, Walk-In Closet(s), Wired for Sound
- Flooring: Carpet, Vinyl
- Has basement: No
- Number of fireplaces: 1
- Fireplace features: Wood Burning
Interior area
- Total interior livable area: 1,917 sqft
Video & virtual tour
Property
Parking
- Total spaces: 2
- Parking features: Alley Access, Door-Single, Garage, Garage Door Opener, Garage Faces Rear
- Attached garage spaces: 2
Features
- Levels: Two
- Stories: 2
- Patio & porch: Deck, Covered
- Pool features: None
- Fencing: Fenced,Wood
Lot
- Size: 6,534 Square Feet
- Features: Interior Lot, Landscaped, Sprinkler System
Details
- Additional structures: Shed(s)
- Parcel number: R337700C00801
Construction
Type & style
- Home type: SingleFamily
- Architectural style: Traditional,Detached
- Property subtype: Single Family Residence
Materials
- Brick, Wood Siding
- Foundation: Slab
- Roof: Shingle
Condition
- Year built: 1998
Utilities & green energy
- Sewer: Public Sewer
- Water: Public
- Utilities for property: Electricity Connected, Natural Gas Available, Sewer Available, Separate Meters, Water Available, Cable Available
Community & HOA
Community
- Features: Sidewalks
- Security: Prewired, Smoke Detector(s)
- Subdivision: Ridgeview Ranch Add Ph I
HOA
- Has HOA: Yes
- Services included: All Facilities, Maintenance Grounds
- HOA fee: $254 annually
- HOA name: Cmcc
- HOA phone: 469-246-3500
Location
- Region: Plano
Financial & listing details
- Price per square foot: $222/sqft
- Tax assessed value: $399,223
- Annual tax amount: $7,343
- Date on market: 10/2/2026
- Cumulative days on market: 32 days
Estimated market value
$413,800
$393,000 - $434,000
$2,445/mo
Price history
| Date | Event | Price |
|---|---|---|
| 10/2/2026 | Listed for sale | $425,000$222/sqft |
Source: NTREIS #21398016 Report a problem | ||
| 6/24/2020 | Listing removed | $1,950$1/sqft |
Source: RE/MAX DFW Associates V #14364504 Report a problem | ||
| 6/13/2020 | Listed for rent | $1,950$1/sqft |
Source: RE/MAX DFW Associates #14364504 Report a problem | ||
Public tax history
| Year | Property taxes | Tax assessment |
|---|---|---|
| 2026 | -- | $399,223 -8.3% |
| 2025 | $7,343 +4.1% | $435,131 +5.2% |
| 2024 | $7,053 +50.4% | $413,631 +12.3% |
| 2023 | $4,690 -13.3% | $368,270 +10% |
| 2022 | $5,409 +1% | $334,791 +10% |
| 2021 | $5,356 +4.9% | $304,355 +7.1% |
| 2020 | $5,107 -6.7% | $284,191 -4.9% |
| 2019 | $5,475 -3% | $298,986 +2.6% |
| 2018 | $5,642 +19.3% | $291,382 +1.9% |
| 2017 | $4,727 | $286,038 +11% |
| 2016 | $4,727 +18.1% | $257,715 +15.8% |
| 2015 | $4,003 | $222,588 +13.7% |
| 2014 | $4,003 | $195,824 +8.1% |
| 2013 | -- | $181,074 +1% |
| 2012 | -- | $179,277 -2% |
| 2011 | -- | $182,947 +1% |
| 2010 | -- | $181,063 -0.8% |
| 2009 | -- | $182,504 +1.1% |
| 2008 | -- | $180,508 +0.8% |
| 2007 | -- | $179,140 +3.9% |
| 2006 | -- | $172,403 +2.6% |
| 2005 | -- | $168,030 -0.7% |
| 2004 | -- | $169,272 +2% |
| 2003 | -- | $165,879 -3.9% |
| 2002 | -- | $172,654 +7.2% |
| 2001 | -- | $160,987 +1.2% |
| 2000 | -- | $159,033 |
Find assessor info on the county website
Monthly payment
Est. payment
Payment breakdown
Explore the cost of this home by adjusting the details. Changes won't be saved.Climate risks
Neighborhood: Ridgeview
Nearby schools
Schools provided by the listing agent
- Elementary: Anderson
- Middle: Vandeventer
- High: Liberty
- District: Frisco ISD
Source: NTREIS. This data may not be complete. We recommend contacting the local school district to confirm school assignments for this home.


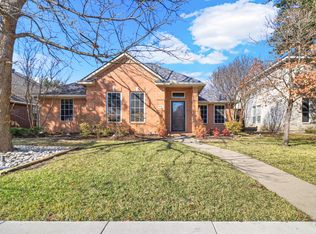
Similar homes
- $499,9004 bd4 ba2.7k sqft3029 Golden Gate Dr, Plano, TX 75025For Sale
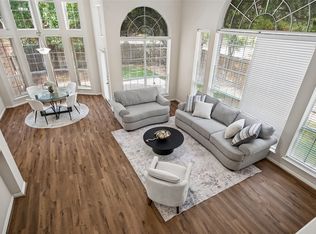 MLS ID #21371178, Swati Shah. NTREIS
- $499,5004 bd2 ba2.1k sqft3901 Rolling Hills Dr, Plano, TX 75025For Sale
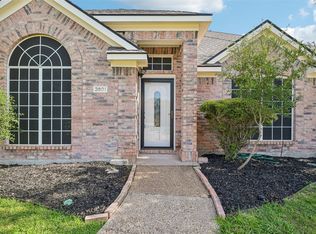 MLS ID #21401281, Dione Beilgard. NTREIS
- $500,0004 bd3 ba2.5k sqft9405 Meyers Canyon Dr, Plano, TX 75025For Sale
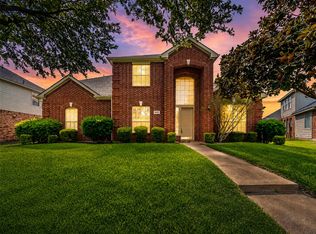 MLS ID #21352293, Cynthia Li. NTREIS
- $515,0005 bd3 ba2.5k sqft8117 Case Dr, Plano, TX 75025For Sale
 MLS ID #21386938, Shannon Johnson. NTREIS
