Beautiful open-concept home featuring 2 spacious living areas plus a private study. Bright, oversized kitchen with large island opens to the breakfast area and inviting family room with fireplace, creating the perfect space for everyday living and entertaining. Hardwood floors throughout the entry, study, and both living areas. Family room overlooks the backyard and covered outdoor living area. Extended privacy fence enclosing the side yard for additional outdoor space. Whole-home water filtration system. Located within walking distance to exemplary schools.
For sale
$469,900
12395 Foothill Ln, Frisco, TX 75035
3beds
2,097sqft
Single Family Residence
Built in 2003
7,840 Square Feet Lot
$452,100 Zestimate®
$224/sqft
$29/mo HOA
What's special
Private studyLarge islandBreakfast areaOpen-concept homeBright oversized kitchen
- 50 days
- 400
- 12
Zillow last checked:
Listing updated:
Listed by:
Trisha Ramos 0716973 972-624-9272,
Vibrant Real Estate 214-810-6494
Source: NTREIS,MLS#: 21352051
Facts & features
Interior
Bedrooms & bathrooms
- Bedrooms: 3
- Bathrooms: 2
- Full bathrooms: 2
Primary bedroom
- Features: Built-in Features, Dual Sinks, En Suite Bathroom, Linen Closet
- Level: First
- Dimensions: 16 x 14
Bedroom
- Level: First
- Dimensions: 13 x 10
Bedroom
- Level: First
- Dimensions: 13 x 10
Den
- Level: First
- Dimensions: 12 x 10
Kitchen
- Features: Eat-in Kitchen, Kitchen Island, Pantry, Solid Surface Counters
- Level: First
- Dimensions: 18 x 15
Library
- Level: First
- Dimensions: 10 x 10
Living room
- Features: Fireplace
- Level: First
- Dimensions: 15 x 20
Utility room
- Level: First
- Dimensions: 5 x 6
Appliances
- Included: Some Gas Appliances, Dishwasher, Disposal, Gas Range, Plumbed For Gas, Water Softener
- Laundry: Washer Hookup, Electric Dryer Hookup
Features
- High Speed Internet, Kitchen Island, Open Floorplan, Pantry
- Flooring: Carpet, Ceramic Tile, Engineered Hardwood, Linoleum
- Windows: Window Coverings
- Has basement: No
- Number of fireplaces: 1
- Fireplace features: Gas Starter, Living Room
Interior area
- Total interior livable area: 2,097 sqft
Video & virtual tour
Property
Parking
- Total spaces: 2
- Parking features: Alley Access, Door-Multi, Driveway, Garage, Garage Door Opener
- Attached garage spaces: 2
Features
- Levels: One
- Stories: 1
- Patio & porch: Patio
- Pool features: None
Lot
- Size: 7,840 Square Feet
Details
- Parcel number: R479800E01301
Construction
Type & style
- Home type: SingleFamily
- Architectural style: Farmhouse
- Property subtype: Single Family Residence
Materials
- Brick
- Foundation: Slab
- Roof: Composition
Condition
- Year built: 2003
Utilities & green energy
- Sewer: Public Sewer
- Water: Public
- Utilities for property: Cable Available, Electricity Connected, Natural Gas Available, Sewer Available, Separate Meters, Water Available
Community & HOA
Community
- Features: Curbs
- Security: Security System, Smoke Detector(s)
- Subdivision: Shepherds Hill Add - Ph Ii
HOA
- Has HOA: Yes
- Services included: Association Management
- HOA fee: $175 semi-annually
- HOA name: Association Principle Management
- HOA phone: 214-368-4030
Location
- Region: Frisco
Financial & listing details
- Price per square foot: $224/sqft
- Tax assessed value: $434,183
- Annual tax amount: $7,275
- Date on market: 8/19/2026
- Cumulative days on market: 49 days
- Listing terms: Cash,Conventional,FHA,VA Loan
Estimated market value
$452,100
$429,000 - $475,000
$2,549/mo
Price history
| Date | Event | Price |
|---|---|---|
| 8/19/2026 | Listed for sale | $469,900+149.9%$224/sqft |
Source: NTREIS #21352051 Report a problem | ||
| 8/2/2013 | Sold | -- |
Source: Agent Provided Report a problem | ||
| 6/8/2013 | Pending sale | $188,000$90/sqft |
Source: Private Label Realty #11966990 Report a problem | ||
| 6/7/2013 | Listed for sale | $188,000$90/sqft |
Source: Private Label Realty #11966990 Report a problem | ||
Public tax history
| Year | Property taxes | Tax assessment |
|---|---|---|
| 2025 | $5,310 -5.6% | $434,183 +5.4% |
| 2024 | $5,626 +14.3% | $411,782 +10% |
| 2023 | $4,921 -13.8% | $374,347 +10% |
| 2022 | $5,708 | $340,315 +9.5% |
| 2021 | -- | $310,729 +7.2% |
| 2020 | $5,343 -6.8% | $289,932 +3.2% |
| 2019 | $5,736 -3.6% | $281,006 +1.5% |
| 2018 | $5,949 +14.9% | $276,859 +8.1% |
| 2017 | $5,177 | $256,083 +8.8% |
| 2016 | $5,177 +22.4% | $235,337 +10.9% |
| 2015 | $4,227 | $212,288 +12.3% |
| 2014 | $4,227 | $188,983 +14.9% |
| 2013 | -- | $164,444 +4.3% |
| 2012 | -- | $157,711 -1.5% |
| 2011 | -- | $160,157 +2.2% |
| 2010 | -- | $156,638 |
| 2009 | -- | $156,638 -3% |
| 2008 | -- | $161,405 -0.8% |
| 2007 | -- | $162,671 -3.1% |
| 2006 | -- | $167,817 +0.6% |
| 2005 | -- | $166,801 +3.6% |
| 2004 | -- | $160,981 +396.9% |
| 2003 | -- | $32,400 |
| 2002 | -- | $32,400 |
Find assessor info on the county website
Monthly payment
Est. payment
Payment breakdown
Explore the cost of this home by adjusting the details. Changes won't be saved.Climate risks
Neighborhood: 75035
Nearby schools
Schools provided by the listing agent
- Elementary: Gunstream
- Middle: Wester
- High: Centennial
- District: Frisco ISD
Source: NTREIS. This data may not be complete. We recommend contacting the local school district to confirm school assignments for this home.


Similar homes
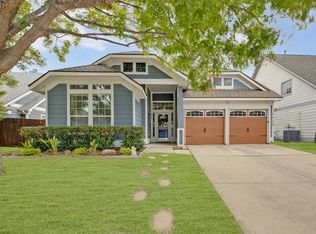
- $440,0003 bd2 ba2k sqft9928 Tanglebrush Dr, McKinney, TX 75072For Sale
 MLS ID #21398742, Tonya Peek. NTREIS
 - $401,1973 bd2 ba1.7k sqft15827 Appaloosa Dr, Frisco, TX 75035For Sale
 MLS ID #21294154, Lorena Corleto. NTREIS
 - $425,0003 bd3 ba1.9k sqft9105 Norman Dr, Plano, TX 75025For Sale
 MLS ID #21398016, Zach Ritter. NTREIS
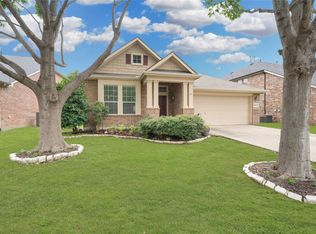
 - $460,0003 bd2 ba2.3k sqft8629 Marion Dr, Frisco, TX 75034For Sale
 MLS ID #21278982, Christie Cannon. NTREIS
