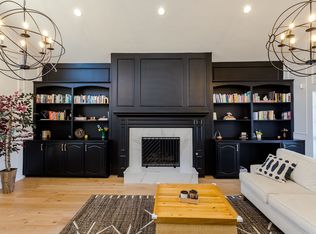
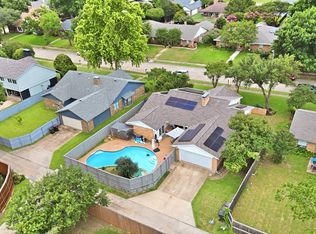
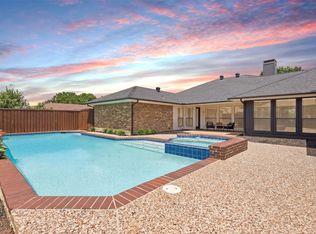
Discover timeless contemporary design in this beautifully updated 1970s single-story home, ideally situated on a quiet cul-de-sac with an abundance of nearby amenities and conveniences. Offering 3 bedrooms, 2 spacious living areas, and 2 dining areas, this thoughtfully designed home is centered around a stunning atrium that fills the interior with natural light from expansive windows, 3 skylights, and distinctive visor windows. The front living room showcases a dramatic vaulted wood-planked ceiling, creating a striking architectural focal point that highlights the home's unique character. The inviting family room features dual fireplaces, providing a warm and welcoming space for relaxing or entertaining. The spacious kitchen is equipped with stainless steel appliances, a gas cooktop, granite countertops, a breakfast bar, and generous prep space, while the oversized utility room offers additional storage and room for a freezer. The washer, dryer, new refrigerator, living room furniture, and primary bedroom furniture convey with an acceptable offer. The private primary suite features vaulted ceilings, a large walk-in closet, and a spa-inspired ensuite with a spacious walk-in shower and relaxing soaking tub. Modern recessed lighting throughout enhances the updated finishes while complementing the home's contemporary style. This backyard retreat features a sparkling saltwater pool with a new pool motor and updated tile, along with custom Carvestone patios and walkways that create the perfect setting for outdoor entertaining or quiet evenings at home. Updates include a variable-speed HVAC system installed in 2022, a newer water heater, and a 240-volt outlet in the garage already wired for convenient electric vehicle charger installation. No HOA! Convenient access to major highways, Collin College, shopping, dining, parks, and entertainment! This exceptional home offers the perfect combination of architectural charm, thoughtful updates, and an unbeatable location.
For sale
$500,000
2312 La Vida Pl, Plano, TX 75023
3beds
2,203sqft
:
Get pre-qualified$3,482/mo
Single Family Residence
Built in 1979
9,583 Square Feet Lot
$487,900 Zestimate®
$227/sqft
$-- HOA
What's special
New pool motorSparkling saltwater poolUpdated finishesExpansive windowsModern recessed lighting throughoutInviting family roomStainless steel appliances
- 24 days |
- 975 |
- 65 |
Likely to sell faster than
Zillow last checked:
Listing updated:
Listed by:
Josh Kesterson 0695890 972-954-4791,
Redfin Corporation 972-954-4791
Source: NTREIS,MLS#: 21314200
Facts & features
Interior
Bedrooms & bathrooms
- Bedrooms: 3
- Bathrooms: 3
- Full bathrooms: 2
- 1/2 bathrooms: 1
Primary bedroom
- Features: Walk-In Closet(s)
- Level: First
- Dimensions: 13 x 15
Bedroom
- Features: Walk-In Closet(s)
- Level: First
- Dimensions: 13 x 11
Bedroom
- Features: Walk-In Closet(s)
- Level: First
- Dimensions: 12 x 11
Primary bathroom
- Features: Built-in Features, Dual Sinks, En Suite Bathroom, Granite Counters, Garden Tub/Roman Tub, Linen Closet, Separate Shower
- Level: First
- Dimensions: 10 x 4
Breakfast room nook
- Level: First
- Dimensions: 9 x 9
Dining room
- Level: First
- Dimensions: 12 x 14
Family room
- Level: First
- Dimensions: 18 x 21
Other
- Level: First
- Dimensions: 5 x 8
Half bath
- Level: First
- Dimensions: 5 x 8
Kitchen
- Level: First
- Dimensions: 9 x 12
Laundry
- Level: First
- Dimensions: 12 x 7
Living room
- Level: First
- Dimensions: 21 x 16
Heating
- Central
Cooling
- Central Air
Appliances
- Included: Dishwasher, Disposal, Gas Oven, Gas Range, Gas Water Heater, Microwave, Vented Exhaust Fan
Features
- Open Floorplan
- Has basement: No
- Number of fireplaces: 2
- Fireplace features: Double Sided, Gas, Other
Interior area
- Total interior livable area: 2,203 sqft
Video & virtual tour
Property
Parking
- Total spaces: 2
- Parking features: Alley Access, Door-Single, Garage, Garage Door Opener, Garage Faces Rear
- Attached garage spaces: 2
Features
- Levels: One
- Stories: 1
- Pool features: Fiberglass, Pool, Salt Water
Lot
- Size: 9,583 Square Feet
- Features: Subdivision
Details
- Parcel number: R022201403401
Construction
Type & style
- Home type: SingleFamily
- Architectural style: Detached
- Property subtype: Single Family Residence
Materials
- Brick
Condition
- Year built: 1979
Utilities & green energy
- Sewer: Public Sewer
- Water: Public
- Utilities for property: Sewer Available, Water Available
Community & HOA
Community
- Subdivision: Hunters Glen Two
HOA
- Has HOA: No
Location
- Region: Plano
Financial & listing details
- Price per square foot: $227/sqft
- Tax assessed value: $499,533
- Annual tax amount: $8,531
- Date on market: 7/2/2026
- Exclusions: See agent for exclusions
Estimated market value
$487,900
$464,000 - $512,000
$3,092/mo
Price history
| Date | Event | Price |
|---|---|---|
| 7/2/2026 | Listed for sale | $500,000+69.5%$227/sqft |
Source: NTREIS #21314200 Report a problem | ||
| 4/18/2017 | Listing removed | $294,900$134/sqft |
Source: Kate Kruger Realty #13440545 Report a problem | ||
| 1/13/2017 | Pending sale | $294,900$134/sqft |
Source: Kate Kruger Realty #13440545 Report a problem | ||
| 12/5/2016 | Price change | $294,900-1.7%$134/sqft |
Source: Kate Kruger Realty #13440545 Report a problem | ||
| 9/29/2016 | Price change | $299,900-3.3%$136/sqft |
Source: Kate Kruger Realty #13440545 Report a problem | ||
| 8/13/2016 | Listed for sale | $310,000+106.7%$141/sqft |
Source: Kate Kruger Realty #13440545 Report a problem | ||
| 4/29/2016 | Listing removed | -- |
Source: Auction.com Report a problem | ||
| 4/23/2016 | Price change | $150,000-25%$68/sqft |
Source: Auction.com Report a problem | ||
| 4/15/2016 | Listed for sale | -- |
Source: Auction.com Report a problem | ||
| 11/9/2012 | Listing removed | $199,900$91/sqft |
Source: Keller Williams Realty #11805200 Report a problem | ||
| 11/2/2012 | Price change | $199,900+8.1%$91/sqft |
Source: Keller Williams Realty #11805200 Report a problem | ||
| 10/14/2012 | Price change | $184,900-2.1%$84/sqft |
Source: Keller Williams - Plano #11805200 Report a problem | ||
| 10/1/2012 | Price change | $188,900-0.5%$86/sqft |
Source: Keller Williams - Plano #11805200 Report a problem | ||
| 8/30/2012 | Price change | $189,900-2.6%$86/sqft |
Source: Keller Williams - Plano #11805200 Report a problem | ||
| 8/4/2012 | Price change | $194,900-2.5%$88/sqft |
Source: Keller Williams - Plano #11805200 Report a problem | ||
| 7/15/2012 | Listed for sale | $199,900+24.8%$91/sqft |
Source: Keller Williams Realty #11805200 Report a problem | ||
| 2/27/2010 | Listing removed | $160,200$73/sqft |
Source: Harold Carter, REALTORS Inc #11324805 Report a problem | ||
| 2/14/2010 | Price change | $160,200-10%$73/sqft |
Source: foreclosure.com Report a problem | ||
| 1/7/2010 | Listed for sale | $178,000$81/sqft |
Source: Keller Williams-Rockwall Report a problem | ||
| 11/10/2009 | Sold | -- |
Source: Public Record Report a problem | ||
Public tax history
| Year | Property taxes | Tax assessment |
|---|---|---|
| 2025 | $6,520 +3.4% | $499,533 +7.2% |
| 2024 | $6,308 +11.3% | $465,850 +10% |
| 2023 | $5,670 -12.3% | $423,500 +10% |
| 2022 | $6,461 | $385,000 +9.1% |
| 2021 | -- | $352,846 +8.9% |
| 2020 | $5,910 +0% | $324,000 +0.8% |
| 2019 | $5,910 -3.7% | $321,523 +1.9% |
| 2018 | $6,137 +64.1% | $315,528 +10.4% |
| 2017 | $3,739 | $285,732 +8.2% |
| 2016 | $3,739 +13.8% | $264,195 +29.7% |
| 2015 | $3,285 | $203,647 +15.4% |
| 2014 | $3,285 | $176,422 +18.4% |
| 2013 | -- | $149,067 -0.5% |
| 2012 | -- | $149,767 +4% |
| 2011 | -- | $144,000 +5.9% |
| 2010 | -- | $136,000 -33% |
| 2009 | -- | $202,899 +0% |
| 2008 | -- | $202,863 +0.9% |
| 2007 | -- | $201,030 +5.7% |
| 2006 | -- | $190,104 +1.6% |
| 2005 | -- | $187,063 +1.9% |
| 2004 | -- | $183,498 +3.3% |
| 2003 | -- | $177,690 +6.1% |
| 2002 | -- | $167,506 +1.7% |
| 2001 | -- | $164,634 +4% |
| 2000 | -- | $158,341 |
Find assessor info on the county website
Monthly payment
Est. payment
Payment breakdown
Explore the cost of this home by adjusting the details. Changes won't be saved.Climate risks
Neighborhood: 75023
Nearby schools
GreatSchools rating
- 10/10Hughston Elementary SchoolGrades: PK-5Distance: 0.4 mi
- 9/10Haggard Middle SchoolGrades: 6-8Distance: 1.6 mi
- 7/10Plano Senior High SchoolGrades: 11-12Distance: 1.9 mi
Schools provided by the listing agent
- Elementary: Hughston
- Middle: Haggard
- High: Plano Senior
- District: Plano ISD
Source: NTREIS. This data may not be complete. We recommend contacting the local school district to confirm school assignments for this home.
- $487,0004 bd2 ba2.5k sqft2316 La Vida Pl, Plano, TX 75023Off Market
- $--3 bd3 ba2.5k sqft2308 La Vida Pl, Plano, TX 75023Sold

- $539,5004 bd3 ba2.5k sqft2313 Loch Haven Dr, Plano, TX 75023Off Market

- $--4 bd3 ba3.1k sqft2317 Loch Haven Dr, Plano, TX 75023Sold
- $--4 bd3 ba2.5k sqft2309 Loch Haven Dr, Plano, TX 75023Sold
- $440,9003 bd3 ba2.3k sqft2313 La Vida Pl, Plano, TX 75023Off Market
- $564,7004 bd3 ba2.6k sqft2304 La Vida Pl, Plano, TX 75023Off Market
- $607,0004 bd3 ba3k sqft2317 La Vida Pl, Plano, TX 75023Off Market
A local agent can set up tours, give advice and negotiate with sellers.
Similar homes
- $484,0003 bd3 ba2k sqft1917 Pleasant Valley Dr, Plano, TX 75023For Sale
 MLS ID #21293325, Phillip Watford. NTREIS
 - $575,0004 bd3 ba2.6k sqft4005 Bullock Dr, Plano, TX 75023For Sale
 MLS ID #21331243, Amy Maynard. NTREIS
 - $475,0004 bd2 ba2.1k sqft6701 Vero Dr, Plano, TX 75023For Sale
 MLS ID #21315323, Suzanne Mitchell. NTREIS
 - $539,8804 bd2 ba2.1k sqft3901 Rolling Hills Dr, Plano, TX 75025For Sale
 MLS ID #21333055, Dione Beilgard. NTREIS
 - $545,0004 bd3 ba2.9k sqft6840 Rochelle Dr, Plano, TX 75023For SaleMLS ID #21166118, John Zendejas. NTREIS
- $479,0003 bd2 ba2.2k sqft2616 Pin Oak Ln, Plano, TX 75075For SaleMLS ID #21220712, Karen Young. NTREIS
- $449,9003 bd2 ba1.9k sqft4100 Emerson Dr, Plano, TX 75093For SaleMLS ID #21263180, Susan Galbraith. NTREIS
- $459,0003 bd3 ba1.9k sqft9633 Anns Way, Plano, TX 75025For SaleMLS ID #21303130, Charlie Bui. NTREIS
- $630,0004 bd3 ba3k sqft2701 Oates Dr, Plano, TX 75093For SaleMLS ID #21278311, Ivy Waterman. NTREIS
- $500,0004 bd3 ba2.7k sqft1026 Carlisle Dr, Allen, TX 75002For SaleMLS ID #21316252, Tamara Preston. NTREIS
- $550,0004 bd2 ba2.5k sqft4405 Blystone Ln, Plano, TX 75093For SaleMLS ID #21182195, Mo Karim. NTREIS
- $500,0004 bd3 ba2.3k sqft4607 Sachse Rd, Sachse, TX 75048For SaleMLS ID #21245941, Angela Katai. NTREIS
- $510,0003 bd3 ba2k sqft10269 Boyton Canyon Rd, Frisco, TX 75035For SaleMLS ID #21324726, Jan Richey. NTREIS
- $585,0003 bd2 ba2.3k sqft908 Vinecrest Ln, Richardson, TX 75080For SaleMLS ID #21317154, Cindy Nguyen. NTREIS
- $510,0005 bd4 ba2.9k sqft801 Fall Dr, Allen, TX 75002For SaleMLS ID #21265902, Ling Jordan. NTREIS
- $625,0004 bd3 ba2.3k sqft10715 Wild Oak Dr, Frisco, TX 75035For SaleMLS ID #21341813, Jason Coleman. NTREIS
- $460,0004 bd2 ba2k sqft3704 Cottonwood Springs Dr, The Colony, TX 75056For SaleMLS ID #21339134, David Nealy. NTREIS
- $499,0004 bd3 ba2.6k sqft324 Shady Timbers Ln, Murphy, TX 75094For SaleMLS ID #21246645, Rachael Wang. NTREIS
- $524,0003 bd3 ba2.1k sqft3115 Walnut Hill Ln, Dallas, TX 75229For SaleMLS ID #21316098, Trina Mauk. NTREIS
- $434,9003 bd3 ba1.9k sqft4123 Lawngate Dr, Dallas, TX 75287For SaleMLS ID #21277986, Victoria Russo. NTREIS
