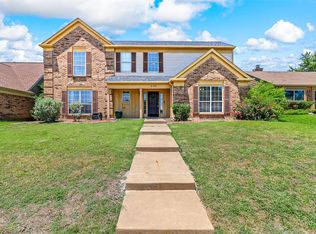
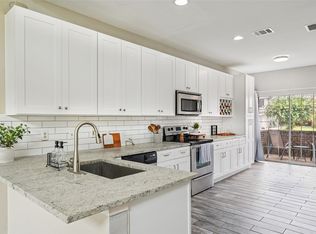
Back on the market with fresh updates! The foundation has been repaired and has a lifetime transferrable warranty, brand new flooring is in, and a fresh coat of paint. Nothing left to do but move in.
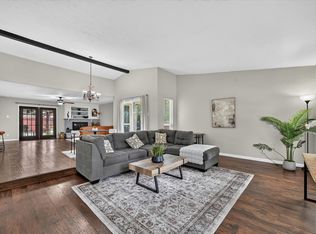
Spacious, light-filled living in the heart of Carrollton. This open-concept home offers seamless flow between the kitchen, living, and dining areas—ideal for both everyday life and entertaining. The game room overlooks the main living spaces, creating a central gathering hub while still feeling like its own retreat.
The oversized bedrooms are a true standout, with room for flexible furniture layouts, a home office, or hobby space. The primary suite a comfortable 1st floor retreat with space to unwind.
Just steps from Harvest Run Park, a small-but-mighty green space at the center of the Harvest Run neighborhood, with a walking path, playground, and plenty of room to be active. Within walking distance of LISD's Indian Creek Elementary and Arbor Creek Middle, with Hebron High School just minutes away.
Quick access to the Dallas North Tollway, Sam Rayburn Tollway, PGBT, and I-35E. Approximate drive times put residents about 5–10 minutes from Grandscape in The Colony, the planned H-E-B (construction beginning late 2026), and the former Shops at Willow Bend, now being redeveloped for the planned Dallas Stars arena and entertainment district. It's roughly 15 minutes to Legacy West and The Shops at Legacy, and about 20 minutes to PGA Frisco, Universal Kids Resort (opening July 1, 2026), and The Star in Frisco.
Spacious rooms, a functional open layout, park access, and proximity to North Texas' most exciting destinations. Truly an outstanding opportunity in a sought-after and rapidly growing community.
Under contract
Price cut: $30K (9/30)
$399,000
2117 Lavaca Trl, Carrollton, TX 75010
3beds
2,271sqft
Single Family Residence
Built in 1985
7,187 Square Feet Lot
$-- Zestimate®
$176/sqft
$-- HOA
What's special
Fresh coat of paintSpacious light-filled livingBrand new flooringFlexible furniture layoutsPark accessSpacious roomsOversized bedrooms
- 47 days
- 1,108
- 114
Zillow last checked:
Listing updated:
Listed by:
Stephen Stamey 0728155 972-966-6683,
Repeat Realty, LLC 972-966-6683
Source: NTREIS,MLS#: 21291865
Facts & features
Interior
Bedrooms & bathrooms
- Bedrooms: 3
- Bathrooms: 3
- Full bathrooms: 2
- 1/2 bathrooms: 1
Primary bedroom
- Level: First
- Dimensions: 18 x 16
Game room
- Level: Second
- Dimensions: 11 x 14
Kitchen
- Level: First
- Dimensions: 10 x 12
Living room
- Level: First
- Dimensions: 20 x 15
Appliances
- Included: Some Gas Appliances, Dishwasher, Disposal, Gas Range, Plumbed For Gas
Features
- Double Vanity, High Speed Internet, Open Floorplan, Pantry, Cable TV, Vaulted Ceiling(s), Walk-In Closet(s)
- Has basement: No
- Number of fireplaces: 1
- Fireplace features: Family Room
Interior area
- Total interior livable area: 2,271 sqft
Video & virtual tour
Property
Parking
- Total spaces: 2
- Parking features: Alley Access, Concrete, Door-Single, Garage, Garage Door Opener, Garage Faces Rear
- Attached garage spaces: 2
Features
- Levels: Two
- Stories: 2
- Patio & porch: Awning(s), Covered, Deck
- Pool features: None
Lot
- Size: 7,187 Square Feet
Details
- Parcel number: R116603
Construction
Type & style
- Home type: SingleFamily
- Architectural style: Detached
- Property subtype: Single Family Residence
Materials
- Foundation: Slab
- Roof: Shingle
Condition
- Year built: 1985
Utilities & green energy
- Sewer: Public Sewer
- Water: Public
- Utilities for property: Sewer Available, Water Available, Cable Available
Community & HOA
Community
- Subdivision: Harvest Run
HOA
- Has HOA: No
Location
- Region: Carrollton
Financial & listing details
- Price per square foot: $176/sqft
- Tax assessed value: $410,196
- Annual tax amount: $5,997
- Date on market: 9/3/2026
- Cumulative days on market: 85 days
- Listing terms: Cash,Conventional
Estimated market value
Not available
Estimated sales range
Not available
Not available
Price history
| Date | Event | Price |
|---|---|---|
| 10/14/2026 | Contingent | $399,000$176/sqft |
Source: NTREIS #21291865 Report a problem | ||
| 9/30/2026 | Price change | $399,000-7%$176/sqft |
Source: NTREIS #21291865 Report a problem | ||
| 9/3/2026 | Listed for sale | $429,000+11.4%$189/sqft |
Source: NTREIS #21291865 Report a problem | ||
| 7/13/2026 | Listing removed | $385,000$170/sqft |
Source: NTREIS #21291865 Report a problem | ||
| 7/1/2026 | Price change | $385,000-3.5%$170/sqft |
Source: NTREIS #21291865 Report a problem | ||
| 6/17/2026 | Price change | $399,000-7%$176/sqft |
Source: NTREIS #21291865 Report a problem | ||
| 6/5/2026 | Listed for sale | $429,000+86.6%$189/sqft |
Source: NTREIS #21291865 Report a problem | ||
| 8/21/2014 | Sold | -- |
Source: Agent Provided Report a problem | ||
| 6/20/2014 | Listed for sale | $229,900-4.2%$101/sqft |
Source: Fathom Realty #12107323 Report a problem | ||
| 3/24/2014 | Listing removed | $240,000$106/sqft |
Source: Fathom Realty #12107323 Report a problem | ||
| 3/17/2014 | Listed for sale | $240,000$106/sqft |
Source: Fathom Realty #12107323 Report a problem | ||
Public tax history
| Year | Property taxes | Tax assessment |
|---|---|---|
| 2024 | $5,997 +6.7% | $410,196 +6% |
| 2023 | $5,619 -9.2% | $386,949 +10% |
| 2022 | $6,186 +1.7% | $351,772 +10% |
| 2021 | $6,082 +8.5% | $319,793 +9.7% |
| 2020 | $5,607 +0.9% | $291,576 +0.7% |
| 2019 | $5,556 +4% | $289,509 +7.2% |
| 2018 | $5,345 | $270,120 +7.2% |
| 2017 | -- | $252,045 +10% |
| 2016 | -- | $229,132 +18.4% |
| 2014 | $4,109 | $193,452 +10% |
| 2013 | $4,109 | $175,865 -1% |
| 2012 | -- | $177,624 -0.9% |
| 2011 | -- | $179,210 -0.8% |
| 2010 | -- | $180,620 -1.6% |
| 2009 | -- | $183,630 +1.9% |
| 2007 | $3,114 +2.9% | $180,127 +10.4% |
| 2006 | $3,025 -1.2% | $163,187 -0.7% |
| 2005 | $3,061 | $164,270 -1.5% |
| 2004 | -- | $166,843 -0.6% |
| 2003 | -- | $167,904 +5.7% |
| 2002 | -- | $158,781 +3.9% |
| 2001 | -- | $152,858 |
Find assessor info on the county website
Monthly payment
Est. payment
Payment breakdown
Explore the cost of this home by adjusting the details. Changes won't be saved.Climate risks
Neighborhood: Meadow Ridge/ Harvest Run
Nearby schools
Schools provided by the listing agent
- Elementary: Indian Creek
- Middle: Arbor Creek
- High: Hebron
- District: Lewisville ISD
Source: NTREIS. This data may not be complete. We recommend contacting the local school district to confirm school assignments for this home.

Similar homes
- $354,9003 bd2 ba1.3k sqft4311 Harvest Hill Rd, Carrollton, TX 75010For Sale
 MLS ID #21372467, Will Hubbard. NTREIS
 - $399,0003 bd2 ba1.6k sqft1833 Melton Dr, Carrollton, TX 75010For Sale
 MLS ID #21338812, Thomas Do. NTREIS
 - $400,0003 bd3 ba2k sqft1209 Broken Arrow Trl, Carrollton, TX 75007For Sale
 MLS ID #21333859, Darin Davis. NTREIS
 - $395,0004 bd2 ba2.1k sqft2021 Emory Oak Dr, Carrollton, TX 75007For Sale
 MLS ID #21309938, Mindy Romero. NTREIS
