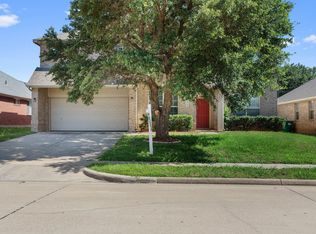
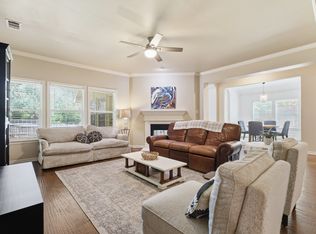
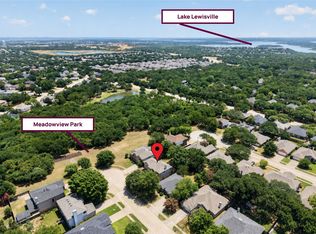
20K price drop!!!! Available for immediate move in and PRICED TO SELL!!! Located in Ryan Ranch Estates, this home sits on a premium oversized greenbelt lot! This well-maintained house features 4 bedrooms, 2.5 bathrooms, and a versatile formal dining room that can easily serve as a home office. Enjoy fresh paint, an updated kitchen, tall ceilings, and an open-concept floor plan designed for comfortable living and entertaining. Additional highlights include a large driveway with ample parking and a prime location within walking distance of a city-owned park and miles of hiking and nature trails extending all the way to Wiggly Field Dog Park. Zoned for highly sought-after Guyer High School, this is an opportunity you won't want to miss. Schedule your showing today—your buyers will not be disappointed!
For sale
Price cut: $10.3K (9/2)
$399,599
7013 Riverchase Trl, Denton, TX 76210
4beds
2,401sqft
Single Family Residence
Built in 2001
10,018 Square Feet Lot
$395,900 Zestimate®
$166/sqft
$30/mo HOA
What's special
Fresh paintOpen-concept floor planVersatile formal dining roomTall ceilingsPremium oversized greenbelt lotUpdated kitchen
- 81 days
- 571
- 78
Zillow last checked:
Listing updated:
Listed by:
Barrett McClendon 0622116,
Stag Residential 940-400-7824
Source: NTREIS,MLS#: 21297577
Facts & features
Interior
Bedrooms & bathrooms
- Bedrooms: 4
- Bathrooms: 3
- Full bathrooms: 2
- 1/2 bathrooms: 1
Primary bedroom
- Level: Second
- Dimensions: 13 x 17
Bedroom
- Level: Second
- Dimensions: 12 x 12
Bedroom
- Level: Second
- Dimensions: 12 x 14
Bedroom
- Level: First
- Dimensions: 11 x 12
Dining room
- Level: First
- Dimensions: 11 x 13
Living room
- Level: First
- Dimensions: 16 x 16
Heating
- Central, Natural Gas
Cooling
- Central Air, Electric
Appliances
- Included: Dishwasher, Gas Cooktop, Disposal
Features
- Built-in Features, Decorative/Designer Lighting Fixtures, Eat-in Kitchen, High Speed Internet, Kitchen Island, Open Floorplan, Pantry, Cable TV, Walk-In Closet(s)
- Flooring: Carpet, Luxury Vinyl Plank
- Has basement: No
- Number of fireplaces: 1
- Fireplace features: Gas
Interior area
- Total interior livable area: 2,401 sqft
Video & virtual tour
Property
Parking
- Total spaces: 2
- Parking features: Additional Parking, Concrete, Covered, Driveway, Garage, Garage Door Opener, Lighted, Garage Faces Side, On Street
- Attached garage spaces: 2
Features
- Levels: Two
- Stories: 2
- Patio & porch: Deck
- Pool features: None
- Fencing: Wood
Lot
- Size: 10,018 Square Feet
- Features: Back Yard, Backs to Greenbelt/Park, Greenbelt, Lawn, Landscaped, Many Trees, Subdivision, Sprinkler System
- Residential vegetation: Grassed, Wooded
Details
- Parcel number: R225188
Construction
Type & style
- Home type: SingleFamily
- Architectural style: Traditional,Detached
- Property subtype: Single Family Residence
Materials
- Foundation: Slab
- Roof: Composition
Condition
- Resale
- Year built: 2001
Utilities & green energy
- Sewer: Public Sewer
- Water: Public
- Utilities for property: Electricity Available, Electricity Connected, Natural Gas Available, Sewer Available, Separate Meters, Underground Utilities, Water Available, Cable Available
Community & HOA
Community
- Features: Curbs, Sidewalks
- Subdivision: Ryan Ranch Ph I
HOA
- Has HOA: Yes
- Services included: Association Management, Maintenance Grounds
- HOA fee: $180 semi-annually
- HOA name: Secure Association Management
- HOA phone: 940-497-7328
Location
- Region: Denton
Financial & listing details
- Price per square foot: $166/sqft
- Tax assessed value: $409,653
- Annual tax amount: $8,145
- Date on market: 7/30/2026
- Cumulative days on market: 108 days
- Exclusions: NONE
- Road surface type: Dirt
Estimated market value
$395,900
$376,000 - $416,000
$2,432/mo
Price history
| Date | Event | Price |
|---|---|---|
| 9/2/2026 | Price change | $399,599-2.5%$166/sqft |
Source: NTREIS #21297577 Report a problem | ||
| 8/10/2026 | Price change | $409,900-2.4%$171/sqft |
Source: NTREIS #21297577 Report a problem | ||
| 7/30/2026 | Listed for sale | $419,900$175/sqft |
Source: NTREIS #21297577 Report a problem | ||
| 7/7/2026 | Listing removed | $419,900$175/sqft |
Source: NTREIS #21297577 Report a problem | ||
| 6/10/2026 | Listed for sale | $419,900+5.2%$175/sqft |
Source: NTREIS #21297577 Report a problem | ||
| 11/4/2022 | Sold | -- |
Source: NTREIS #20156975 Report a problem | ||
| 10/26/2022 | Pending sale | $399,000$166/sqft |
Source: NTREIS #20156975 Report a problem | ||
| 10/3/2022 | Contingent | $399,000$166/sqft |
Source: NTREIS #20156975 Report a problem | ||
| 9/20/2022 | Listed for sale | $399,000+24.7%$166/sqft |
Source: NTREIS #20156975 Report a problem | ||
| 2/24/2021 | Sold | -- |
Source: eXp Realty #163129842 Report a problem | ||
| 2/3/2021 | Pending sale | $319,900$133/sqft |
Source: NTREIS #14500190 Report a problem | ||
| 1/20/2021 | Listed for sale | $319,900+1.7%$133/sqft |
Source: NTREIS #14500190 Report a problem | ||
| 11/17/2020 | Listing removed | $314,400$131/sqft |
Source: Nicole Andrews Group #14429444 Report a problem | ||
| 10/29/2020 | Price change | $314,400+5.2%$131/sqft |
Source: Nicole Andrews Group #14429444 Report a problem | ||
| 10/2/2020 | Price change | $299,000-0.9%$125/sqft |
Source: Nicole Andrews Group #14429444 Report a problem | ||
| 9/18/2020 | Price change | $301,600-8.2%$126/sqft |
Source: Nicole Andrews Group #14429444 Report a problem | ||
| 9/10/2020 | Listed for sale | $328,500$137/sqft |
Source: Nicole Andrews Group #14429444 Report a problem | ||
| 10/8/2019 | Sold | -- |
Source: Agent Provided Report a problem | ||
Public tax history
| Year | Property taxes | Tax assessment |
|---|---|---|
| 2025 | $6,416 -6.1% | $409,653 -1.5% |
| 2024 | $6,830 +2.1% | $415,789 +0.7% |
| 2023 | $6,689 -10.6% | $413,000 +8.8% |
| 2022 | $7,483 +26.3% | $379,688 +30.2% |
| 2021 | $5,923 +7.6% | $291,700 +10% |
| 2020 | $5,502 +2.2% | $265,182 +4.8% |
| 2019 | $5,386 -2.4% | $253,000 +1.8% |
| 2018 | $5,517 +15.4% | $248,648 +10% |
| 2017 | $4,781 | $226,044 +7.5% |
| 2016 | $4,781 +12.7% | $210,365 +9.5% |
| 2015 | $4,242 | $192,086 +6.6% |
| 2014 | $4,242 | $180,157 +7.5% |
| 2013 | $4,242 | $167,650 |
| 2012 | -- | $167,650 +0.8% |
| 2011 | -- | $166,320 +2.3% |
| 2010 | -- | $162,644 -1.5% |
| 2009 | -- | $165,159 +2.5% |
| 2007 | $3,929 -2.4% | $161,088 +1% |
| 2006 | $4,025 +1.6% | $159,452 +1.5% |
| 2005 | $3,960 | $157,155 -1.3% |
| 2004 | -- | $159,202 +1.6% |
| 2003 | -- | $156,731 +1.1% |
| 2002 | -- | $155,045 |
Find assessor info on the county website
Monthly payment
Est. payment
Payment breakdown
Explore the cost of this home by adjusting the details. Changes won't be saved.Climate risks
Neighborhood: Ryan Ranch Estates
Nearby schools
Schools provided by the listing agent
- Elementary: Mcnair
- Middle: Tom Harpool
- High: Guyer
- District: Denton ISD
Source: NTREIS. This data may not be complete. We recommend contacting the local school district to confirm school assignments for this home.
Similar homes
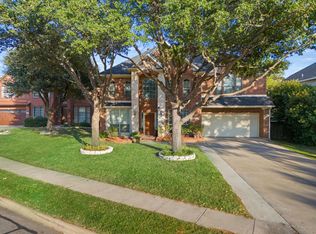
- $365,0004 bd3 ba2.2k sqft8012 Clear River Ln, Denton, TX 76210For Sale
 MLS ID #21316117, Benjamin Deanda. NTREIS
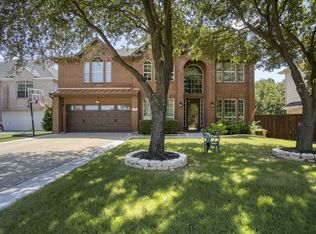
 - $395,0004 bd4 ba3k sqft2700 Hereford Rd, Denton, TX 76210For Sale
 MLS ID #21211264, Jeannie Johnson. NTREIS
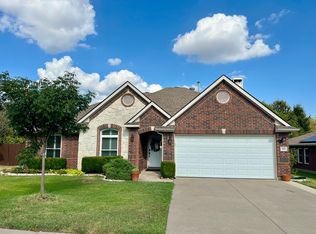
 - $355,0004 bd2 ba2.2k sqft3505 Mustang Dr, Denton, TX 76210For Sale
 MLS ID #21316336, Jennifer Ladd. NTREIS
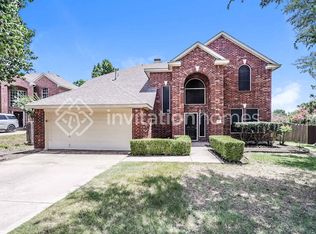
 - $384,9004 bd3 ba2.2k sqft1716 Redwood Dr, Corinth, TX 76210For Sale
 MLS ID #21347002, Russell Rhodes. NTREIS
