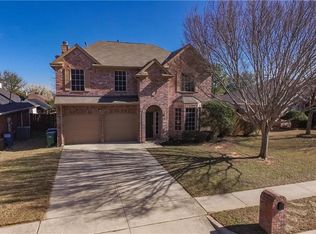
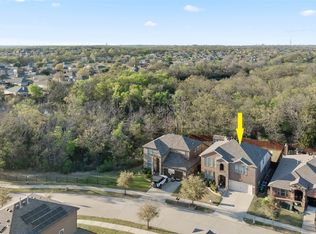
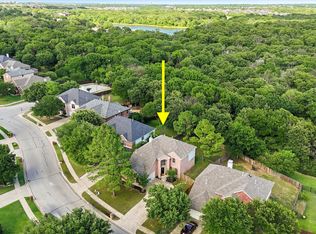
Welcome to this spacious 4-bedroom, 2.5 bath home located in a quiet community with no HOA. Offering a flexible layout, abundant natural light, and key features designed for everyday comfort, this home provides room to grow in a highly convenient Corinth*Denton location.
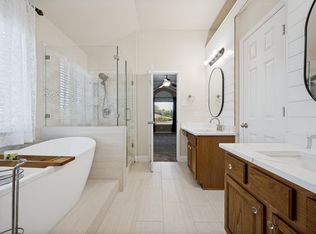
The main level features hardwood floors throughout the living areas and a gas fireplace that adds a warm focal point to the living room. The kitchen includes granite countertops, tiled flooring, a breakfast area, and easy access to the separate dining room. The primary bedroom is located on the main floor and includes hardwood floors, generous windows, and an ensuite bath with dual sinks, a garden tub, a separate shower, a walk-in closet, and a dedicated linen closet. Upstairs, three additional bedrooms anchor a large family room, creating a versatile space for media, play, or multi-purpose use. A full bathroom serves the upper level. Outside, the backyard features a covered patio and an in ground pool with a vinyl liner. The liner is currently torn and will need replacement, offering buyers the opportunity to customize the pool to their preferred style and finish. Two mature magnolia trees add charm to the front yard. The home is close to Meadowview Park, Denton ISD schools, and all the shopping, dining, and entertainment Denton has to offer. This home combines space, convenience, and the freedom of no HOA, all in a desirable location.
Title is open at Freedom Title Flower Mound; can close in Denton.
For sale
$449,000
1515 Nightingale Ln, Corinth, TX 76210
4beds
2,465sqft
Single Family Residence
Built in 1999
7,535 Square Feet Lot
$-- Zestimate®
$182/sqft
$-- HOA
What's special
In ground poolAbundant natural lightGranite countertopsFlexible layoutCovered patioDedicated linen closetWalk-in closet
- 48 days
- 285
- 42
Likely to sell faster than
Zillow last checked:
Listing updated:
Listed by:
Yvonne Wilson 0755978 817-354-7653,
Century 21 Mike Bowman, Inc. 817-354-7653
Source: NTREIS,MLS#: 21368266
Facts & features
Interior
Bedrooms & bathrooms
- Bedrooms: 4
- Bathrooms: 3
- Full bathrooms: 2
- 1/2 bathrooms: 1
Primary bedroom
- Features: Ceiling Fan(s), Dual Sinks, En Suite Bathroom, Garden Tub/Roman Tub, Linen Closet, Separate Shower, Walk-In Closet(s)
- Level: First
- Dimensions: 17 x 16
Bedroom
- Features: Ceiling Fan(s)
- Level: Second
- Dimensions: 13 x 13
Bedroom
- Features: Ceiling Fan(s)
- Level: Second
- Dimensions: 13 x 13
Bedroom
- Features: Ceiling Fan(s)
- Level: Second
- Dimensions: 11 x 12
Primary bathroom
- Features: Dual Sinks, En Suite Bathroom, Granite Counters, Linen Closet, Separate Shower, Walk-In Shower
- Level: First
- Dimensions: 9 x 12
Breakfast room nook
- Level: First
- Dimensions: 12 x 8
Dining room
- Level: Second
- Dimensions: 13 x 11
Family room
- Features: Ceiling Fan(s)
- Level: Second
- Dimensions: 21 x 14
Other
- Features: Solid Surface Counters
- Level: Second
- Dimensions: 10 x 5
Half bath
- Level: First
- Dimensions: 2 x 7
Kitchen
- Features: Breakfast Bar, Built-in Features, Granite Counters, Pantry, Walk-In Pantry
- Level: First
- Dimensions: 12 x 10
Living room
- Features: Ceiling Fan(s), Fireplace
- Level: First
- Dimensions: 14 x 19
Heating
- Central, Fireplace(s)
Cooling
- Central Air, Ceiling Fan(s), Electric
Appliances
- Included: Dishwasher, Electric Range, Disposal, Gas Water Heater, Microwave, Refrigerator
Features
- Eat-in Kitchen, Granite Counters, High Speed Internet, Open Floorplan, Pantry, Walk-In Closet(s)
- Flooring: Carpet, Ceramic Tile, Hardwood
- Windows: Window Coverings
- Has basement: No
- Number of fireplaces: 1
- Fireplace features: Gas, Living Room
Interior area
- Total interior livable area: 2,465 sqft
Video & virtual tour
Property
Parking
- Total spaces: 2
- Parking features: Door-Single, Garage Faces Front, Garage
- Attached garage spaces: 2
Features
- Levels: Two
- Stories: 2
- Patio & porch: Rear Porch, Covered
- Pool features: In Ground, Pool, Vinyl
- Fencing: Back Yard,High Fence,Privacy,Wood
Lot
- Size: 7,535 Square Feet
- Features: Sprinkler System
Details
- Parcel number: R208670
Construction
Type & style
- Home type: SingleFamily
- Architectural style: Detached
- Property subtype: Single Family Residence
Materials
- Brick
- Roof: Composition
Condition
- Resale
- Year built: 1999
Utilities & green energy
- Sewer: Public Sewer
- Water: Public
- Utilities for property: Cable Available, Electricity Available, Electricity Connected, Natural Gas Available, Sewer Available, Separate Meters, Water Available
Community & HOA
Community
- Features: Curbs
- Subdivision: Cypress Point Estate Ph V
HOA
- Has HOA: No
Location
- Region: Corinth
Financial & listing details
- Price per square foot: $182/sqft
- Tax assessed value: $416,577
- Annual tax amount: $8,040
- Date on market: 8/27/2026
- Cumulative days on market: 49 days
- Listing terms: Cash,Conventional,FHA,VA Loan
- Exclusions: Shark vacuum, items in garage
Estimated market value
Not available
Estimated sales range
Not available
Not available
Price history
| Date | Event | Price |
|---|---|---|
| 8/27/2026 | Listed for sale | $449,000-0.2%$182/sqft |
Source: NTREIS #21368266 Report a problem | ||
| 7/18/2023 | Sold | -- |
Source: NTREIS #20278734 Report a problem | ||
| 6/29/2023 | Pending sale | $450,000$183/sqft |
Source: NTREIS #20278734 Report a problem | ||
| 6/22/2023 | Contingent | $450,000$183/sqft |
Source: NTREIS #20278734 Report a problem | ||
| 4/25/2023 | Price change | $450,000-3.2%$183/sqft |
Source: NTREIS #20278734 Report a problem | ||
| 4/12/2023 | Listed for sale | $465,000+5.7%$189/sqft |
Source: NTREIS #20278734 Report a problem | ||
| 10/13/2022 | Sold | -- |
Source: NTREIS #20114507 Report a problem | ||
| 9/22/2022 | Pending sale | $440,000$178/sqft |
Source: NTREIS #20114507 Report a problem | ||
| 9/17/2022 | Contingent | $440,000$178/sqft |
Source: NTREIS #20114507 Report a problem | ||
| 9/7/2022 | Price change | $440,000-4.3%$178/sqft |
Source: NTREIS #20114507 Report a problem | ||
| 8/25/2022 | Price change | $460,000-3.2%$187/sqft |
Source: NTREIS #20114507 Report a problem | ||
| 8/5/2022 | Listed for sale | $475,000+50.8%$193/sqft |
Source: NTREIS #20114507 Report a problem | ||
| 11/20/2019 | Sold | -- |
Source: Agent Provided Report a problem | ||
| 10/25/2019 | Pending sale | $315,000$128/sqft |
Source: KELLER WILLIAMS REALTY #14169408 Report a problem | ||
| 10/4/2019 | Price change | $315,000-3%$128/sqft |
Source: KELLER WILLIAMS REALTY #14169408 Report a problem | ||
| 9/16/2019 | Price change | $324,900-1.5%$132/sqft |
Source: KELLER WILLIAMS REALTY #14169408 Report a problem | ||
| 8/23/2019 | Listed for sale | $330,000+32.1%$134/sqft |
Source: KELLER WILLIAMS REALTY #14169408 Report a problem | ||
| 9/14/2016 | Sold | -- |
Source: Agent Provided Report a problem | ||
| 8/15/2016 | Pending sale | $249,900$101/sqft |
Source: Fathom Realty, LLC #13438502 Report a problem | ||
| 8/12/2016 | Listed for sale | $249,900+54.3%$101/sqft |
Source: Fathom Realty, LLC #13438502 Report a problem | ||
| 7/31/2011 | Listing removed | $162,000$66/sqft |
Source: Apex, Realtors #11562629 Report a problem | ||
| 5/18/2011 | Price change | $162,000-6.9%$66/sqft |
Source: Apex, Realtors #11562629 Report a problem | ||
| 3/22/2011 | Listed for sale | $174,000$71/sqft |
Source: Coldwell Banker APEX #11562629 Report a problem | ||
Public tax history
| Year | Property taxes | Tax assessment |
|---|---|---|
| 2025 | $8,040 -4.6% | $416,577 -8.1% |
| 2024 | $8,426 -3% | $453,312 -2.4% |
| 2023 | $8,683 +1.5% | $464,645 +14.2% |
| 2022 | $8,554 +18.9% | $406,924 +22.3% |
| 2021 | $7,195 +7.9% | $332,786 +10.3% |
| 2020 | $6,668 +6.3% | $301,633 +1.8% |
| 2019 | $6,271 +3.7% | $296,329 +5.8% |
| 2018 | $6,046 +19.7% | $280,147 +10% |
| 2017 | $5,053 | $254,679 +11% |
| 2016 | $5,053 +16.4% | $229,405 +9.8% |
| 2015 | $4,342 | $209,000 +10% |
| 2014 | $4,342 | $190,000 +2.8% |
| 2013 | $4,342 | $184,787 +3.4% |
| 2012 | -- | $178,747 -2.8% |
| 2011 | -- | $183,837 +1.4% |
| 2010 | -- | $181,271 -0.8% |
| 2009 | -- | $182,715 +1.1% |
| 2007 | $4,349 -0.3% | $180,737 +11% |
| 2005 | $4,362 | $162,778 -1.1% |
| 2004 | -- | $164,589 +0.6% |
| 2003 | -- | $163,600 -1.5% |
| 2002 | -- | $166,097 +0.8% |
| 2001 | -- | $164,795 |
Find assessor info on the county website
Monthly payment
Est. payment
Payment breakdown
Explore the cost of this home by adjusting the details. Changes won't be saved.Climate risks
Neighborhood: Cypress Point Estates
Nearby schools
Schools provided by the listing agent
- Elementary: Hawk
- Middle: Crownover
- High: Guyer
- District: Denton ISD
Source: NTREIS. This data may not be complete. We recommend contacting the local school district to confirm school assignments for this home.

Similar homes
- $465,0005 bd3 ba3k sqft2909 Lighthouse Dr, Denton, TX 76210For Sale
 MLS ID #21356953, Matthew Cline. NTREIS
 - $452,8004 bd3 ba3k sqft2209 Windhaven Dr, Denton, TX 76210For Sale
 MLS ID #21216054, Carissa Acker. NTREIS
 - $375,0004 bd2 ba2.2k sqft1800 Buena Vista Dr, Denton, TX 76210For Sale
 MLS ID #21370677, Troy Jacobs. NTREIS
 - $399,5994 bd3 ba2.4k sqft7013 Riverchase Trl, Denton, TX 76210For Sale
 MLS ID #21297577, Barrett McClendon. NTREIS
