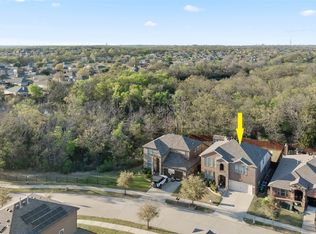
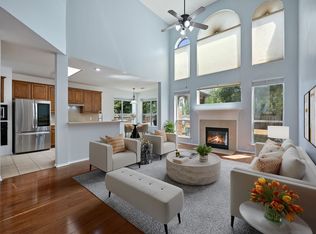
Free 2-1 buydown with the use of sellers preferred lender. Welcome to this gorgeous 5-bedroom, 2.5-bath home situated on a desirable corner lot and offering an incredible amount of space for living, entertaining, and everyday life! Thoughtfully maintained and designed with versatility in mind, this spacious two-story home features three living areas, two dining areas, an eat-in kitchen, and generously sized bedrooms with walk-in closets. Step inside to impressive formal living and dining spaces highlighted by a vaulted ceiling before continuing into the inviting family room, where a gas-log fireplace creates the perfect gathering place. The oversized kitchen is built for entertaining and features granite countertops, a gas cooktop, GE appliances, abundant cabinetry, and plenty of workspace. Just off the kitchen, the casual dining area features a charming bay window with built-in seating. Upstairs, retreat to the spacious primary suite featuring a beautifully remodeled primary bathroom. An additional living area, currently used as a game room, provides endless possibilities for a media room, home office, playroom, or second family room. Three additional spacious bedrooms and a full bathroom complete the upstairs living space. The outdoor space is just as impressive! Relax or entertain beneath the expansive 36' x 10' covered back porch equipped with ceiling fans—perfect for enjoying Texas evenings. A large backyard storage shed provides plenty of room for lawn equipment, tools, and additional storage. With its corner-lot setting, multiple living and dining spaces, oversized kitchen, remodeled primary bath, spacious bedrooms, and fantastic covered outdoor living area, this home offers the space and flexibility that are hard to find. Come see everything this exceptional home has to offer!
For sale
Price cut: $10K (9/9)
$465,000
2909 Lighthouse Dr, Denton, TX 76210
5beds
3,088sqft
Single Family Residence
Built in 2005
7,187 Square Feet Lot
$454,600 Zestimate®
$151/sqft
$20/mo HOA
What's special
Gas-log fireplaceInviting family roomPlenty of workspaceGranite countertopsEat-in kitchenTwo dining areasBeautifully remodeled primary bathroom
- 64 days
- 250
- 33
Zillow last checked:
Listing updated:
Listed by:
Matthew Cline 0603798 817-919-2823,
Vylla Home 713-647-2349
Source: NTREIS,MLS#: 21356953
Facts & features
Interior
Bedrooms & bathrooms
- Bedrooms: 5
- Bathrooms: 3
- Full bathrooms: 2
- 1/2 bathrooms: 1
Primary bedroom
- Level: Second
- Dimensions: 13 x 18
Bedroom
- Level: First
- Dimensions: 12 x 11
Bedroom
- Level: Second
- Dimensions: 13 x 12
Bedroom
- Level: Second
- Dimensions: 13 x 12
Bedroom
- Level: Second
- Dimensions: 15 x 11
Breakfast room nook
- Level: First
- Dimensions: 11 x 10
Dining room
- Level: First
- Dimensions: 10 x 14
Game room
- Level: Second
- Dimensions: 15 x 19
Kitchen
- Features: Breakfast Bar, Built-in Features, Eat-in Kitchen, Granite Counters, Kitchen Island, Pantry
- Level: First
- Dimensions: 13 x 14
Living room
- Level: First
- Dimensions: 11 x 12
Living room
- Features: Fireplace
- Level: First
- Dimensions: 14 x 15
Appliances
- Included: Dishwasher, Gas Cooktop, Disposal, Gas Oven, Microwave
Features
- Built-in Features, Chandelier, Decorative/Designer Lighting Fixtures, Eat-in Kitchen, Granite Counters, High Speed Internet, Kitchen Island, Open Floorplan, Pantry, Cable TV, Vaulted Ceiling(s), Walk-In Closet(s)
- Has basement: No
- Number of fireplaces: 1
- Fireplace features: Gas, Gas Log, Gas Starter
Interior area
- Total interior livable area: 3,088 sqft
Video & virtual tour
Property
Parking
- Total spaces: 2
- Parking features: Driveway, Garage Faces Front, Garage, Garage Door Opener
- Attached garage spaces: 2
Features
- Levels: Two
- Stories: 2
- Pool features: None
Lot
- Size: 7,187 Square Feet
Details
- Parcel number: R233080
- Other equipment: Irrigation Equipment
Construction
Type & style
- Home type: SingleFamily
- Architectural style: Detached
- Property subtype: Single Family Residence
- Attached to another structure: Yes
Condition
- Year built: 2005
Utilities & green energy
- Sewer: Public Sewer
- Water: Public
- Utilities for property: Electricity Connected, Natural Gas Available, Sewer Available, Separate Meters, Water Available, Cable Available
Community & HOA
Community
- Features: Curbs, Sidewalks
- Subdivision: Teasley Harbor Ph 1
HOA
- Has HOA: Yes
- Services included: Association Management
- HOA fee: $240 annually
- HOA name: Accelerated Management Company
- HOA phone: 972-375-0752
Location
- Region: Denton
Financial & listing details
- Price per square foot: $151/sqft
- Tax assessed value: $471,857
- Annual tax amount: $9,382
- Date on market: 8/11/2026
- Cumulative days on market: 64 days
Estimated market value
$454,600
$432,000 - $477,000
$2,878/mo
Price history
| Date | Event | Price |
|---|---|---|
| 9/9/2026 | Price change | $465,000-2.1%$151/sqft |
Source: NTREIS #21356953 Report a problem | ||
| 8/24/2026 | Price change | $474,9990%$154/sqft |
Source: NTREIS #21356953 Report a problem | ||
| 8/11/2026 | Listed for sale | $475,000+4%$154/sqft |
Source: NTREIS #21356953 Report a problem | ||
| 4/23/2024 | Sold | -- |
Source: NTREIS #20544882 Report a problem | ||
| 4/4/2024 | Pending sale | $456,900$148/sqft |
Source: NTREIS #20544882 Report a problem | ||
| 3/29/2024 | Contingent | $456,900$148/sqft |
Source: NTREIS #20544882 Report a problem | ||
| 3/25/2024 | Price change | $456,900-0.7%$148/sqft |
Source: NTREIS #20544882 Report a problem | ||
| 3/2/2024 | Listed for sale | $459,900+131.2%$149/sqft |
Source: NTREIS #20544882 Report a problem | ||
| 11/15/2012 | Listing removed | $198,900$64/sqft |
Source: Ebby Halliday Realtors #11776058 Report a problem | ||
| 8/11/2012 | Price change | $198,900-5.2%$64/sqft |
Source: Ebby Halliday Realtors #11776058 Report a problem | ||
| 5/24/2012 | Listed for sale | $209,900$68/sqft |
Source: Ebby Halliday Realtors #11776058 Report a problem | ||
Public tax history
| Year | Property taxes | Tax assessment |
|---|---|---|
| 2025 | $9,382 +368.6% | $471,857 +13.5% |
| 2024 | $2,002 -0.3% | $415,916 +10% |
| 2023 | $2,008 -48.6% | $378,105 +10% |
| 2022 | $3,906 | $343,732 +6.5% |
| 2021 | $3,906 +0.7% | $322,707 +10% |
| 2020 | $3,878 -0.7% | $293,370 -2.3% |
| 2019 | $3,906 +1.4% | $300,259 +9.1% |
| 2018 | $3,850 +3.3% | $275,337 +6.1% |
| 2017 | $3,726 | $259,496 +10% |
| 2016 | $3,726 +3.7% | $235,905 +6.8% |
| 2015 | $3,595 | $220,930 +9.9% |
| 2014 | $3,595 | $200,943 +7% |
| 2013 | $3,595 | $187,735 -0.1% |
| 2012 | -- | $187,848 +1.7% |
| 2011 | -- | $184,796 -0.9% |
| 2010 | -- | $186,414 -3.3% |
| 2009 | -- | $192,759 +1.7% |
| 2007 | $4,677 -8.2% | $189,614 +1.2% |
| 2006 | $5,093 +530.1% | $187,321 +529.7% |
| 2005 | $808 | $29,747 |
Find assessor info on the county website
Monthly payment
Est. payment
Payment breakdown
Explore the cost of this home by adjusting the details. Changes won't be saved.Climate risks
Neighborhood: Teasley Harbor
Nearby schools
Schools provided by the listing agent
- Elementary: Nelson
- Middle: Crownover
- High: Guyer
- District: Denton ISD
Source: NTREIS. This data may not be complete. We recommend contacting the local school district to confirm school assignments for this home.

Similar homes
- $452,8004 bd3 ba3k sqft2209 Windhaven Dr, Denton, TX 76210For Sale
 MLS ID #21216054, Carissa Acker. NTREIS
 - $449,0004 bd3 ba2.4k sqft1515 Nightingale Ln, Corinth, TX 76210For Sale
 MLS ID #21368266, Yvonne Wilson. NTREIS
 - $625,0005 bd4 ba3.2k sqft7004 Crenshaw Ln, Denton, TX 76210For Sale
 MLS ID #21400172, Martha Macias-Alexander. NTREIS
 - $375,0004 bd2 ba2.2k sqft1800 Buena Vista Dr, Denton, TX 76210For Sale
 MLS ID #21370677, Troy Jacobs. NTREIS
