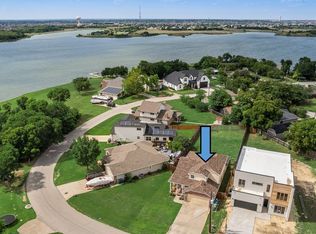
Welcome to this inviting two-story home nestled within a secure gated community and conveniently located near premier shopping and dining options. A spacious yard sets the stage for outdoor enjoyment, while the interior offers comfort and thoughtful design throughout. The first floor features a private primary suite, providing ease of access and a peaceful retreat. The beautifully appointed kitchen showcases stainless steel appliances, granite countertops, and a cozy breakfast nook perfect for casual meals. A convenient first-floor half bath adds comfort for guests. Upstairs, a large game room offers flexible space for entertainment, hobbies, or a second living area ideal for movie nights, playtime, or creative pursuits. With its functional layout, modern finishes, generous outdoor space, and prime location near everyday conveniences, this home delivers exceptional comfort and lifestyle appeal.
For sale
$458,000
11801 Summer Springs Dr, Frisco, TX 75036
4beds
2,576sqft
:
Get pre-qualified$3,302/mo
Single Family Residence
Built in 2012
6,229 Square Feet Lot
$-- Zestimate®
$178/sqft
$81/mo HOA
What's special
Spacious yardStainless steel appliancesGenerous outdoor spaceGranite countertopsLarge game roomFirst-floor half bathPrivate primary suite
- 30 days |
- 392 |
- 14 |
Zillow last checked:
Listing updated:
Listed by:
Frank Hwang 0433882 214-755-8998,
Marie & Marcus Group 214-755-8998
Source: NTREIS,MLS#: 21320038
Facts & features
Interior
Bedrooms & bathrooms
- Bedrooms: 4
- Bathrooms: 3
- Full bathrooms: 2
- 1/2 bathrooms: 1
Primary bedroom
- Features: Walk-In Closet(s)
- Level: First
- Dimensions: 14 x 15
Bedroom
- Level: Second
- Dimensions: 11 x 16
Bedroom
- Level: Second
- Dimensions: 14 x 15
Bedroom
- Level: Second
- Dimensions: 12 x 17
Breakfast room nook
- Level: First
- Dimensions: 9 x 9
Dining room
- Level: First
- Dimensions: 12 x 12
Game room
- Level: Second
- Dimensions: 18 x 21
Living room
- Level: First
- Dimensions: 16 x 17
Appliances
- Included: Dishwasher, Electric Cooktop, Microwave
Features
- Decorative/Designer Lighting Fixtures, Granite Counters, Pantry, Walk-In Closet(s)
- Has basement: No
- Has fireplace: No
Interior area
- Total interior livable area: 2,576 sqft
Video & virtual tour
Property
Parking
- Total spaces: 2
- Parking features: Garage
- Attached garage spaces: 2
Features
- Levels: Two
- Stories: 2
- Pool features: None
Lot
- Size: 6,229 Square Feet
Details
- Parcel number: R497903
Construction
Type & style
- Home type: SingleFamily
- Architectural style: Detached
- Property subtype: Single Family Residence
Condition
- Year built: 2012
Utilities & green energy
- Sewer: Public Sewer
- Water: Public
- Utilities for property: Sewer Available, Water Available
Community & HOA
Community
- Subdivision: The Shores At Hidden Cove Phas
HOA
- Has HOA: Yes
- Services included: Association Management
- HOA fee: $242 quarterly
- HOA name: Spectrum Association Management
- HOA phone: 972-922-3444
Location
- Region: Frisco
Financial & listing details
- Price per square foot: $178/sqft
- Annual tax amount: $7,366
- Date on market: 7/2/2026
- Cumulative days on market: 31 days
Estimated market value
Not available
Estimated sales range
Not available
Not available
Price history
| Date | Event | Price |
|---|---|---|
| 7/2/2026 | Listed for sale | $458,000$178/sqft |
Source: NTREIS #21320038 Report a problem | ||
Public tax history
Tax history is unavailable.
Monthly payment
Est. payment
Payment breakdown
Explore the cost of this home by adjusting the details. Changes won't be saved.Climate risks
Neighborhood: 75036
Nearby schools
GreatSchools rating
- 5/10Hackberry Elementary SchoolGrades: PK-5Distance: 1.1 mi
- 6/10Lowell H Strike MiddleGrades: 6-8Distance: 1.7 mi
- 5/10Little Elm High SchoolGrades: 9-12Distance: 3.3 mi
Schools provided by the listing agent
- Elementary: Hackberry
- Middle: Lowell Strike
- High: Little Elm
- District: Little Elm ISD
Source: NTREIS. This data may not be complete. We recommend contacting the local school district to confirm school assignments for this home.
- $417,6004 bd2 ba2.5k sqft11801 Summer Springs Dr, Frisco, TX 75034Off Market
- $380,2004 bd2 ba1.7k sqft11805 Summer Springs Dr, Frisco, TX 75034Off Market
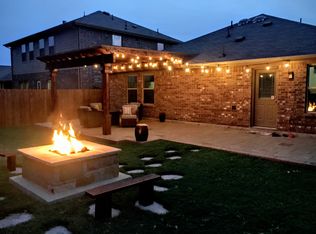
- $2,2854 bd2 ba1.7k sqft11805 Summer Springs Dr, Frisco, TX 75036For Rent
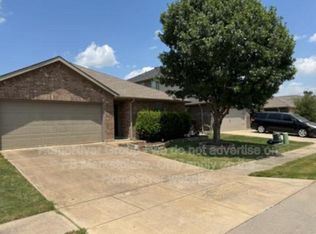
- $470,8005 bd3 ba2.9k sqft11809 Summer Springs Dr, Frisco, TX 75034Off Market
- $461,2005 bd3 ba2.9k sqft11809 Summer Dr, Frisco, TX 75034Off Market
- $416,9004 bd2 ba1.9k sqft11800 Cape Cod Springs Dr, Frisco, TX 75034Off Market
- $442,0004 bd3 ba2.4k sqft11721 Summer Springs Dr, Frisco, TX 75034Off Market
- $--4 bd3 ba2.4k sqft11721 Summer Springs Dr, Frisco, TX 75036Sold
A local agent can set up tours, give advice and negotiate with sellers.
A local lender can help you make sure your offer is ready when you are.
Similar homes
- $499,9004 bd3 ba2.7k sqft4321 Bayport Dr, Frisco, TX 75036For Sale
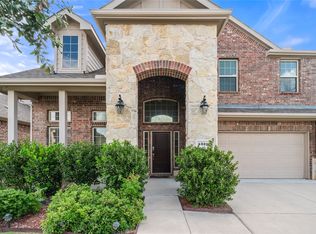 MLS ID #21293918, Christy Hwang. NTREIS
 - $424,9993 bd2 ba1.8k sqft3801 Tunstall Dr, Frisco, TX 75036For Sale
 MLS ID #21319781, Kimberly Dorrell. NTREIS
 - $415,0002 bd2 ba1.7k sqft6445 Paragon Dr, Frisco, TX 75036For Sale
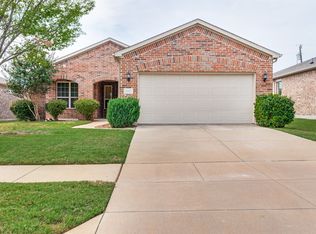 MLS ID #21050555, Lou Hash. NTREIS
 - $474,9003 bd3 ba2.1k sqft7622 W Shore Dr, The Colony, TX 75056For Sale
 MLS ID #21319370, Bryan Waser. NTREIS
 - $449,0005 bd3 ba2.9k sqft2320 Elm Valley Dr, Little Elm, TX 75068For SaleMLS ID #21092557, Veronica Knipe. NTREIS
- $484,5005 bd3 ba3.4k sqft13085 Minnow Way, Frisco, TX 75035For SaleMLS ID #21343899, Shubhra Bhattacharya. NTREIS
- $449,9904 bd3 ba2.8k sqft2856 Evening Mist Dr, Little Elm, TX 75068For SaleMLS ID #21291112, Sam Woods. NTREIS
- $424,9004 bd3 ba2.8k sqft2261 Barx Dr, Little Elm, TX 75068For SaleMLS ID #21305120, Melissa Carrier. NTREIS
- $495,5004 bd3 ba3k sqft1300 Lake Grove Dr, Little Elm, TX 75068For SaleMLS ID #21328698, Fred Ragsdale. NTREIS
- $445,0004 bd3 ba2.2k sqft1446 White Water Way, Aubrey, TX 76227For SaleMLS ID #21277318, Leslie Barrick. NTREIS
- $350,0004 bd2 ba1.8k sqft3501 Sabine Dr, Denton, TX 75068For SaleMLS ID #21336918, Saadia Alvi. NTREIS
- $412,5004 bd3 ba3k sqft1729 Shoebill Dr, Little Elm, TX 75068For SaleMLS ID #21242513, Hanayya Shah. NTREIS
- $452,9004 bd3 ba3k sqft2209 Windhaven Dr, Denton, TX 76210For SaleMLS ID #21216054, Carissa Acker. NTREIS
- $340,0002 bd2 ba1.3k sqft2325 Beachfront Dr, Frisco, TX 75034For SaleMLS ID #21248419, Kathy Phillips. NTREIS
- $405,0004 bd3 ba2.9k sqft8716 Sierra Trl, Aubrey, TX 76227For SaleMLS ID #21244382, Nikki Hill. NTREIS
- $405,0003 bd3 ba2.2k sqft2624 Costa Mesa Dr, Little Elm, TX 75068For SaleMLS ID #21292217, Kay Ellen Pollack. NTREIS
- $375,0004 bd3 ba3k sqft1108 Black Cherry Dr, Aubrey, TX 76227For SaleMLS ID #21281804, Abby Bright. NTREIS
- $455,0004 bd3 ba2.1k sqft512 Stableford St, Celina, TX 75009For SaleMLS ID #21271046, Peri Duncan. NTREIS
- $449,9994 bd4 ba3k sqft977 Adair Dr, Aubrey, TX 76227For SaleMLS ID #21235765, Nina Li. NTREIS
- $565,0004 bd3 ba3.2k sqft13763 Fall Harvest Dr, Frisco, TX 75033For SaleMLS ID #21290833, Christie Cannon. NTREIS
