Welcome to 4321 Bayport Drive, a beautifully maintained home located in the highly desirable Rivendale Pointe community of Frisco. Thoughtfully designed for both comfort and functionality, this home features a spacious first-floor primary suite complete with a luxurious ensuite bath and walk-in closet.
A dedicated home office provides the perfect work-from-home setup, while the expansive upstairs game room offers flexible space for entertainment, relaxation, or family gatherings. Step outside to enjoy the large backyard, ideal for outdoor living, play, and entertaining.
Situated in a family-friendly neighborhood, this home is within walking distance of the community elementary school and offers access to exceptional amenities, including a resort-style community pool with a water slide. Residents also enjoy convenient access to shopping, dining, and everyday necessities just minutes away.
The location is hard to beat, with close proximity to PGA Frisco, Grandscape, Nebraska Furniture Mart, and the highly anticipated Universal Kids Resort, scheduled to open in 2026. Nature lovers will appreciate access to Lake Lewisville via two scenic walking trails, providing endless opportunities for outdoor recreation.
Don't miss this opportunity to own a beautiful home in one of Frisco's premier communities. Schedule your private showing today!
For sale
$499,900
4321 Bayport Dr, Frisco, TX 75036
4beds
2,709sqft
:
Get pre-qualified$3,539/mo
Single Family Residence
Built in 2017
6,316 Square Feet Lot
$487,000 Zestimate®
$185/sqft
$60/mo HOA
What's special
Dedicated home officeLarge backyardSpacious first-floor primary suiteLuxurious ensuite bathExpansive upstairs game roomWalk-in closet
- 62 days |
- 472 |
- 25 |
Zillow last checked:
Listing updated:
Listed by:
Christy Hwang 0793237 214-557-2029,
Grand DFW Realty 972-510-5514
Source: NTREIS,MLS#: 21293918
Facts & features
Interior
Bedrooms & bathrooms
- Bedrooms: 4
- Bathrooms: 3
- Full bathrooms: 2
- 1/2 bathrooms: 1
Primary bedroom
- Features: En Suite Bathroom, Separate Shower, Walk-In Closet(s)
- Level: First
- Dimensions: 17 x 15
Bedroom
- Level: Second
- Dimensions: 12 x 11
Bedroom
- Level: Second
- Dimensions: 13 x 10
Bedroom
- Level: Second
- Dimensions: 13 x 10
Primary bathroom
- Features: Built-in Features, Dual Sinks, En Suite Bathroom, Garden Tub/Roman Tub, Separate Shower
- Level: First
- Dimensions: 11 x 8
Dining room
- Level: First
- Dimensions: 12 x 10
Other
- Level: Second
- Dimensions: 5 x 8
Kitchen
- Features: Breakfast Bar, Built-in Features, Eat-in Kitchen, Granite Counters, Kitchen Island, Pantry, Walk-In Pantry
- Level: First
- Dimensions: 12 x 16
Laundry
- Level: First
- Dimensions: 6 x 5
Living room
- Level: Second
- Dimensions: 19 x 13
Living room
- Level: First
- Dimensions: 21 x 26
Office
- Level: First
- Dimensions: 11 x 12
Appliances
- Included: Dishwasher, Disposal, Gas Range, Microwave
Features
- Eat-in Kitchen, Kitchen Island, Open Floorplan, Pantry, Walk-In Closet(s)
- Has basement: No
- Number of fireplaces: 1
- Fireplace features: Gas Log
Interior area
- Total interior livable area: 2,709 sqft
Video & virtual tour
Property
Parking
- Total spaces: 2
- Parking features: Garage
- Attached garage spaces: 2
Features
- Levels: Two
- Stories: 2
- Pool features: None
Lot
- Size: 6,316 Square Feet
Details
- Parcel number: R702927
Construction
Type & style
- Home type: SingleFamily
- Architectural style: Detached
- Property subtype: Single Family Residence
Condition
- Year built: 2017
Utilities & green energy
- Sewer: Public Sewer
- Water: Public
- Utilities for property: Sewer Available, Water Available
Community & HOA
Community
- Subdivision: Rivendale Pointe
HOA
- Has HOA: Yes
- Services included: Sewer
- HOA fee: $715 annually
- HOA name: Rivendale By The Lake Owners Association
- HOA phone: 972-943-2828
Location
- Region: Frisco
Financial & listing details
- Price per square foot: $185/sqft
- Tax assessed value: $471,000
- Annual tax amount: $5,697
- Date on market: 6/10/2026
- Cumulative days on market: 63 days
Estimated market value
$487,000
$463,000 - $511,000
$3,074/mo
Price history
| Date | Event | Price |
|---|---|---|
| 6/10/2026 | Listed for sale | $499,900$185/sqft |
Source: NTREIS #21293918 Report a problem | ||
Public tax history
| Year | Property taxes | Tax assessment |
|---|---|---|
| 2025 | $6,004 +0.7% | $403,700 +10% |
| 2024 | $5,962 -11% | $367,000 -12.6% |
| 2023 | $6,697 -12.1% | $419,698 +10% |
| 2022 | $7,618 +3.7% | $381,544 +10% |
| 2021 | $7,347 +0.6% | $346,858 +3.5% |
| 2020 | $7,301 -1.3% | $335,034 +0.5% |
| 2019 | $7,401 +62.7% | $333,271 +115.6% |
| 2018 | $4,550 | $154,591 |
Find assessor info on the county website
Monthly payment
Est. payment
Payment breakdown
Explore the cost of this home by adjusting the details. Changes won't be saved.Climate risks
Neighborhood: 75036
Nearby schools
GreatSchools rating
- 5/10Hackberry Elementary SchoolGrades: PK-5Distance: 0.1 mi
- 6/10Lowell H Strike MiddleGrades: 6-8Distance: 2.5 mi
- 5/10Little Elm High SchoolGrades: 9-12Distance: 2.3 mi
Schools provided by the listing agent
- Elementary: Hackberry
- Middle: Lakeside
- High: Little Elm
- District: Little Elm ISD
Source: NTREIS. This data may not be complete. We recommend contacting the local school district to confirm school assignments for this home.
- $419,7003 bd3 ba2.5k sqft4317 Bayport Dr, Frisco, TX 75036Off Market
- $367,9003 bd2 ba1.7k sqft4325 Bayport Dr, Frisco, TX 75036Off Market
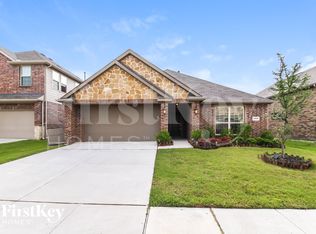
- $390,8003 bd2 ba2k sqft4329 Bayport Dr, Frisco, TX 75036Off Market
- $392,8003 bd2 ba2k sqft4313 Bayport Dr, Frisco, TX 75036Off Market
- $383,3005 bd3 ba1.8k sqft4401 Bayport Dr, Frisco, TX 75036Off Market
- $376,2003 bd2 ba1.8k sqft4309 Bayport Dr, Frisco, TX 75036Off Market
- $392,5003 bd2 ba2k sqft4320 Bayport Dr, Frisco, TX 75036Off Market
- $--3 bd2 ba1.7k sqft4316 Bayport Dr, Frisco, TX 75036Sold
A local agent can set up tours, give advice and negotiate with sellers.
A local lender can help you make sure your offer is ready when you are.
Similar homes
- $520,0004 bd4 ba2.8k sqft4317 Lakeview Dr, Frisco, TX 75036For Sale
 MLS ID #21305103, Philip Sims. NTREIS
 - $458,0004 bd3 ba2.5k sqft11801 Summer Springs Dr, Frisco, TX 75036For Sale
 MLS ID #21320038, Frank Hwang. NTREIS
 - $469,0003 bd3 ba2.5k sqft11316 Meredith Dr, Frisco, TX 75036For Sale
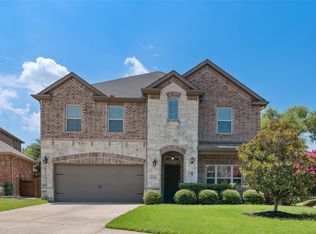 MLS ID #21317346, Amy Conine. NTREIS
 - $420,0004 bd2 ba1.9k sqft11713 Cape Cod Springs Dr, Frisco, TX 75036For Sale
 MLS ID #21304268, Ali Vollmer. NTREIS
 - $495,5004 bd3 ba3k sqft1300 Lake Grove Dr, Little Elm, TX 75068For SaleMLS ID #21328698, Fred Ragsdale. NTREIS
- $592,4994 bd3 ba2.7k sqft610 Enfield Dr, Frisco, TX 75034For SaleMLS ID #21338222, Brandon Carrington. NTREIS
- $478,6004 bd4 ba2.8k sqft3029 Lakefield Dr, Little Elm, TX 75068Off Market
- $474,9004 bd4 ba2.7k sqft16421 Amistad Ave, Prosper, TX 75078For SaleMLS ID #21342435, Chaz Cameli. NTREIS
- $565,0004 bd3 ba3.2k sqft13763 Fall Harvest Dr, Frisco, TX 75033For SaleMLS ID #21290833, Christie Cannon. NTREIS
- $618,0004 bd3 ba2.4k sqft2134 Sandy Creek Dr, Frisco, TX 75033For SaleMLS ID #21344977, Stacey Leslie. NTREIS
- $499,9004 bd4 ba3.6k sqft1609 Quentin Dr, Aubrey, TX 76227For SaleMLS ID #21348551, Ruth Ann Robbins. NTREIS
- $450,0005 bd3 ba3.1k sqft1421 Wood Duck Dr, Little Elm, TX 75068For SaleMLS ID #21297556, Neal Jones. NTREIS
- $459,9003 bd3 ba2.1k sqft7622 W Shore Dr, The Colony, TX 75056For SaleMLS ID #21319370, Bryan Waser. NTREIS
- $399,0002 bd2 ba1.7k sqft6445 Paragon Dr, Frisco, TX 75036For SaleMLS ID #21050555, Lou Hash. NTREIS
- $540,0004 bd3 ba2.5k sqft13775 Blackwolf Run Trl, Frisco, TX 75035For SaleMLS ID #21230809, Joy McCann-Glispie. NTREIS
- $439,0005 bd3 ba2.9k sqft2320 Elm Valley Dr, Little Elm, TX 75068For SaleMLS ID #21092557, Veronica Knipe. NTREIS
- $475,0005 bd4 ba3.2k sqft1932 Campground Way, Roanoke, TX 76227For SaleMLS ID #21311522, Nicholas Nordman. NTREIS
- $499,0004 bd2 ba2.3k sqft881 Sibyl Ln, Prosper, TX 75078For SaleMLS ID #21212734, Paulette Greene. NTREIS
- $409,0004 bd2 ba2.3k sqft3433 Varsity Dr, Little Elm, TX 75068For SaleMLS ID #21280916, Roderick Jacobs. NTREIS
- $420,0004 bd4 ba2.7k sqft805 Lake Cypress Ln, Little Elm, TX 75068For SaleMLS ID #21193011, Elizabeth Hardwick. NTREIS
