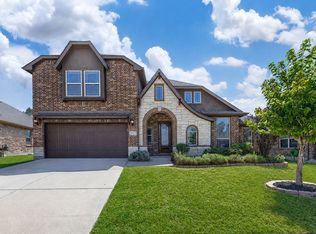
Welcome to this beautifully maintained 5 bedroom, 3 bath home situated on a premium corner lot with an expansive backyard and covered patio, perfect for outdoor entertaining and everyday enjoyment. Designed with flexibility in mind, the fifth bedroom located downstairs makes an ideal home office, study, or guest suite.
The inviting floor plan features hand scraped hardwood floors throughout the formal dining room, hallway, and spacious living area. The well appointed kitchen is equipped with stainless steel appliances, including a built in wall oven and microwave, gas cook top vented to the exterior, abundant cabinetry, and excellent workspace for cooking and gathering. Large primary suite with split vanities, walk in shower, and soaking tub.
The over sized laundry room offers additional functionality with convenient access to under stair storage. Upstairs, you'll find a large game room that opens to a covered second story deck measuring approximately 11' x 10', creating the perfect space to relax or entertain. The upstairs full bath features double sinks, providing added convenience for family and guests.
Enjoy neighborhood amenities including 4 pools, 2 fitness centers, three clubhouses, trails, dog park, and playgrounds.
Major updates provide peace of mind, including recent interior and exterior paint, a roof replacement completed two years ago, and recent foundation work with a fully transferable warranty available to the new owner. Additional details and documentation are available in Transaction Desk.
This exceptional home combines generous living spaces, thoughtful updates, and a desirable corner lot location to create an outstanding opportunity for its next owner.
For sale
Price cut: $10K (8/1)
$450,000
1421 Wood Duck Dr, Little Elm, TX 75068
5beds
3,185sqft
Single Family Residence
Built in 2016
6,664 Square Feet Lot
$444,800 Zestimate®
$141/sqft
$46/mo HOA
What's special
Expansive backyardStainless steel appliancesGenerous living spacesInviting floor planPremium corner lotSoaking tubDesirable corner lot location
- 71 days |
- 214 |
- 25 |
Likely to sell faster than
Zillow last checked:
Listing updated:
Listed by:
Neal Jones 0731526 214-509-0808,
Ebby Halliday, Realtors 214-509-0808
Source: NTREIS,MLS#: 21297556
Facts & features
Interior
Bedrooms & bathrooms
- Bedrooms: 5
- Bathrooms: 3
- Full bathrooms: 3
Primary bedroom
- Features: Ceiling Fan(s), Dual Sinks, Double Vanity, En Suite Bathroom, Separate Shower, Walk-In Closet(s)
- Level: First
- Dimensions: 18 x 15
Bedroom
- Features: Ceiling Fan(s), Walk-In Closet(s)
- Level: First
- Dimensions: 13 x 12
Bedroom
- Features: Ceiling Fan(s)
- Level: Second
- Dimensions: 17 x 13
Bedroom
- Features: Ceiling Fan(s)
- Level: Second
- Dimensions: 13 x 12
Bedroom
- Features: Ceiling Fan(s)
- Level: Second
- Dimensions: 18 x 13
Primary bathroom
- Features: Built-in Features, Dual Sinks, En Suite Bathroom
- Level: First
- Dimensions: 14 x 10
Dining room
- Level: First
- Dimensions: 17 x 15
Dining room
- Level: First
- Dimensions: 11 x 10
Other
- Features: Separate Shower
- Level: First
- Dimensions: 8 x 5
Game room
- Features: Ceiling Fan(s)
- Level: Second
- Dimensions: 20 x 16
Kitchen
- Features: Built-in Features, Granite Counters, Kitchen Island, Pantry
- Level: First
- Dimensions: 15 x 11
Laundry
- Level: First
- Dimensions: 11 x 8
Living room
- Features: Ceiling Fan(s), Fireplace
- Level: First
- Dimensions: 18 x 18
Heating
- Central, Natural Gas
Cooling
- Central Air, Electric
Appliances
- Included: Dishwasher, Electric Oven, Electric Water Heater, Gas Cooktop, Disposal, Microwave
- Laundry: Washer Hookup, Electric Dryer Hookup
Features
- Decorative/Designer Lighting Fixtures, Granite Counters, Kitchen Island, Pantry, Cable TV, Vaulted Ceiling(s)
- Flooring: Carpet, Ceramic Tile, Wood
- Windows: Bay Window(s), Window Coverings
- Has basement: No
- Number of fireplaces: 1
- Fireplace features: Stone, Wood Burning
Interior area
- Total interior livable area: 3,185 sqft
Video & virtual tour
Property
Parking
- Total spaces: 2
- Parking features: Garage Faces Front, Garage, Garage Door Opener
- Attached garage spaces: 2
Features
- Levels: Two
- Stories: 2
- Patio & porch: Deck, Balcony, Covered
- Exterior features: Balcony, Rain Gutters
- Pool features: None, Community
- Fencing: Wood
Lot
- Size: 6,664 Square Feet
- Features: Back Yard, Corner Lot, Lawn, Landscaped, Subdivision, Sprinkler System
Details
- Parcel number: R680602
Construction
Type & style
- Home type: SingleFamily
- Architectural style: Detached
- Property subtype: Single Family Residence
Materials
- Brick
- Foundation: Slab
- Roof: Composition
Condition
- Year built: 2016
Utilities & green energy
- Sewer: Public Sewer
- Water: Public
- Utilities for property: Natural Gas Available, Sewer Available, Separate Meters, Underground Utilities, Water Available, Cable Available
Community & HOA
Community
- Features: Playground, Park, Pool, Trails/Paths, Curbs, Sidewalks
- Security: Security System Owned, Security System, Carbon Monoxide Detector(s), Smoke Detector(s)
- Subdivision: Paloma Creek South Ph 3b2
HOA
- Has HOA: Yes
- Services included: All Facilities, Association Management
- HOA fee: $275 semi-annually
- HOA name: Firstservice Residential
- HOA phone: 972-347-9160
Location
- Region: Little Elm
Financial & listing details
- Price per square foot: $141/sqft
- Tax assessed value: $507,397
- Annual tax amount: $8,288
- Date on market: 6/11/2026
- Cumulative days on market: 72 days
- Listing terms: Conventional,FHA
Estimated market value
$444,800
$423,000 - $467,000
$3,110/mo
Price history
| Date | Event | Price |
|---|---|---|
| 8/1/2026 | Price change | $450,000-2.2%$141/sqft |
Source: NTREIS #21297556 Report a problem | ||
| 7/15/2026 | Price change | $460,000-2.1%$144/sqft |
Source: NTREIS #21297556 Report a problem | ||
| 6/24/2026 | Price change | $469,900-1.1%$148/sqft |
Source: NTREIS #21297556 Report a problem | ||
| 6/11/2026 | Listed for sale | $474,900+39.7%$149/sqft |
Source: NTREIS #21297556 Report a problem | ||
| 5/22/2019 | Sold | -- |
Source: Agent Provided Report a problem | ||
| 1/24/2019 | Listed for sale | $339,900-1.4%$107/sqft |
Source: RE/MAX DFW Associates #14009042 Report a problem | ||
| 12/22/2018 | Listing removed | $344,900$108/sqft |
Source: RE/MAX DFW ASSOCIATES VI #13965140 Report a problem | ||
| 12/13/2018 | Price change | $344,900-1.4%$108/sqft |
Source: RE/MAX DFW Associates #13965140 Report a problem | ||
| 11/19/2018 | Price change | $349,900-2.8%$110/sqft |
Source: RE/MAX DFW Associates #13965140 Report a problem | ||
| 11/1/2018 | Listed for sale | $359,900$113/sqft |
Source: RE/MAX DFW Associates #13965140 Report a problem | ||
Public tax history
| Year | Property taxes | Tax assessment |
|---|---|---|
| 2025 | $8,288 -5.6% | $507,397 +5.2% |
| 2024 | $8,776 +8.7% | $482,274 +10% |
| 2023 | $8,075 -21.3% | $438,431 +1.8% |
| 2022 | $10,256 +14.1% | $430,794 +18.9% |
| 2021 | $8,985 +3.3% | $362,340 +5.5% |
| 2020 | $8,696 +1.2% | $343,369 -0.6% |
| 2019 | $8,595 +3.7% | $345,322 +6.1% |
| 2018 | $8,289 +870% | $325,401 +174.9% |
| 2017 | $855 | $118,375 +147.8% |
| 2016 | -- | $47,780 |
Find assessor info on the county website
Monthly payment
Est. payment
Payment breakdown
Explore the cost of this home by adjusting the details. Changes won't be saved.Climate risks
Neighborhood: Paloma Creek
Nearby schools
GreatSchools rating
- 4/10Catherine Bell Elementary SchoolGrades: PK-5Distance: 0.5 mi
- 5/10Navo Middle SchoolGrades: 6-8Distance: 1.5 mi
- 4/10Ray E Braswell High SchoolGrades: 9-12Distance: 1 mi
Schools provided by the listing agent
- Elementary: Bell
- Middle: Navo
- High: Ray Braswell
- District: Denton ISD
Source: NTREIS. This data may not be complete. We recommend contacting the local school district to confirm school assignments for this home.
- $343,7004 bd2 ba2k sqft1417 Wood Duck Dr, Little Elm, TX 75068Off Market
- $415,0004 bd3 ba3.2k sqft1413 Wood Duck Dr, Little Elm, TX 75068Pending
- $444,1005 bd3 ba3.5k sqft1416 Roadrunner Dr, Little Elm, TX 75068Off Market
- $327,8003 bd2 ba1.8k sqft1412 Roadrunner Dr, Little Elm, TX 75068Off Market
- $378,6004 bd2 ba2.2k sqft1833 Spoonbill Dr, Little Elm, TX 75068Off Market
- $350,3004 bd2 ba2.1k sqft1904 Spoonbill Dr, Little Elm, TX 75068Off Market
- $334,1003 bd2 ba1.8k sqft1908 Spoonbill Dr, Little Elm, TX 75068Off Market
- $393,1004 bd3 ba2.5k sqft1900 Spoonbill Dr, Little Elm, TX 75068Off Market
A local agent can set up tours, give advice and negotiate with sellers.
A local lender can help you make sure your offer is ready when you are.
Similar homes
- $430,0004 bd4 ba3.2k sqft1624 Zebra Finch Dr, Little Elm, TX 75068For Sale
 MLS ID #21308298, Blake Edwards. NTREIS
 - $495,5004 bd3 ba3k sqft1300 Lake Grove Dr, Little Elm, TX 75068For Sale
 MLS ID #21328698, Fred Ragsdale. NTREIS
 - $429,0005 bd3 ba2.9k sqft2320 Elm Valley Dr, Little Elm, TX 75068For Sale
 MLS ID #21092557, Veronica Knipe. NTREIS
 - $495,0005 bd3 ba3.2k sqft3052 Seabrook Dr, Little Elm, TX 75068For Sale
 MLS ID #21321883, Sagun-Sam Shrestha. NTREIS
 - $380,0003 bd3 ba2.4k sqft1517 Martin Creek Dr, Little Elm, TX 75068For SaleMLS ID #21276319, Shannon Beitchman. NTREIS
- $485,0004 bd3 ba2.6k sqft2452 Elm Valley Dr, Little Elm, TX 75068For SaleMLS ID #21287780, Daniel Harker. NTREIS
- $505,0004 bd3 ba2.9k sqft2913 Dockside Dr, Little Elm, TX 75068For SaleMLS ID #21298787, Shubhra Bhattacharya. NTREIS
- $490,0004 bd3 ba2.6k sqft2444 Greenbrook Dr, Little Elm, TX 75068For SaleMLS ID #21350783, Lenore Boyd. NTREIS
- $420,0003 bd2 ba2.3k sqft2428 Ranchview Dr, Little Elm, TX 75068For SaleMLS ID #21341267, Amanda Thomas. NTREIS
- $330,0003 bd2 ba2k sqft2404 Scott Creek Dr, Little Elm, TX 75068For SaleMLS ID #21347155, Jason Carroll. NTREIS
- $384,5003 bd2 ba2k sqft540 Winnetka Dr, Oak Pt, TX 75068For SaleMLS ID #21350453, Stephanie Hungerford. NTREIS
- $475,0005 bd4 ba3.2k sqft1932 Campground Way, Roanoke, TX 76227For SaleEbby Halliday Realtors
- $334,9003 bd2 ba1.8k sqft945 Lake Woodland Dr, Little Elm, TX 75068For SaleMLS ID #21294927, Mike Pirzadeh. NTREIS
- $645,0005 bd3 ba3.5k sqft2301 Emerald Lake Ln, Little Elm, TX 75068For SaleMLS ID #21176581, Annette Bang. NTREIS
- $380,0003 bd2 ba1.9k sqft308 Moonvine Dr, Little Elm, TX 75068For SaleMLS ID #21284380, Beverly Wingard. NTREIS
- $559,0005 bd5 ba3.5k sqft748 Fireside Dr, Aubrey, TX 76227For SaleMLS ID #21244589, Hannah Wallace. NTREIS
- $628,9994 bd3 ba3k sqft614 Woodridge Dr, Oak Pt, TX 75068For SaleMLS ID #21248360, Maria Vidal. NTREIS
- $474,9004 bd4 ba2.7k sqft16421 Amistad Ave, Prosper, TX 75078For SaleMLS ID #21342435, Chaz Cameli. NTREIS
- $575,0005 bd4 ba3.3k sqft821 Patio St, Little Elm, TX 76227For SaleMLS ID #21266935, Pete Brandt. NTREIS
- $499,9004 bd3 ba2.7k sqft4321 Bayport Dr, Frisco, TX 75036For SaleMLS ID #21293918, Christy Hwang. NTREIS
