Step into this beautifully maintained 3-bedroom, 2-bath corner-lot home, complete with a dedicated front office with French doors—perfect for remote work or a quiet study space, a TV room, or a kids' playroom. This near-immaculate, second property is packed with upgrades inside and out. This home has an open floor plan that is perfect for any size family, small or large. This home boasts warm colors that would complement any home decor.
The comfortable primary suite offers a spacious bathroom with a garden tub, a separate shower, and an oversized walk-in closet. The inviting gourmet kitchen features 42-inch raised-panel birch cabinetry with pot-and-pan drawers, granite countertops, and upgraded fixtures and lighting throughout.
Warm wood flooring flows through the entry, hallways, living room, dining room, kitchen, and pantry, creating a cohesive and inviting feel. An upgraded front door sets the tone at the entrance. The living room includes a gas-starter fireplace with remote control for effortless comfort.
The front yard is beautifully landscaped with a convenient covered porch and a comfortable sitting area. The spacious backyard features a covered back porch, which provides the perfect setting for outdoor relaxation or entertaining. The property is suitable for children and family pets alike.
The property is located a few minutes away from the scenic shores of Lake Lewisville. The vibrant community features three amenity centers with access to a gym and is just a short walk from Lake Lewisville. This home blends comfort, style, and convenience in one perfect package. Scenic trails along the water's edge provide a peaceful setting for walking, taking in the views, and perhaps casting a line to fish in the lake.
SELLERS ARE VERY MOTIVATED!! Don't miss your chance. This home is truly move-in ready. Priced under market value for affordability and a quick closing. Schedule your showing today!
For sale
Price cut: $10.1K (7/29)
$334,900
945 Lake Woodland Dr, Little Elm, TX 75068
3beds
1,862sqft
Single Family Residence
Built in 2015
6,795 Square Feet Lot
$331,000 Zestimate®
$180/sqft
$46/mo HOA
What's special
Open floor planGranite countertopsComfortable sitting areaOversized walk-in closetWarm colorsConvenient covered porchInviting gourmet kitchen
- 48 days
- 107
- 16
Zillow last checked:
Listing updated:
Listed by:
Mike Pirzadeh 0474273,
Pirzadeh Realty Advisors LLC 469-556-0751
Source: NTREIS,MLS#: 21294927
Facts & features
Interior
Bedrooms & bathrooms
- Bedrooms: 3
- Bathrooms: 2
- Full bathrooms: 2
Primary bedroom
- Features: Built-in Features, Ceiling Fan(s), Dual Sinks, Double Vanity, Garden Tub/Roman Tub, Linen Closet, Steam Shower, Walk-In Closet(s)
- Level: First
- Dimensions: 15 x 17
Bedroom
- Features: Ceiling Fan(s)
- Level: First
- Dimensions: 12 x 10
Bedroom
- Features: Ceiling Fan(s)
- Level: First
- Dimensions: 13 x 10
Bedroom
- Features: Ceiling Fan(s)
- Level: First
- Dimensions: 12 x 11
Primary bathroom
- Level: First
- Dimensions: 10 x 11
Kitchen
- Level: First
- Dimensions: 13 x 17
Living room
- Features: Ceiling Fan(s), Fireplace
- Level: First
- Dimensions: 15 x 17
Office
- Level: First
- Dimensions: 13 x 12
Utility room
- Level: First
- Dimensions: 8 x 6
Heating
- Central, Electric, Natural Gas
Cooling
- Attic Fan, Central Air, Ceiling Fan(s), Electric
Appliances
- Included: Built-In Gas Range, Dishwasher, Electric Cooktop, Gas Oven, Microwave
- Laundry: Washer Hookup, Dryer Hookup, ElectricDryer Hookup, GasDryer Hookup, Laundry in Utility Room
Features
- Built-in Features, Granite Counters, Kitchen Island, Open Floorplan, Walk-In Closet(s)
- Flooring: Carpet, Wood
- Windows: Shutters
- Has basement: No
- Number of fireplaces: 1
- Fireplace features: Family Room, Gas Log, Gas Starter
Interior area
- Total interior livable area: 1,862 sqft
Video & virtual tour
Property
Parking
- Total spaces: 2
- Parking features: Covered, Garage, Garage Door Opener
- Attached garage spaces: 2
Features
- Levels: One
- Stories: 1
- Patio & porch: Covered, Front Porch, Rooftop
- Pool features: None, Community
- Fencing: Back Yard,Fenced,Wood
Lot
- Size: 6,795 Square Feet
- Features: Landscaped, Subdivision
- Residential vegetation: Grassed
Details
- Parcel number: R657470
Construction
Type & style
- Home type: SingleFamily
- Architectural style: Traditional,Detached
- Property subtype: Single Family Residence
- Attached to another structure: Yes
Materials
- Brick, Frame, Plaster
- Foundation: Slab
- Roof: Composition,Shingle
Condition
- Resale
- Year built: 2015
Utilities & green energy
- Sewer: Public Sewer
- Water: Public
- Utilities for property: Cable Available, Electricity Available, Natural Gas Available, Phone Available, Sewer Available, Separate Meters, Water Available
Community & HOA
Community
- Features: Playground, Pool, Curbs, Sidewalks
- Security: Fire Alarm, Smoke Detector(s), Security Service
- Subdivision: Paloma Creek Lakeview Ph 2b
HOA
- Has HOA: Yes
- Services included: All Facilities, Association Management
- HOA fee: $275 semi-annually
- HOA name: First Service Residential
- HOA phone: 972-347-9160
Location
- Region: Little Elm
Financial & listing details
- Price per square foot: $180/sqft
- Tax assessed value: $351,000
- Annual tax amount: $7,617
- Date on market: 7/15/2026
- Cumulative days on market: 49 days
- Listing terms: Cash,Conventional,Contract,FHA
Estimated market value
$331,000
$314,000 - $348,000
$2,289/mo
Price history
| Date | Event | Price |
|---|---|---|
| 7/29/2026 | Price change | $334,900-2.9%$180/sqft |
Source: NTREIS #21294927 Report a problem | ||
| 7/15/2026 | Listed for sale | $345,000+30.2%$185/sqft |
Source: NTREIS #21294927 Report a problem | ||
| 4/18/2018 | Sold | -- |
Source: Agent Provided Report a problem | ||
| 3/28/2018 | Pending sale | $264,888$142/sqft |
Source: CENTURY 21 Judge Fite Company #13794980 Report a problem | ||
| 3/15/2018 | Listed for sale | $264,888$142/sqft |
Source: CENTURY 21 Judge Fite Co. #13794980 Report a problem | ||
Public tax history
| Year | Property taxes | Tax assessment |
|---|---|---|
| 2025 | $5,893 -10.9% | $351,000 -2.9% |
| 2024 | $6,616 +11.8% | $361,450 -12% |
| 2023 | $5,916 -27.1% | $410,812 +22.1% |
| 2022 | $8,119 +19.4% | $336,490 +23.9% |
| 2021 | $6,798 +4% | $271,563 +7.6% |
| 2020 | $6,534 -1.4% | $252,404 +0.3% |
| 2019 | $6,629 -2.7% | $251,704 +1.1% |
| 2018 | $6,811 +15.3% | $248,950 +10.1% |
| 2017 | $5,908 | $226,127 +6.7% |
| 2016 | $5,908 | $211,874 +484.4% |
| 2015 | -- | $36,257 |
Find assessor info on the county website
Monthly payment
Est. payment
Payment breakdown
Explore the cost of this home by adjusting the details. Changes won't be saved.Climate risks
Neighborhood: Paloma Creek
Nearby schools
Schools provided by the listing agent
- Elementary: Oak Point
- Middle: Lakeside,Colin Powell,Prestwick K-8 Stem
- High: Little Elm
- District: Little Elm ISD
Source: NTREIS. This data may not be complete. We recommend contacting the local school district to confirm school assignments for this home.
Similar homes
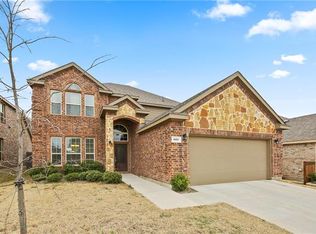
- $359,0003 bd2 ba2.2k sqft1317 Wheatear Dr, Little Elm, TX 75068For Sale
 MLS ID #21365282, Laura Morin-Igaravidez. NTREIS
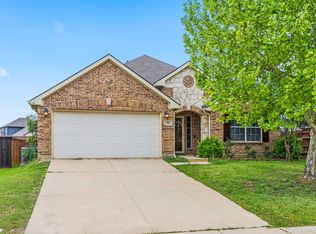
 - $325,0003 bd2 ba1.9k sqft906 Horizon Ridge Cir, Little Elm, TX 75068For Sale
 MLS ID #21245216, Daniel Harker. NTREIS
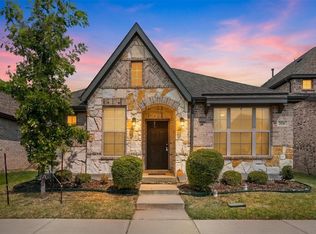
 - $315,0003 bd2 ba1.8k sqft2036 Olivereta Dr, Little Elm, TX 75068For Sale
 MLS ID #21354555, Ji Hwang. NTREIS
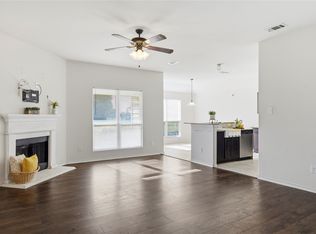
 - $299,9003 bd2 ba1.4k sqft1003 Lakeshore Blvd, Oak Pt, TX 75068For Sale
 MLS ID #21340813, Itzel McGregor. NTREIS
