**NEW PRICE — NOW OFFERED AT $274,990!** An incredible opportunity to own a well-maintained home in Paloma Creek at one of the most competitive price points in the area. Offering 3 bedrooms, 2 bathrooms, 1,650 sqft, and a 2-car garage, this one-owner home has been thoughtfully cared for since it was built in 2016 and delivers an outstanding combination of price, condition, space, and location. Step inside to an inviting open-concept floor plan featuring a spacious living room with a beautiful stone fireplace and tray ceiling, flowing seamlessly into the kitchen and dining area—perfect for everyday living and entertaining. The kitchen features granite countertops, stainless steel appliances, a large center island, abundant cabinetry, and a walk-in pantry. The split-bedroom layout provides added privacy, while the spacious primary suite offers dual sinks and a large walk-in closet. Outside, enjoy a generous backyard and patio with plenty of room for entertaining, pets, play, or weekend BBQs. Located in highly sought-after Paloma Creek, residents enjoy access to community pools, clubhouse, playgrounds, parks, and trails, along with convenient access to Lake Lewisville, Hwy 380, Dallas North Tollway, Costco, H-E-B, PGA Frisco, The Star, shopping, dining, and entertainment throughout North Texas. At just $274,990, this home offers exceptional value and an opportunity buyers won't want to miss. If you've been waiting for the right combination of affordability, condition, and location, this could be the one. **Schedule your private showing today!**
For sale
Price cut: $10K (8/24)
$274,990
3013 Manuel Creek Dr, Little Elm, TX 75068
3beds
1,650sqft
Single Family Residence
Built in 2016
5,488 Square Feet Lot
$272,900 Zestimate®
$167/sqft
$46/mo HOA
What's special
Beautiful stone fireplaceStainless steel appliancesGenerous backyard and patioInviting open-concept floor planTray ceilingLarge walk-in closetLarge center island
- 39 days |
- 664 |
- 83 |
Zillow last checked:
Listing updated:
Listed by:
Chris Garcia 0696239 877-366-2213,
LPT Realty, LLC 877-366-2213
Source: NTREIS,MLS#: 21332277
Facts & features
Interior
Bedrooms & bathrooms
- Bedrooms: 3
- Bathrooms: 2
- Full bathrooms: 2
Primary bedroom
- Features: Ceiling Fan(s), Dual Sinks, En Suite Bathroom, Walk-In Closet(s)
- Level: First
- Dimensions: 1 x 1
Bedroom
- Features: Split Bedrooms
- Level: First
- Dimensions: 1 x 1
Bedroom
- Features: Walk-In Closet(s)
- Level: First
- Dimensions: 1 x 1
Primary bathroom
- Features: Dual Sinks, Stone Counters
- Level: First
- Dimensions: 1 x 1
Breakfast room nook
- Features: Eat-in Kitchen, Granite Counters, Kitchen Island, Pantry
- Level: First
- Dimensions: 1 x 1
Other
- Level: First
- Dimensions: 1 x 1
Kitchen
- Features: Breakfast Bar, Built-in Features, Eat-in Kitchen, Granite Counters, Kitchen Island, Pantry
- Level: First
- Dimensions: 1 x 1
Living room
- Features: Ceiling Fan(s), Fireplace
- Level: First
- Dimensions: 1 x 1
Utility room
- Features: Utility Room
- Level: First
- Dimensions: 1 x 1
Heating
- Central, Electric
Cooling
- Central Air, Ceiling Fan(s), Electric
Appliances
- Included: Dishwasher, Electric Range, Disposal, Microwave, Refrigerator
- Laundry: Washer Hookup, Dryer Hookup, ElectricDryer Hookup, Laundry in Utility Room
Features
- Decorative/Designer Lighting Fixtures, Eat-in Kitchen, Granite Counters, High Speed Internet, Kitchen Island, Open Floorplan, Pantry, Walk-In Closet(s)
- Flooring: Carpet, Ceramic Tile, Wood
- Has basement: No
- Number of fireplaces: 1
- Fireplace features: Stone
Interior area
- Total interior livable area: 1,650 sqft
Video & virtual tour
Property
Parking
- Total spaces: 2
- Parking features: Door-Single, Driveway, Garage Faces Front, Garage, Garage Door Opener
- Attached garage spaces: 2
Features
- Levels: One
- Stories: 1
- Patio & porch: Patio
- Exterior features: Rain Gutters
- Pool features: None, Community
- Fencing: Wood
Lot
- Size: 5,488 Square Feet
- Features: Interior Lot, Landscaped, Subdivision, Sprinkler System, Few Trees
Details
- Parcel number: R674836
Construction
Type & style
- Home type: SingleFamily
- Architectural style: Traditional,Detached
- Property subtype: Single Family Residence
- Attached to another structure: Yes
Materials
- Brick
- Foundation: Slab
- Roof: Shingle
Condition
- Resale
- Year built: 2016
Utilities & green energy
- Utilities for property: Municipal Utilities, Sewer Available, Water Available
Green energy
- Energy efficient items: Appliances, Doors, HVAC, Insulation, Thermostat, Windows
Community & HOA
Community
- Features: Clubhouse, Playground, Pool, Trails/Paths
- Security: Security System, Carbon Monoxide Detector(s), Smoke Detector(s)
- Subdivision: Paloma Creek South Ph 10a
HOA
- Has HOA: Yes
- Services included: All Facilities, Association Management, Maintenance Grounds
- HOA fee: $275 semi-annually
- HOA name: Paloma Creek Hoa
- HOA phone: 972-347-9160
Location
- Region: Little Elm
Financial & listing details
- Price per square foot: $167/sqft
- Tax assessed value: $337,184
- Annual tax amount: $7,158
- Date on market: 7/16/2026
- Cumulative days on market: 40 days
- Listing terms: Cash,Conventional,FHA,VA Loan
Estimated market value
$272,900
$259,000 - $287,000
$2,160/mo
Price history
| Date | Event | Price |
|---|---|---|
| 8/24/2026 | Price change | $274,990-3.5%$167/sqft |
Source: NTREIS #21332277 Report a problem | ||
| 8/5/2026 | Price change | $285,000-5%$173/sqft |
Source: NTREIS #21332277 Report a problem | ||
| 7/16/2026 | Listed for sale | $299,9000%$182/sqft |
Source: NTREIS #21332277 Report a problem | ||
| 7/10/2026 | Listing removed | -- |
Source: Owner Report a problem | ||
| 4/27/2026 | Listed for sale | $300,000$182/sqft |
Source: Owner Report a problem | ||
| 1/28/2024 | Listing removed | -- |
Source: Zillow Rentals Report a problem | ||
| 1/25/2024 | Listed for rent | $2,100+31.3%$1/sqft |
Source: Zillow Rentals Report a problem | ||
| 3/24/2021 | Listing removed | -- |
Source: Owner Report a problem | ||
| 2/14/2018 | Listing removed | $1,600$1/sqft |
Source: Owner Report a problem | ||
| 2/5/2018 | Listed for rent | $1,600$1/sqft |
Source: Owner Report a problem | ||
Public tax history
| Year | Property taxes | Tax assessment |
|---|---|---|
| 2025 | $7,158 +3% | $337,184 +0.6% |
| 2024 | $6,953 -9.2% | $335,105 -7.1% |
| 2023 | $7,661 +10.8% | $360,722 +24.8% |
| 2022 | $6,914 +14.7% | $289,032 +19.6% |
| 2021 | $6,029 -0.2% | $241,650 +1.3% |
| 2020 | $6,041 -4.4% | $238,526 -2% |
| 2019 | $6,316 +1.8% | $243,384 +4.6% |
| 2018 | $6,203 +1189.6% | $232,714 +14.3% |
| 2017 | $481 | $203,656 +657.2% |
| 2016 | $481 | $26,895 |
Find assessor info on the county website
Monthly payment
Est. payment
Payment breakdown
Explore the cost of this home by adjusting the details. Changes won't be saved.Climate risks
Neighborhood: Paloma Creek
Nearby schools
GreatSchools rating
- 4/10Catherine Bell Elementary SchoolGrades: PK-5Distance: 0.6 mi
- 6/10Pat Hagan Cheek Middle SchoolGrades: 6-8Distance: 2.3 mi
- 4/10Ray E Braswell High SchoolGrades: 9-12Distance: 0.6 mi
Schools provided by the listing agent
- Elementary: Providence
- Middle: Navo
- High: Denton
- District: Denton ISD
Source: NTREIS. This data may not be complete. We recommend contacting the local school district to confirm school assignments for this home.
- $292,2003 bd2 ba1.5k sqft3117 Manuel, Little Elm, TX 75068Off Market
- $299,7003 bd2 ba1.7k sqft3009 Manuel Creek Dr, Little Elm, TX 75068Off Market
- $312,4004 bd2 ba2.1k sqft3017 Manuel Creek Dr, Little Elm, TX 75068Off Market
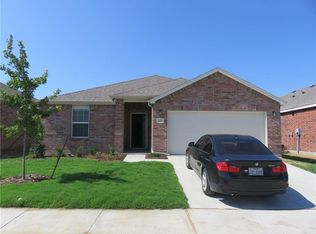
- $279,8003 bd2 ba1.4k sqft3005 Manuel Creek Dr, Little Elm, TX 75068Off Market
- $307,4003 bd2 ba1.9k sqft3021 Manuel Creek Dr, Little Elm, TX 75068Off Market
- $313,4003 bd2 ba1.7k sqft3012 Montserrat Creek Dr, Little Elm, TX 75068Off Market
- $--3 bd2 ba1.7k sqft3012 Montserrat Creek Dr #1, Little Elm, TX 75068Off Market
- $359,9004 bd2 ba2.8k sqft3008 Montserrat Creek Dr, Little Elm, TX 75068Off Market
A local agent can set up tours, give advice and negotiate with sellers.
A local lender can help you make sure your offer is ready when you are.
Similar homes
- $295,0003 bd2 ba1.5k sqft815 Horizon Ridge Cir, Little Elm, TX 75068For Sale
 MLS ID #21316168, Kimberly Reding. NTREIS
 - $315,0003 bd2 ba1.6k sqft1217 Roadrunner Dr, Little Elm, TX 75068For Sale
 MLS ID #21276379, Katie Tsutsumi. NTREIS
 - $315,0003 bd2 ba1.8k sqft2036 Olivereta Dr, Little Elm, TX 75068For Sale
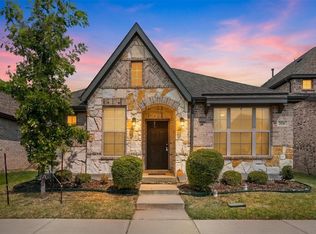 MLS ID #21354555, Ji Hwang. NTREIS
 - $375,0004 bd3 ba2.4k sqft1033 Bird Creek Dr, Little Elm, TX 75068For Sale
 MLS ID #21358072, Harlan Papert. NTREIS
 - $285,0003 bd2 ba1.3k sqft1020 Grey Fox Dr, Aubrey, TX 76227For SaleMLS ID #21322610, Rebecca McMahon. NTREIS
- $313,0003 bd2 ba1.8k sqft609 Lake Point Dr, Little Elm, TX 75068For SaleMLS ID #21245538, Carol Carr. NTREIS
- $329,0003 bd2 ba1.5k sqft2677 Calmwater Dr, Little Elm, TX 75068For SaleMLS ID #21354026, Mary Carlino. NTREIS
- $334,9003 bd2 ba1.8k sqft945 Lake Woodland Dr, Little Elm, TX 75068For SaleMLS ID #21294927, Mike Pirzadeh. NTREIS
- $325,0003 bd2 ba1.5k sqft237 Flatwood Dr, Little Elm, TX 75068For SaleMLS ID #21323887, Buddy Priest. NTREIS
- $335,0003 bd2 ba1.5k sqft2165 Miramar Dr, Little Elm, TX 75068For SaleMLS ID #21282706, John Papadopoulos. NTREIS
- $349,0003 bd3 ba2.2k sqft2417 Michelle Creek Dr, Little Elm, TX 75068For SaleMLS ID #21285736, Padideh Sabouri. NTREIS
- $250,0003 bd2 ba1.4k sqft1008 Grey Fox Dr, Aubrey, TX 76227For SaleMLS ID #21219730, Lisa Golding. NTREIS
- $367,0004 bd2 ba2k sqft1613 Roadrunner Dr, Little Elm, TX 75068For SaleMLS ID #21328740, Cindy Kindsvater. NTREIS
- $244,9003 bd2 ba1.4k sqft516 Cheyenne Dr, Aubrey, TX 76227For SaleMLS ID #21357700, Jonathan Layton. NTREIS
- $280,0003 bd2 ba1.5k sqft10330 Quail Pointe Rd, Aubrey, TX 76227For SaleMLS ID #21323987, Mindi Bone. NTREIS
- $290,0003 bd2 ba1.6k sqft1716 Trace Dr, Aubrey, TX 76227For SaleMLS ID #21272982, Mark Costello. NTREIS
- $384,5003 bd2 ba2k sqft540 Winnetka Dr, Oak Pt, TX 75068For SaleMLS ID #21350453, Stephanie Hungerford. NTREIS
- $340,0004 bd2 ba1.8k sqft3412 Rio Grande Rd, Little Elm, TX 75068For SaleMLS ID #21314682, Glena Cummings. NTREIS
- $384,5004 bd2 ba1.8k sqft2784 Morning Song Dr, Little Elm, TX 75068For SaleMLS ID #21345404, Amy Holt. NTREIS
- $300,0003 bd2 ba1.7k sqft11120 Ranchera Dr, Aubrey, TX 76227For SaleMLS ID #21345049, Anastasia Riley. NTREIS
