HUGE BACKYARD • MULTIGENERATIONAL BEAZER AVALON-E355 FLOOR PLAN • 2 BEDROOMS DOWNSTAIRS • UPDATED WALK-IN SHOWER • LARGE PATIO • MOVE-IN READY*PGA* FIELDS WEST*LAKE LEWISVILLE
Welcome to this beautifully maintained and thoughtfully updated 4-bedroom, 3-bathroom home in desirable Paloma Creek! Featuring a spacious layout with two bedrooms downstairs, this home offers an ideal setup for multigenerational living, guests, or in-laws.
The second downstairs bedroom has direct access to a beautifully updated bathroom with a walk-in shower, creating a comfortable and convenient in-law or guest bedroom arrangement.
The home is super clean and move-in ready, featuring fresh carpet and attractive LVP flooring throughout the main living areas. The open and inviting floor plan provides plenty of space for everyday living and entertaining.
Step outside and you'll appreciate one of the home's biggest highlights—a large concrete patio overlooking a huge backyard. There's plenty of room for outdoor entertaining, play, gardening, a future pool, or simply enjoying the Texas sunshine.
Located in the popular Paloma Creek community, you'll also enjoy access to neighborhood amenities and convenient proximity to shopping, dining, schools, major roads, and Lake Lewisville. 9 minutes from PGA, 5 minutes to Lake Lewisville Marina.
For sale
$375,000
1033 Bird Creek Dr, Little Elm, TX 75068
4beds
2,405sqft
Single Family Residence
Built in 2016
8,842 Square Feet Lot
$-- Zestimate®
$156/sqft
$46/mo HOA
What's special
Enjoying the texas sunshineHuge backyardLarge patioFresh carpetSpacious layoutUpdated walk-in shower
- 10 days |
- 731 |
- 82 |
Likely to sell faster than
Zillow last checked:
Listing updated:
Listed by:
Harlan Papert 0701707 469-777-9060,
Coldwell Banker Apex, REALTORS 972-562-5400
Source: NTREIS,MLS#: 21358072
Facts & features
Interior
Bedrooms & bathrooms
- Bedrooms: 4
- Bathrooms: 3
- Full bathrooms: 3
Primary bedroom
- Features: Ceiling Fan(s), Dual Sinks, En Suite Bathroom, Garden Tub/Roman Tub, Walk-In Closet(s)
- Level: First
- Dimensions: 13 x 13
Bedroom
- Features: Ceiling Fan(s)
- Level: First
- Dimensions: 10 x 10
Bedroom
- Features: Ceiling Fan(s)
- Level: Second
- Dimensions: 10 x 11
Bedroom
- Features: Ceiling Fan(s)
- Level: Second
- Dimensions: 10 x 11
Primary bathroom
- Features: Dual Sinks, Garden Tub/Roman Tub, Separate Shower
- Level: First
- Dimensions: 10 x 8
Dining room
- Level: First
- Dimensions: 12 x 11
Family room
- Features: Ceiling Fan(s)
- Level: Second
- Dimensions: 16 x 14
Other
- Level: First
- Dimensions: 7 x 4
Other
- Level: Second
- Dimensions: 8 x 8
Kitchen
- Features: Built-in Features, Eat-in Kitchen, Granite Counters, Kitchen Island, Pantry
- Level: First
- Dimensions: 12 x 13
Living room
- Features: Ceiling Fan(s), Fireplace
- Level: First
- Dimensions: 17 x 13
Heating
- Central, ENERGY STAR Qualified Equipment, Natural Gas
Cooling
- Central Air, Ceiling Fan(s), ENERGY STAR Qualified Equipment
Appliances
- Included: Dishwasher, Gas Cooktop, Disposal
Features
- Double Vanity, Eat-in Kitchen, Kitchen Island, Multiple Master Suites, Open Floorplan, Pantry, Cable TV, Walk-In Closet(s), Wired for Sound
- Flooring: Carpet, Luxury Vinyl Plank
- Has basement: No
- Number of fireplaces: 1
- Fireplace features: Gas, Living Room
Interior area
- Total interior livable area: 2,405 sqft
Video & virtual tour
Property
Parking
- Total spaces: 2
- Parking features: Garage
- Attached garage spaces: 2
Features
- Levels: Two
- Stories: 2
- Pool features: None
Lot
- Size: 8,842 Square Feet
Details
- Parcel number: R668356
Construction
Type & style
- Home type: SingleFamily
- Architectural style: Detached
- Property subtype: Single Family Residence
Materials
- Brick, Fiber Cement, Rock, Stone
- Foundation: Slab
- Roof: Composition
Condition
- Resale
- Year built: 2016
Utilities & green energy
- Sewer: Public Sewer
- Utilities for property: Electricity Available, Natural Gas Available, Sewer Available, Separate Meters, Water Available, Cable Available
Community & HOA
Community
- Subdivision: Paloma Creek South Phase 9d-!
HOA
- Has HOA: Yes
- Services included: All Facilities, Maintenance Grounds
- HOA fee: $275 semi-annually
- HOA name: First Service Residential
- HOA phone: 214-871-9700
Location
- Region: Little Elm
Financial & listing details
- Price per square foot: $156/sqft
- Tax assessed value: $432,010
- Annual tax amount: $9,171
- Date on market: 8/14/2026
- Cumulative days on market: 11 days
- Exclusions: Eufy security cameras will be removed after closing.
Estimated market value
Not available
Estimated sales range
Not available
Not available
Price history
| Date | Event | Price |
|---|---|---|
| 8/14/2026 | Listed for sale | $375,000-12.4%$156/sqft |
Source: NTREIS #21358072 Report a problem | ||
| 2/2/2023 | Sold | -- |
Source: NTREIS #20212764 Report a problem | ||
| 1/11/2023 | Pending sale | $428,000$178/sqft |
Source: NTREIS #20212764 Report a problem | ||
| 1/3/2023 | Contingent | $428,000$178/sqft |
Source: NTREIS #20212764 Report a problem | ||
| 12/28/2022 | Price change | $428,000-1.2%$178/sqft |
Source: NTREIS #20212764 Report a problem | ||
| 11/25/2022 | Listed for sale | $433,000-3.8%$180/sqft |
Source: NTREIS #20212764 Report a problem | ||
| 11/11/2022 | Listing removed | $449,999$187/sqft |
Source: NTREIS #20194119 Report a problem | ||
| 11/8/2022 | Price change | $449,999-4.3%$187/sqft |
Source: NTREIS #20194119 Report a problem | ||
| 10/31/2022 | Price change | $469,990-4.1%$195/sqft |
Source: NTREIS #20194119 Report a problem | ||
| 10/26/2022 | Listed for sale | $489,990$204/sqft |
Source: NTREIS #20194119 Report a problem | ||
Public tax history
| Year | Property taxes | Tax assessment |
|---|---|---|
| 2025 | $9,171 +5.2% | $432,010 +2.9% |
| 2024 | $8,714 -12% | $420,000 -9.9% |
| 2023 | $9,897 +33% | $466,024 +39.5% |
| 2022 | $7,443 +3% | $334,087 +10% |
| 2021 | $7,226 -2.3% | $303,715 -0.9% |
| 2020 | $7,398 -3.3% | $306,457 -0.8% |
| 2019 | $7,652 +0.5% | $309,000 +2.9% |
| 2018 | $7,617 +1175.6% | $300,216 +142.6% |
| 2017 | $597 | $123,773 +270.7% |
| 2016 | $597 | $33,388 |
Find assessor info on the county website
Monthly payment
Est. payment
Payment breakdown
Explore the cost of this home by adjusting the details. Changes won't be saved.Climate risks
Neighborhood: Paloma Creek
Nearby schools
GreatSchools rating
- 4/10Catherine Bell Elementary SchoolGrades: PK-5Distance: 0.5 mi
- 5/10Navo Middle SchoolGrades: 6-8Distance: 1.3 mi
- 4/10Ray E Braswell High SchoolGrades: 9-12Distance: 0.7 mi
Schools provided by the listing agent
- Elementary: Bell
- Middle: Navo
- High: Ray Braswell
- District: Denton ISD
Source: NTREIS. This data may not be complete. We recommend contacting the local school district to confirm school assignments for this home.
- $307,0003 bd2 ba1.6k sqft1029 Bird Creek Dr, Little Elm, TX 75068Off Market
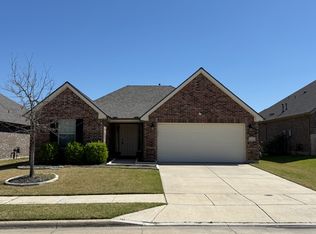
- $411,9005 bd4 ba2.7k sqft1037 Bird Creek Dr, Little Elm, TX 75068Off Market
- $312,3003 bd2 ba1.8k sqft1025 Bird Creek Dr, Little Elm, TX 75068Off Market
- $299,3003 bd2 ba1.6k sqft2716 Sun Creek Dr, Little Elm, TX 75068Off Market

- $376,6003 bd3 ba2.7k sqft2713 Sun Creek Dr, Little Elm, TX 75068Off Market
- $320,9003 bd2 ba2.1k sqft2516 Eppright Dr, Little Elm, TX 75068Off Market
- $305,5003 bd2 ba1.6k sqft2712 Sun Creek Dr, Little Elm, TX 75068Off Market
- $435,4005 bd3 ba3.6k sqft1021 Bird Creek Dr, Little Elm, TX 75068Off Market
A local agent can set up tours, give advice and negotiate with sellers.
A local lender can help you make sure your offer is ready when you are.
Similar homes
- $400,0004 bd2 ba2k sqft3021 Riddler Way, Little Elm, TX 75068For Sale
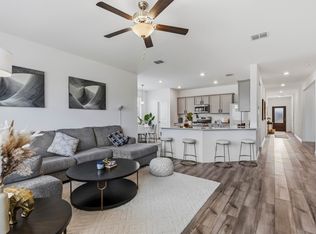 MLS ID #21271329, Mustafa Abdulla. NTREIS
 - $359,0004 bd3 ba2.1k sqft317 Madras St, Little Elm, TX 75068For Sale
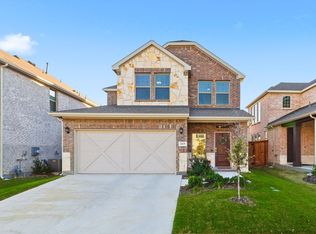 MLS ID #21327975, Anh Bui. NTREIS
 - $379,0004 bd3 ba2k sqft7329 Allium Ct, Aubrey, TX 76227For Sale
 MLS ID #21350631, Shane Yarbrough. NTREIS
 - $315,0003 bd2 ba1.8k sqft2036 Olivereta Dr, Little Elm, TX 75068For Sale
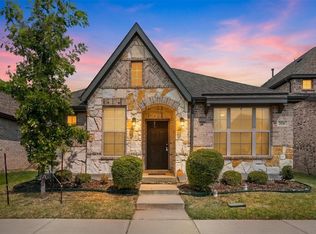 MLS ID #21354555, Ji Hwang. NTREIS
 - $419,9004 bd3 ba2.5k sqft2805 Brazos Dr, Little Elm, TX 75068For SaleMLS ID #21268340, Clifton A J Johnson. NTREIS
- $335,0003 bd2 ba1.5k sqft2165 Miramar Dr, Little Elm, TX 75068For SaleMLS ID #21282706, John Papadopoulos. NTREIS
- $274,9903 bd2 ba1.6k sqft3013 Manuel Creek Dr, Little Elm, TX 75068For SaleMLS ID #21332277, Chris Garcia. NTREIS
- $530,0004 bd5 ba3.2k sqft9920 Pikes Peak Pl, Little Elm, TX 75068For SaleMLS ID #21363752, Amber Broadway. NTREIS
- $370,0004 bd3 ba2.3k sqft11204 Glover Ln, Aubrey, TX 76227For SaleMLS ID #21343982, Lexi Wilson. NTREIS
- $369,9004 bd2 ba2k sqft11316 Culberson Dr, Aubrey, TX 76227For SaleMLS ID #21321131, Bralyn Ladson. NTREIS
- $399,0004 bd2 ba2k sqft3504 Maroon Creek Rd, Aubrey, TX 76227For SaleMLS ID #21338333, Brady Bridges. NTREIS
- $370,0003 bd2 ba1.8k sqft1916 Outpost Creek Ln, Aubrey, TX 76227For SaleMLS ID #21325575, Jessie Rittenhouse. NTREIS
- $359,9004 bd2 ba2.1k sqft2609 Wayne Ave, Aubrey, TX 76227For SaleMLS ID #21315555, Rodrigo Larios. NTREIS
- $465,0004 bd3 ba2.3k sqft9521 Leisure Pace Ln, Oak Point, TX 75068For SaleMLS ID #21283041, Jessie Rittenhouse. NTREIS
- $365,0003 bd2 ba1.8k sqft1416 Trailwood Ter, Aubrey, TX 76227For SaleMLS ID #21316861, Lauren Williams. NTREIS
- $410,0004 bd3 ba2.2k sqft3925 Sunflower Dr, Aubrey, TX 76227For SaleMLS ID #21319886, Greg Douglas. NTREIS
- $400,0004 bd2 ba2k sqft3601 Arabella Way, Aubrey, TX 76227For SaleMLS ID #21300213, Amy Underwood. NTREIS
- $365,0004 bd3 ba2k sqft10908 Summer Rain Blvd, Aubrey, TX 76227For SaleMLS ID #21160646, Tonya Peek. NTREIS
- $439,0004 bd3 ba2.7k sqft6325 Windsor Ln, Aubrey, TX 76227For SaleMLS ID #21333747, Janet Rabbia. NTREIS
- $355,0004 bd2 ba2k sqft11221 Summer Rain Blvd, Aubrey, TX 76227For SaleMLS ID #21258110, Bettenia Jackson. NTREIS
