FREE* Lender 2-1 interest rate buy down offered with preferred lender, as well as new home package options from seller(s) with accepted offer! Ask Listing agent for more information. Welcome to 9521 Leisure Pace Lane, an exceptional single-family home located in the highly sought-after Wildridge community of Oak Point, Texas. Built in 2021, this thoughtfully designed residence offers over 2,000 square feet of modern living with a beautifully balanced blend of style and functionality. Upon entry, you’ll find a bright, open-concept floorplan designed for both everyday living and effortless entertaining. The spacious living area is filled with natural light from large windows, creating a warm and inviting atmosphere. It flows seamlessly into the well-appointed kitchen, complete with sleek countertops, stainless steel appliances, abundant cabinetry, and an oversized island with seating, ideal for gathering and casual dining. The home features four generously sized bedrooms, three full bathrooms, and a study, offering flexibility to suit a variety of needs. The private primary suite is tucked away as a relaxing retreat, featuring an en-suite bath with dual vanities, a soaking tub, and a separate walk-in shower. Secondary bedrooms provide ample space for family, guests, or a home office setup. Outdoors, the backyard offers a peaceful setting perfect for relaxing or entertaining. Residents of Wildridge enjoy access to a wide range of community amenities, including scenic walking trails, pools, parks, and fishing ponds. Just minutes from Lake Lewisville, you’ll also have convenient access to boating, fishing, and lakeside recreation. Ideally located near major highways, this home offers easy access to Little Elm, Frisco, and Denton, along with a variety of nearby shopping, dining, and entertainment options. With its modern finishes, functional layout, and prime location, this home presents a wonderful opportunity to experience the best of Oak Point living.
For sale
Price cut: $15K (7/14)
$465,000
9521 Leisure Pace Ln, Oak Point, TX 75068
4beds
2,330sqft
Single Family Residence
Built in 2021
6,141 Square Feet Lot
$457,300 Zestimate®
$200/sqft
$109/mo HOA
What's special
Modern finishesBright open-concept floorplanStainless steel appliancesFour generously sized bedroomsSleek countertopsSoaking tubWarm and inviting atmosphere
- 95 days
- 265
- 19
Zillow last checked:
Listing updated:
Listed by:
Jessie Rittenhouse 0749503 252-646-7012,
CENTURY 21 Judge Fite Co. 940-320-4355
Source: NTREIS,MLS#: 21283041
Facts & features
Interior
Bedrooms & bathrooms
- Bedrooms: 4
- Bathrooms: 3
- Full bathrooms: 3
Primary bedroom
- Features: Ceiling Fan(s), Dual Sinks, Double Vanity, En Suite Bathroom, Garden Tub/Roman Tub, Separate Shower, Walk-In Closet(s)
- Level: First
- Dimensions: 13 x 16
Bedroom
- Features: Ceiling Fan(s)
- Level: First
- Dimensions: 10 x 12
Bedroom
- Features: Ceiling Fan(s)
- Level: First
- Dimensions: 10 x 13
Bedroom
- Features: Ceiling Fan(s)
- Level: First
- Dimensions: 10 x 13
Primary bathroom
- Features: Built-in Features, Dual Sinks, En Suite Bathroom, Linen Closet, Separate Shower
- Level: First
- Dimensions: 12 x 9
Dining room
- Level: First
- Dimensions: 13 x 10
Other
- Level: First
- Dimensions: 8 x 5
Other
- Level: First
- Dimensions: 8 x 5
Kitchen
- Features: Breakfast Bar, Built-in Features, Kitchen Island, Solid Surface Counters, Walk-In Pantry
- Level: First
- Dimensions: 13 x 11
Living room
- Features: Ceiling Fan(s), Fireplace
- Level: First
- Dimensions: 15 x 21
Office
- Features: Ceiling Fan(s)
- Level: First
- Dimensions: 10 x 13
Utility room
- Features: Utility Room
- Level: First
- Dimensions: 7 x 6
Heating
- Natural Gas
Cooling
- Central Air, Electric
Appliances
- Included: Some Gas Appliances, Convection Oven, Dishwasher, Electric Oven, Gas Cooktop, Disposal, Gas Water Heater, Microwave, Plumbed For Gas
- Laundry: Washer Hookup, Electric Dryer Hookup, Laundry in Utility Room
Features
- High Speed Internet, Kitchen Island, Open Floorplan, Pantry, Cable TV, Walk-In Closet(s), Wired for Sound
- Flooring: Carpet, Ceramic Tile, Luxury Vinyl Plank
- Windows: Window Coverings
- Has basement: No
- Number of fireplaces: 1
- Fireplace features: Gas Log, Gas Starter, Living Room
Interior area
- Total interior livable area: 2,330 sqft
Video & virtual tour
Property
Parking
- Total spaces: 2
- Parking features: Covered, Door-Single, Garage Faces Front, Garage, Garage Door Opener, On Site, Off Street
- Attached garage spaces: 2
Features
- Levels: One
- Stories: 1
- Patio & porch: Covered
- Exterior features: Rain Gutters
- Pool features: None, Community
- Fencing: Back Yard,Privacy,Wood
- Waterfront features: Lake Front
Lot
- Size: 6,141 Square Feet
- Features: Interior Lot, Landscaped, Sprinkler System, Few Trees
Details
- Parcel number: R770494
Construction
Type & style
- Home type: SingleFamily
- Architectural style: Traditional,Detached
- Property subtype: Single Family Residence
Materials
- Brick
- Foundation: Slab
- Roof: Composition
Condition
- Resale
- Year built: 2021
Utilities & green energy
- Sewer: Public Sewer
- Utilities for property: Natural Gas Available, Sewer Available, Separate Meters, Water Available, Cable Available
Community & HOA
Community
- Features: Dock, Fishing, Other, Playground, Park, Pool, Trails/Paths, Community Mailbox, Curbs, Sidewalks
- Security: Prewired, Security System Owned, Carbon Monoxide Detector(s), Smoke Detector(s)
- Subdivision: Wildridge Ph 4b
HOA
- Has HOA: Yes
- Services included: All Facilities, Association Management
- HOA fee: $327 quarterly
- HOA name: Ccmc
- HOA phone: 469-246-3500
Location
- Region: Oak Point
Financial & listing details
- Price per square foot: $200/sqft
- Tax assessed value: $487,406
- Annual tax amount: $7,634
- Date on market: 6/5/2026
- Cumulative days on market: 96 days
- Listing terms: Cash,Conventional,FHA,VA Loan
- Exclusions: Personal Items, Decor, Furniture
Estimated market value
$457,300
$434,000 - $480,000
$2,974/mo
Price history
| Date | Event | Price |
|---|---|---|
| 7/14/2026 | Price change | $465,000-3.1%$200/sqft |
Source: NTREIS #21283041 Report a problem | ||
| 6/5/2026 | Listed for sale | $480,000-4%$206/sqft |
Source: NTREIS #21283041 Report a problem | ||
| 5/4/2025 | Listing removed | $500,000$215/sqft |
Source: NTREIS #20743341 Report a problem | ||
| 4/1/2025 | Price change | $500,000-2%$215/sqft |
Source: NTREIS #20743341 Report a problem | ||
| 3/20/2025 | Price change | $510,000-1%$219/sqft |
Source: NTREIS #20743341 Report a problem | ||
| 2/5/2025 | Price change | $515,000-1%$221/sqft |
Source: NTREIS #20743341 Report a problem | ||
| 12/12/2024 | Price change | $520,000-1%$223/sqft |
Source: NTREIS #20743341 Report a problem | ||
| 10/2/2024 | Listed for sale | $525,000$225/sqft |
Source: NTREIS #20743341 Report a problem | ||
Public tax history
| Year | Property taxes | Tax assessment |
|---|---|---|
| 2025 | $10,177 0% | $487,406 -0.8% |
| 2024 | $10,182 -2.2% | $491,482 -1.3% |
| 2023 | $10,414 +6.8% | $498,148 +19.9% |
| 2022 | $9,749 +368.3% | $415,459 +459% |
| 2021 | $2,082 -19.6% | $74,318 +15.2% |
| 2020 | $2,588 | $64,491 |
Find assessor info on the county website
Monthly payment
Est. payment
Payment breakdown
Explore the cost of this home by adjusting the details. Changes won't be saved.Climate risks
Neighborhood: 75068
Nearby schools
Schools provided by the listing agent
- Elementary: Oak Point
- Middle: Jerry Walker
- High: Little Elm
- District: Little Elm ISD
Source: NTREIS. This data may not be complete. We recommend contacting the local school district to confirm school assignments for this home.
Similar homes
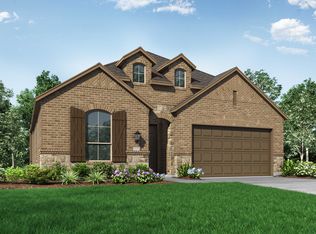
- from $532,9903 bd3 ba2.4k sqftPlan 1578 Plan, Wildridge, Oak Point, TX 75068New Construction
 American Legend Homes
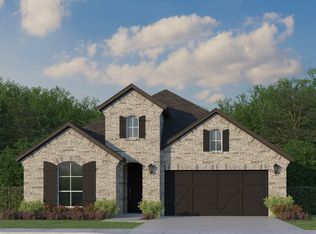
 - $579,0005 bd4 ba3.1k sqft4516 Egret Point, Oak Point, TX 75068For Sale
 MLS ID #21330860, Cathy Schooler. NTREIS
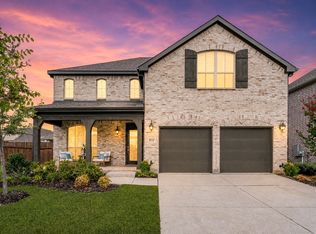
 - $380,0003 bd2 ba1.9k sqft709 Bent Brook Rd, Little Elm, TX 75068For Sale
 MLS ID #21336085, Sheva Pillar. NTREIS
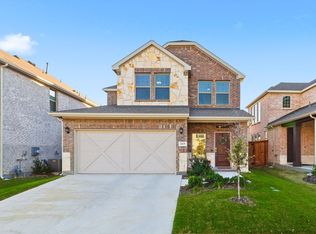
 - $358,0004 bd3 ba2.1k sqft317 Madras St, Little Elm, TX 75068For Sale
 MLS ID #21327975, Anh Bui. NTREIS
