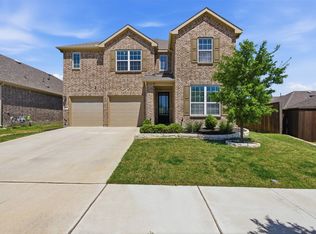
Immaculate, lightly lived in NORTH facing Highland Home offering timeless design and modern convenience in the heart of Wildridge located on the Peninsula of Lake Lewisville. Soaring ceilings and expansive windows flood the home with natural light, creating an airy, welcoming atmosphere throughout the entire home. This 4 bedroom, 3 bath plan features a LARGE primary suite with ensuite bath, walk in shower, soaring ceilings, 8-foot doors and more. A private secondary bedroom with full bath is also located on the main level, ideal for guests or multi-generational living. The formal dining space is elevated with custom built-in bar cabinetry with a custom banquette built in the dining space, the expansive counter space and secondary bar seating, making it equally suited for entertaining or everyday gatherings. Thoughtful upgrades include a whole home water softener reverse osmosis system, and WiFi-enabled boosters, garage door opener, front door access and irrigation for effortless living. Ideally located minutes from major highways for easy commuting, while nestled along the Lake Lewisville peninsula for year-round outdoor enjoyment. Wildridge amenities include two resort-style pools, a massive catch and release fishing pond, natural playscape, several parks, private lake access with canoe rentals, 7+ mile of scenic trails, and outdoor gathering spaces. A community designed for both relaxation and adventure with Young adults to retirees who will enjoy delightful events that gather friends and neighbors like murder mystery parties, yoga, trivia contests, cooking classes and even out of town trips to breweries and sporting events. Come see why everyone loves to live in Wildridge. *ASK US ABOUT OUR LENDER INCENTIVES*
For sale
Price cut: $25.9K (7/27)
$499,000
9416 Trailway Dr, Little Elm, TX 75068
4beds
2,858sqft
:
Get pre-qualified$3,791/mo
Single Family Residence
Built in 2021
6,011 Square Feet Lot
$490,000 Zestimate®
$175/sqft
$108/mo HOA
What's special
- 151 days |
- 4 |
- 0 |
Zillow last checked:
Listing updated:
Listed by:
Jessie Rittenhouse 0749503 252-646-7012,
CENTURY 21 Judge Fite Co. 940-320-4355,
Alejandra Toledo 0838659 940-299-5021,
CENTURY 21 Judge Fite Co.
Source: NTREIS,MLS#: 21172945
Facts & features
Interior
Bedrooms & bathrooms
- Bedrooms: 4
- Bathrooms: 3
- Full bathrooms: 3
Primary bedroom
- Features: Built-in Features, Dual Sinks, Double Vanity, Linen Closet, Sitting Area in Primary, Separate Shower, Walk-In Closet(s)
- Level: First
- Dimensions: 16 x 19
Bedroom
- Features: Ceiling Fan(s), Walk-In Closet(s)
- Level: First
- Dimensions: 12 x 13
Bedroom
- Features: Ceiling Fan(s), Split Bedrooms, Walk-In Closet(s)
- Level: Second
- Dimensions: 11 x 13
Bedroom
- Features: Split Bedrooms, Walk-In Closet(s)
- Level: Second
- Dimensions: 12 x 14
Primary bathroom
- Features: Built-in Features, Dual Sinks, Double Vanity, Sitting Area in Primary, Separate Shower
- Level: First
- Dimensions: 13 x 9
Dining room
- Features: Built-in Features, Butler's Pantry
- Level: First
- Dimensions: 11 x 14
Other
- Features: Built-in Features, Linen Closet
- Level: First
- Dimensions: 9 x 7
Other
- Features: Built-in Features, Dual Sinks, Linen Closet
- Level: Second
- Dimensions: 11 x 5
Game room
- Level: Second
- Dimensions: 22 x 13
Kitchen
- Features: Built-in Features, Eat-in Kitchen, Granite Counters, Kitchen Island, Pantry, Stone Counters
- Level: First
- Dimensions: 12 x 18
Living room
- Features: Built-in Features, Fireplace
- Level: First
- Dimensions: 18 x 16
Media room
- Level: Second
- Dimensions: 20 x 10
Heating
- Central, Natural Gas
Cooling
- Central Air, Ceiling Fan(s), Electric
Appliances
- Included: Some Gas Appliances, Built-In Gas Range, Dishwasher, Gas Cooktop, Disposal, Microwave, Plumbed For Gas, Water Softener, Vented Exhaust Fan, Water Purifier
- Laundry: Laundry in Utility Room
Features
- Built-in Features, Chandelier, Cathedral Ceiling(s), Decorative/Designer Lighting Fixtures, Double Vanity, Eat-in Kitchen, Granite Counters, High Speed Internet, Kitchen Island, Loft, Open Floorplan, Other, Pantry, Cable TV, Walk-In Closet(s)
- Flooring: Carpet, Ceramic Tile, Luxury Vinyl Plank
- Windows: Window Coverings
- Has basement: No
- Number of fireplaces: 1
- Fireplace features: Gas, Gas Starter, Living Room
Interior area
- Total interior livable area: 2,858 sqft
Video & virtual tour
Property
Parking
- Total spaces: 2
- Parking features: Garage Faces Front, Garage, Garage Door Opener
- Attached garage spaces: 2
Features
- Levels: Two
- Stories: 2
- Patio & porch: Front Porch, Patio, Covered
- Exterior features: Garden, Lighting, Private Yard, Rain Gutters
- Pool features: None, Community
- Fencing: Back Yard,Fenced,Privacy,Wood
- Waterfront features: Lake Front
Lot
- Size: 6,011 Square Feet
- Features: Back Yard, Interior Lot, Lawn, Landscaped, Subdivision, Sprinkler System, Few Trees
Details
- Parcel number: R770415
- Other equipment: Other
Construction
Type & style
- Home type: SingleFamily
- Architectural style: Traditional,Detached
- Property subtype: Single Family Residence
Materials
- Brick
- Foundation: Slab
- Roof: Composition
Condition
- Year built: 2021
Utilities & green energy
- Sewer: Public Sewer
- Water: Public
- Utilities for property: Electricity Connected, Natural Gas Available, Sewer Available, Separate Meters, Underground Utilities, Water Available, Cable Available
Community & HOA
Community
- Features: Clubhouse, Fishing, Lake, Other, Playground, Park, Pool, Trails/Paths, Curbs, Sidewalks
- Subdivision: Wildridge Ph 4b
HOA
- Has HOA: Yes
- Services included: All Facilities, Association Management
- HOA fee: $324 quarterly
- HOA name: Wildridge - Ccmc
- HOA phone: 469-362-9000
Location
- Region: Little Elm
Financial & listing details
- Price per square foot: $175/sqft
- Date on market: 3/6/2026
- Cumulative days on market: 152 days
- Listing terms: Cash,Conventional,FHA,VA Loan
- Exclusions: Drapery and personal items.
Estimated market value
$490,000
$466,000 - $515,000
$3,434/mo
Price history
| Date | Event | Price |
|---|---|---|
| 7/27/2026 | Price change | $499,000-4.9%$175/sqft |
Source: NTREIS #21172945 Report a problem | ||
| 4/22/2026 | Price change | $524,900-1.9%$184/sqft |
Source: NTREIS #21172945 Report a problem | ||
| 3/6/2026 | Listed for sale | $535,000-1.6%$187/sqft |
Source: NTREIS #21172945 Report a problem | ||
| 12/22/2021 | Listing removed | -- |
Source:  Highland Homes Report a problem Highland Homes Report a problem | ||
| 12/14/2021 | Price change | $543,925+4.9%$190/sqft |
Source: Highland Homes Report a problem | ||
| 12/7/2021 | Price change | $518,559+1%$181/sqft |
Source: Highland Homes Report a problem | ||
| 11/11/2021 | Price change | $513,559+0.9%$180/sqft |
Source: Highland Homes Report a problem | ||
| 10/13/2021 | Price change | $508,932-0.8%$178/sqft |
Source: Highland Homes Report a problem | ||
| 9/18/2021 | Listed for sale | $513,274$180/sqft |
Source: Highland Homes Report a problem | ||
Public tax history
Tax history is unavailable.
Monthly payment
Est. payment
Payment breakdown
Explore the cost of this home by adjusting the details. Changes won't be saved.Climate risks
Neighborhood: 75068
Nearby schools
GreatSchools rating
- 5/10Oak Point Elementary SchoolGrades: PK-5Distance: 0.4 mi
- 5/10Jerry R Walker MiddleGrades: 6-8Distance: 2.1 mi
- 5/10Little Elm High SchoolGrades: 9-12Distance: 3.7 mi
Schools provided by the listing agent
- Elementary: Oak Point
- Middle: Jerry Walker,Colin Powell
- High: Little Elm
- District: Little Elm ISD
Source: NTREIS. This data may not be complete. We recommend contacting the local school district to confirm school assignments for this home.
- $492,8003 bd2 ba2.5k sqft9416 Trailway Dr, Oak Pt, TX 75068Off Market
- $448,2004 bd3 ba2.3k sqft9412 Trailway Dr, Oak Pt, TX 75068Off Market
- $493,5004 bd3 ba2.3k sqft9412 Trailway Dr, Little Elm, TX 75068Off Market
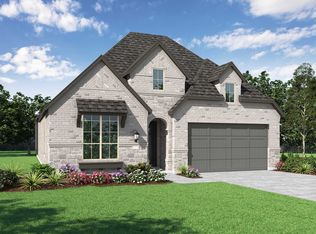
- $376,000-- bd-- ba1.7k sqft9420 Trailway Dr, Oak Pt, TX 75068Off Market
- $483,9003 bd3 ba2.6k sqft9424 Trailway Dr, Oak Pt, TX 75068Off Market
- $--4 bd3 ba2k sqft9408 Trailway Dr, Oak Pt, TX 75068Sold
- $423,7004 bd3 ba2k sqft9408 Trailway Dr, Little Elm, TX 75068Off Market
- $415,0003 bd2 ba2.2k sqft9409 Leisure Pace Ln, Little Elm, TX 75068Pending
A local agent can set up tours, give advice and negotiate with sellers.
Similar homes
- $499,9004 bd4 ba2.8k sqft643 Woodridge Dr, Oak Point, TX 75068For Sale
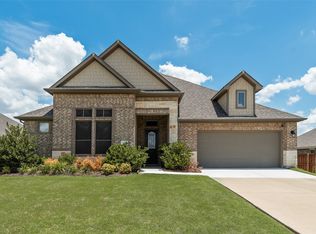 MLS ID #21212096, Erum Ali. NTREIS
 - $489,5004 bd3 ba2.3k sqft4105 Crossroads Ct, Little Elm, TX 75068For Sale
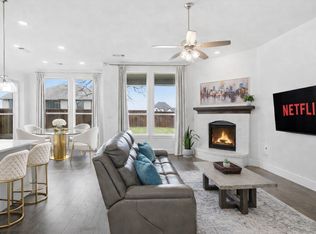 MLS ID #21206505, Jessie Rittenhouse. NTREIS
 - $515,0004 bd3 ba3.6k sqft9401 Trailway Dr, Little Elm, TX 75068For Sale
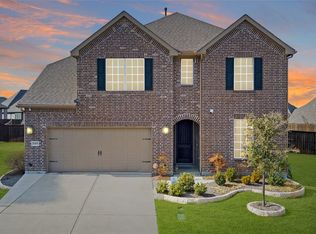 MLS ID #21189068, Christie Cannon. NTREIS
 - $519,9004 bd3 ba2.9k sqft9437 Trailway Dr, Oak Pt, TX 75068For Sale
 MLS ID #21229379, Wendy Bartlett. NTREIS
 - $465,0004 bd3 ba2.3k sqft9521 Leisure Pace Ln, Oak Point, TX 75068For SaleMLS ID #21283041, Jessie Rittenhouse. NTREIS
- $528,5004 bd4 ba2.6k sqft9721 Surveyor Rd, Little Elm, TX 75068For SaleMLS ID #21326040, LaMaria Wall. NTREIS
- $515,0004 bd3 ba2.2k sqft4309 Minnow Cove Rd, Oak Point, TX 75068For SaleMLS ID #21336590, Murali Kodemala. NTREIS
- $549,9004 bd3 ba2.8k sqft4512 Minnow Cove Rd, Oak Point, TX 75068For SaleMLS ID #21321479, Judy Kanaujiya. NTREIS
- from $530,9904 bd3 ba2.4k sqftPlan Westbury Plan, Wildridge, Oak Point, TX 75068New ConstructionHighland Homes
- from $477,9904 bd3 ba2k sqftPlan 1576 Plan, Wildridge, Oak Point, TX 75068New ConstructionAmerican Legend Homes
- $579,9904 bd4 ba2.9k sqft9421 Excursion Dr, Little Elm, TX 75068For SaleMLS ID #21295646, Victor Vo. NTREIS
- $516,8864 bd3 ba2.5k sqft1149 Hitching Post Way, Oak Point, TX 75068New ConstructionNTREIS
- $599,9004 bd4 ba2.9k sqft3717 Wildridge Blvd, Oak Point, TX 75068For SaleMLS ID #86269816, Nancy Allen, Yaalx Realty Goup, LLC. HAR
- $475,0003 bd3 ba2k sqft9605 Sunset Ln, Oak Point, TX 75068For SaleMLS ID #21195974, Kristie Crotty. NTREIS
- $559,9005 bd3 ba3.3k sqft9517 Sunset Ln, Oak Point, TX 75068For SaleMLS ID #21216501, Alvin Paulson. NTREIS
- $599,9004 bd3 ba2.6k sqft4213 Rocky Ridge Trl, Little Elm, TX 75068For SaleMLS ID #21273552, Megan Christensen. NTREIS
- $494,9904 bd4 ba3.1k sqft1116 Hitching Post Way, Oak Point, TX 75068New ConstructionNTREIS
- $550,0004 bd3 ba2.4k sqft4018 Windy Point Rd, Oak Point, TX 75068New ConstructionNTREIS
- from $504,9904 bd3 ba2.2k sqftPlan Brent Plan, Wildridge, Oak Point, TX 75068New ConstructionHighland Homes
- $590,0005 bd5 ba3.1k sqft4516 Egret Point, Oak Point, TX 75068For SaleMLS ID #21330860, Cathy Schooler. NTREIS
