Welcome to lakeside living in the highly sought after Wildridge community! Perfectly positioned at 9409 Leisure Pace Lane, this beautifully designed home offers an exceptional blend of comfort, functionality, and lifestyle. Step inside to an inviting open-concept layout where the living, dining, and kitchen spaces seamlessly connect—ideal for both everyday living and entertaining. The kitchen is thoughtfully appointed with stainless steel gas appliances, a double oven, and decorative backsplash detailing, creating a space that is as stylish as it is functional. Designed for today’s lifestyle, this home features two dedicated office spaces, including a private pocket office and a formal office with glass French doors and abundant natural light perfect for working from home or creative pursuits. The spacious primary suite serves as a true gem, complete with a large ensuite bath featuring dual sinks, a dedicated makeup area, linen storage, a massive walk-in shower, and an oversized walk-in closet. The bedroom also includes a cozy sitting area, offering a quiet space to unwind, plenty of natural light and sitting room. Two additional bedrooms and a generously sized secondary bathroom provide ample space for family or guests. Step outside to enjoy the covered back patio, perfect for relaxing or hosting gatherings year-round.
Beyond the home, Wildridge offers an unmatched lifestyle with a full-time lifestyle manager coordinating events throughout the year, fostering a true sense of community. Residents enjoy access to two resort-style pools, over 7 miles of scenic walking and nature trails, a catch-and-release fishing pond, and are just a short walk to the lake for outdoor recreation. Conveniently located with easy access to nearby shopping, dining, and major thoroughfares, this home delivers the perfect balance of peaceful lakeside living and everyday convenience. Experience the lifestyle, the community, and the home you’ve been waiting for.
Pending
Price cut: $4K (6/26)
$415,000
9409 Leisure Pace Ln, Little Elm, TX 75068
3beds
2,201sqft
:
Get pre-qualified$3,228/mo
Single Family Residence
Built in 2020
6,011 Square Feet Lot
$406,100 Zestimate®
$189/sqft
$108/mo HOA
What's special
Two dedicated office spacesAbundant natural lightDedicated makeup areaPrivate pocket officeCovered back patioMassive walk-in showerOversized walk-in closet
- 92 days |
- 196 |
- 5 |
Zillow last checked:
Listing updated:
Listed by:
Jessie Rittenhouse 0749503 (940)320-4355,
CENTURY 21 Judge Fite Co. 940-320-4355
Source: NTREIS,MLS#: 21243179
Facts & features
Interior
Bedrooms & bathrooms
- Bedrooms: 3
- Bathrooms: 2
- Full bathrooms: 2
Primary bedroom
- Features: Ceiling Fan(s), Dual Sinks, En Suite Bathroom, Linen Closet, Sitting Area in Primary, Separate Shower, Walk-In Closet(s)
- Level: First
- Dimensions: 20 x 13
Bedroom
- Features: Ceiling Fan(s), Split Bedrooms, Walk-In Closet(s)
- Level: First
- Dimensions: 13 x 11
Bedroom
- Features: Ceiling Fan(s), Split Bedrooms, Walk-In Closet(s)
- Level: First
- Dimensions: 13 x 13
Primary bathroom
- Features: Built-in Features, Dual Sinks, En Suite Bathroom, Linen Closet, Sitting Area in Primary, Separate Shower
- Level: First
- Dimensions: 10 x 12
Dining room
- Level: First
- Dimensions: 10 x 11
Other
- Features: Built-in Features, Linen Closet
- Level: First
- Dimensions: 9 x 9
Kitchen
- Features: Built-in Features, Eat-in Kitchen, Granite Counters, Kitchen Island, Pantry, Walk-In Pantry
- Level: First
- Dimensions: 11 x 14
Laundry
- Features: Built-in Features
- Level: First
- Dimensions: 6 x 9
Living room
- Features: Ceiling Fan(s), Fireplace
- Level: First
- Dimensions: 15 x 24
Office
- Features: Other
- Level: First
- Dimensions: 13 x 12
Heating
- Central, ENERGY STAR/ACCA RSI Qualified Installation, ENERGY STAR Qualified Equipment, Natural Gas
Cooling
- Central Air, Ceiling Fan(s), Electric, ENERGY STAR Qualified Equipment
Appliances
- Included: Double Oven, Dishwasher, Disposal, Microwave
- Laundry: Common Area, Washer Hookup, Dryer Hookup, ElectricDryer Hookup, Laundry in Utility Room
Features
- Decorative/Designer Lighting Fixtures, High Speed Internet, Smart Home, Cable TV
- Flooring: Carpet, Ceramic Tile, Wood
- Windows: Bay Window(s)
- Has basement: No
- Number of fireplaces: 1
- Fireplace features: Blower Fan, Circulating, Gas, Gas Log, Gas Starter, Living Room
Interior area
- Total interior livable area: 2,201 sqft
Video & virtual tour
Property
Parking
- Total spaces: 2
- Parking features: Driveway, Enclosed, Garage Faces Front, Garage, Garage Door Opener, Lighted, Off Site, On Site
- Attached garage spaces: 2
Features
- Levels: One
- Stories: 1
- Patio & porch: Other, Patio, Covered
- Exterior features: Rain Gutters
- Pool features: None
- Fencing: Back Yard,Fenced,Privacy,Wood
- Waterfront features: Lake Front
Lot
- Size: 6,011 Square Feet
- Features: Back Yard, Interior Lot, Lawn, Landscaped, Few Trees
Details
- Parcel number: R770482
Construction
Type & style
- Home type: SingleFamily
- Architectural style: Traditional,Detached
- Property subtype: Single Family Residence
Materials
- Brick
- Foundation: Slab
- Roof: Composition
Condition
- Year built: 2020
Utilities & green energy
- Sewer: Public Sewer
- Water: Public
- Utilities for property: Electricity Available, Electricity Connected, Natural Gas Available, Sewer Available, Separate Meters, Underground Utilities, Water Available, Cable Available
Green energy
- Energy efficient items: Appliances, Construction, Doors, HVAC, Insulation, Lighting, Thermostat, Windows
Community & HOA
Community
- Features: Community Mailbox, Sidewalks
- Security: Prewired, Carbon Monoxide Detector(s), Smoke Detector(s), Wireless
- Subdivision: Wildridge Ph 4b
HOA
- Has HOA: Yes
- Services included: All Facilities, Association Management
- HOA fee: $324 quarterly
- HOA name: Ccmc
- HOA phone: 469-362-9000
Location
- Region: Little Elm
Financial & listing details
- Price per square foot: $189/sqft
- Tax assessed value: $427,000
- Annual tax amount: $7,885
- Date on market: 5/2/2026
- Cumulative days on market: 82 days
- Listing terms: Cash,Conventional,FHA,VA Loan
- Exclusions: Personal items, decor, furniture, drapery & rods.
Estimated market value
$406,100
$386,000 - $426,000
$2,674/mo
Price history
| Date | Event | Price |
|---|---|---|
| 7/22/2026 | Pending sale | $415,000$189/sqft |
Source: NTREIS #21243179 Report a problem | ||
| 7/12/2026 | Contingent | $415,000$189/sqft |
Source: NTREIS #21243179 Report a problem | ||
| 6/26/2026 | Price change | $415,000-1%$189/sqft |
Source: NTREIS #21243179 Report a problem | ||
| 5/31/2026 | Price change | $419,000-1.4%$190/sqft |
Source: NTREIS #21243179 Report a problem | ||
| 5/2/2026 | Listed for sale | $425,000$193/sqft |
Source: NTREIS #21243179 Report a problem | ||
Public tax history
| Year | Property taxes | Tax assessment |
|---|---|---|
| 2025 | $7,337 -9% | $427,000 -3.7% |
| 2024 | $8,064 +8.6% | $443,573 +10% |
| 2023 | $7,424 -9% | $403,248 +10% |
| 2022 | $8,163 +3.2% | $366,589 +10% |
| 2021 | $7,907 +295.8% | $333,263 +780% |
| 2020 | $1,998 | $37,871 |
Find assessor info on the county website
Monthly payment
Est. payment
Payment breakdown
Explore the cost of this home by adjusting the details. Changes won't be saved.Climate risks
Neighborhood: 75068
Nearby schools
GreatSchools rating
- 5/10Oak Point Elementary SchoolGrades: PK-5Distance: 0.4 mi
- 5/10Jerry R Walker MiddleGrades: 6-8Distance: 2.1 mi
- 5/10Little Elm High SchoolGrades: 9-12Distance: 3.7 mi
Schools provided by the listing agent
- Elementary: Oak Point
- Middle: Lakeside
- High: Little Elm
- District: Little Elm ISD
Source: NTREIS. This data may not be complete. We recommend contacting the local school district to confirm school assignments for this home.
- $443,2004 bd2 ba2.2k sqft9413 Leisure Pace Ln, Oak Pt, TX 75068Off Market
- $454,9003 bd3 ba2.6k sqft9405 Leisure Pace Ln, Oak Pt, TX 75068Off Market
- $489,2004 bd3 ba2.6k sqft9405 Leisure Pace Ln, Little Elm, TX 75068Off Market
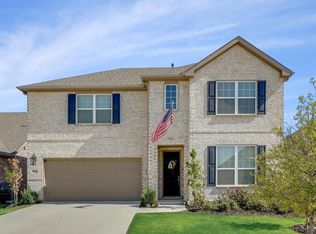
- $412,8004 bd2 ba2k sqft9417 Leisure Pace Ln, Oak Pt, TX 75068Off Market
- $504,0004 bd3 ba2.6k sqft9401 Leisure Pace Ln, Oak Pt, TX 75068Off Market
- $499,0004 bd3 ba2.8k sqft9416 Trailway Dr, Oak Pt, TX 75068For Sale
- $487,9004 bd3 ba2.7k sqft9416 Trailway Dr, Little Elm, TX 75068Off Market
- $374,100-- bd-- ba1.7k sqft9420 Trailway Dr, Oak Pt, TX 75068Off Market
A local agent can set up tours, give advice and negotiate with sellers.
A local lender can help you make sure your offer is ready when you are.
Similar homes
- $415,0004 bd3 ba2.1k sqft10104 Bitterroot Dr, Oak Pt, TX 75068For Sale
 MLS ID #21203600, Timothy Harenda. NTREIS
 - $450,0004 bd3 ba2.5k sqft2328 Willow Garden Dr, Little Elm, TX 75068For Sale
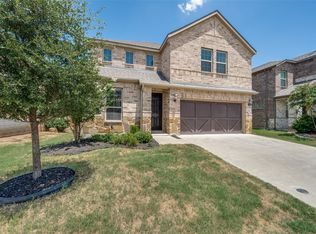 MLS ID #21338543, Tina Crisp. NTREIS
 - $499,0004 bd3 ba2.8k sqft9416 Trailway Dr, Oak Pt, TX 75068For Sale
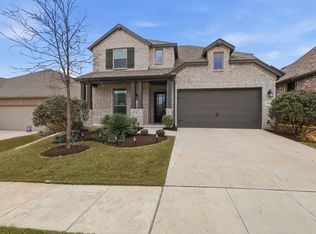 MLS ID #21172945, Jessie Rittenhouse. NTREIS
 - $359,9003 bd2 ba1.7k sqft3141 Brazoria Dr, Little Elm, TX 75068For Sale
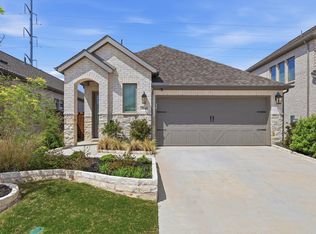 MLS ID #21240297, Ashley Melton. NTREIS
 - $579,9904 bd4 ba2.9k sqft9421 Excursion Dr, Little Elm, TX 75068For SaleMLS ID #21295646, Victor Vo. NTREIS
- $599,9004 bd3 ba2.6k sqft4213 Rocky Ridge Trl, Little Elm, TX 75068For SaleMLS ID #21273552, Megan Christensen. NTREIS
- $425,0004 bd3 ba2.6k sqft533 Cedarwood St, Little Elm, TX 76227For SaleMLS ID #21331003, Russell Rhodes. NTREIS
- $474,0004 bd4 ba3.1k sqft1220 Thrasher Dr, Little Elm, TX 75068For SaleMLS ID #21181929, Chris Hampton. NTREIS
- $422,5003 bd2 ba1.8k sqft4009 Wavertree Rd, Argyle, TX 75036For SaleMLS ID #21324921, Tammy Watson. NTREIS
- $439,9904 bd3 ba2.2k sqft808 Parkland Dr, Aubrey, TX 76227For SaleMLS ID #21297890, Ryan Rite. NTREIS
- $364,9003 bd2 ba1.6k sqft510 Mattie Ln, Lake Dallas, TX 75065For SaleMLS ID #21345763, Andrea Neel. NTREIS
- $399,0004 bd3 ba2.2k sqft5117 Ember Pl, Aubrey, TX 76227For SaleMLS ID #21296713, Tonya Peek. NTREIS
- $489,0003 bd2 ba2k sqft12030 Eastpark Ln, Frisco, TX 75033For SaleMLS ID #21331165, Tonya Peek. NTREIS
- $450,0004 bd4 ba2.4k sqft5104 McClellan Dr, Frisco, TX 75034For SaleMLS ID #21201801, Christie Hill. NTREIS
- $549,0005 bd4 ba2.5k sqft551 Wisteria St, Lakewood Village, TX 75068For SaleMLS ID #21345142, Angelia Raney. NTREIS
- $415,0004 bd3 ba2.2k sqft3825 Primrose Dr, Aubrey, TX 76227For SaleMLS ID #21267613, Adrianne Hooker. NTREIS
- $410,0004 bd3 ba2.2k sqft3925 Sunflower Dr, Aubrey, TX 76227For SaleMLS ID #21319886, Greg Douglas. NTREIS
- $460,0003 bd3 ba2.3k sqft1200 Long Meadow Dr, Aubrey, TX 76227For SaleMLS ID #21298534, Geneva Feldman. NTREIS
- $519,9004 bd3 ba3.1k sqft2687 Costa Mesa Dr, Little Elm, TX 75068For SaleMLS ID #21316856, Hannah Gigley. NTREIS
- $375,0003 bd2 ba2k sqft1509 Trailwood Ter, Aubrey, TX 76227For SaleEbby Halliday Realtors
