Welcome to a residence where timeless elegance, refined comfort, and an exceptional location come together in perfect harmony. This impeccably maintained North-Facing home offers 3 spacious bedrooms, 3 full bathrooms, and a thoughtfully designed open-concept floor plan that effortlessly blends sophisticated style with everyday functionality.
From the moment you enter, you're welcomed by light-filled interiors, soaring spaces, and designer-inspired finishes that create an atmosphere of understated luxury. Expansive windows adorned with classic Southern-style plantation shutters bathe the home in abundant natural light while adding timeless architectural charm, privacy, and elegance throughout. The spacious living area flows seamlessly into the gourmet kitchen and elegant dining space, creating the ideal setting for intimate gatherings or memorable entertaining.
The private owner's retreat serves as a tranquil sanctuary, complete with a spa-inspired ensuite bath designed for relaxation. Two additional generously sized bedrooms and full bathrooms provide exceptional flexibility for family, overnight guests, or a beautifully appointed home office.
Perfectly positioned in one of the community's most desirable locations, this residence is just moments from top-rated schools and the community pool, offering a lifestyle centered around comfort, recreation, and convenience. Easy access to major highways, premier shopping, acclaimed dining, and everyday conveniences ensures you're never far from everything you need....
Meticulously cared for and truly move-in ready, this exceptional home offers the perfect balance of luxury, functionality, and modern living. Discover an elevated lifestyle in a community where quality craftsmanship, convenience, and timeless design come together to create a place you'll be proud to call home!!
For sale
$460,000
1200 Long Meadow Dr, Aubrey, TX 76227
3beds
2,347sqft
:
Get pre-qualified$3,547/mo
Single Family Residence
Built in 2021
8,145 Square Feet Lot
$450,000 Zestimate®
$196/sqft
$118/mo HOA
What's special
Expansive windowsClassic southern-style plantation shuttersAbundant natural lightElegant dining spaceBeautifully appointed home officeSoaring spacesDesigner-inspired finishes
- 24 days |
- 174 |
- 15 |
Zillow last checked:
Listing updated:
Listed by:
Geneva Feldman 0561696 817-924-4144,
Coldwell Banker Realty 817-924-4144
Source: NTREIS,MLS#: 21298534
Facts & features
Interior
Bedrooms & bathrooms
- Bedrooms: 3
- Bathrooms: 3
- Full bathrooms: 3
Primary bedroom
- Features: Ceiling Fan(s), Walk-In Closet(s)
- Level: First
- Dimensions: 13 x 17
Living room
- Features: Ceiling Fan(s)
- Level: First
- Dimensions: 18 x 17
Heating
- Central
Cooling
- Central Air, Ceiling Fan(s)
Appliances
- Included: Convection Oven, Gas Cooktop, Disposal
- Laundry: Washer Hookup, Electric Dryer Hookup, In Hall
Features
- Double Vanity, Kitchen Island, Open Floorplan, Pantry, Walk-In Closet(s)
- Flooring: Carpet, Tile
- Has basement: No
- Has fireplace: No
Interior area
- Total interior livable area: 2,347 sqft
Video & virtual tour
Property
Parking
- Total spaces: 2
- Parking features: Door-Single, Garage Faces Front, Garage, Garage Door Opener
- Attached garage spaces: 2
Features
- Levels: One
- Stories: 1
- Pool features: None
- Fencing: Back Yard,Wood
Lot
- Size: 8,145 Square Feet
- Features: Corner Lot
Details
- Parcel number: R747457
Construction
Type & style
- Home type: SingleFamily
- Architectural style: Traditional,Detached
- Property subtype: Single Family Residence
- Attached to another structure: Yes
Materials
- Brick
- Foundation: Slab
- Roof: Composition
Condition
- Year built: 2021
Utilities & green energy
- Sewer: Public Sewer
- Utilities for property: Sewer Available
Community & HOA
Community
- Security: Fire Alarm
- Subdivision: Union Park Ph 4a
HOA
- Has HOA: Yes
- Services included: All Facilities
- HOA fee: $710 semi-annually
- HOA name: First Service Residential Texas
- HOA phone: 877-378-2388
Location
- Region: Aubrey
Financial & listing details
- Price per square foot: $196/sqft
- Tax assessed value: $482,000
- Annual tax amount: $11,934
- Date on market: 7/9/2026
- Cumulative days on market: 25 days
- Listing terms: Cash,Conventional,FHA,VA Loan
- Exclusions: Washer, Dryer, Mirror in front bath near office, refrigerator, all personal furnishings and belongings
Estimated market value
$450,000
$428,000 - $473,000
$2,628/mo
Price history
| Date | Event | Price |
|---|---|---|
| 7/9/2026 | Listed for sale | $460,000$196/sqft |
Source: NTREIS #21298534 Report a problem | ||
Public tax history
| Year | Property taxes | Tax assessment |
|---|---|---|
| 2025 | $11,934 -0.9% | $482,000 -3% |
| 2024 | $12,039 -6.4% | $496,935 -5% |
| 2023 | $12,856 +12.2% | $523,318 +23.7% |
| 2022 | $11,463 +335.3% | $422,966 +342.9% |
| 2021 | $2,633 +20.8% | $95,504 |
| 2020 | $2,180 +62.2% | $95,504 +66.7% |
| 2019 | $1,344 | $57,302 |
Find assessor info on the county website
Monthly payment
Est. payment
Payment breakdown
Explore the cost of this home by adjusting the details. Changes won't be saved.Climate risks
Neighborhood: 76227
Nearby schools
GreatSchools rating
- 8/10Union Park Elementary SchoolGrades: PK-5Distance: 0.2 mi
- 5/10Navo Middle SchoolGrades: 6-8Distance: 1.1 mi
- 4/10Ray E Braswell High SchoolGrades: 9-12Distance: 1.3 mi
Schools provided by the listing agent
- Elementary: Union Park
- Middle: Navo
- High: Ray Braswell
- District: Denton ISD
Source: NTREIS. This data may not be complete. We recommend contacting the local school district to confirm school assignments for this home.
- $413,5003 bd2 ba2.2k sqft1204 Long Meadow Dr, Aubrey, TX 76227Off Market
- $--3 bd3 ba2.4k sqft7025 Mapleshade Way, Aubrey, TX 76227Sold
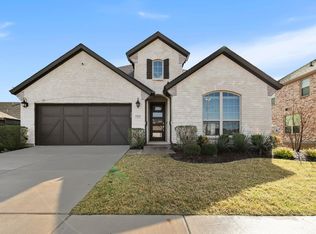
- $202,5084 bd3 ba2.3k sqft1208 Long Meadow Dr, Aubrey, TX 76227Off Market

- $--4 bd3 ba2.4k sqft1208 Long Meadow Dr, Aubrey, TX 76227Sold

- $--4 bd3 ba2.9k sqft7021 Mapleshade Way, Aubrey, TX 76227Sold
- $--3 bd2 ba2.1k sqft7032 Mapleshade Way, Little Elm, TX 76227Sold
- $464,0004 bd3 ba2.3k sqft1212 Long Meadow Dr, Aubrey, TX 76227Off Market
- $473,0003 bd2 ba2.4k sqft7012 Lowbranch Trl, Aubrey, TX 76227Off Market
A local agent can set up tours, give advice and negotiate with sellers.
Similar homes
- $450,0004 bd3 ba2.4k sqft1316 Stoneleigh Pl, Aubrey, TX 76227For Sale
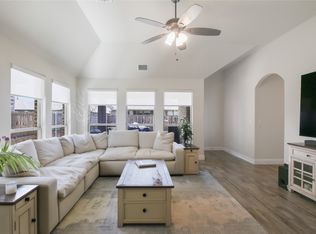 MLS ID #21267299, James Anderson. NTREIS
 - $539,9004 bd4 ba2.9k sqft1020 Knoll St, Aubrey, TX 76227For Sale
 MLS ID #21294635, PAUL ILAMI. NTREIS
 - $468,0004 bd3 ba2.2k sqft4105 Silver Spur Ct, Aubrey, TX 76227For Sale
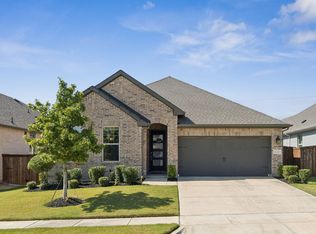 MLS ID #21234790, Travis Hitt. NTREIS
 - $448,0004 bd3 ba2.2k sqft1600 Shetland Rd, Aubrey, TX 76227For Sale
 MLS ID #21198194, Richard Campbell. NTREIS
 - $499,9004 bd3 ba2.2k sqft3912 Primrose Dr, Lake Dallas, TX 76227For SaleMLS ID #21276182, Christie Cannon. NTREIS
- $499,0004 bd3 ba2.6k sqft2021 Jumper Fields Dr, Aubrey, TX 76227For SaleMLS ID #21244402, Emily White. NTREIS
- $420,0004 bd3 ba2.4k sqft10121 Table Bluff St, Aubrey, TX 76227For SaleMLS ID #21287748, Brittany Smith. NTREIS
- $405,0004 bd3 ba2.5k sqft2809 Ranger Ln, Aubrey, TX 76227For SaleMLS ID #21201180, Michael Oldham. NTREIS
- $369,9004 bd2 ba2k sqft11316 Culberson Dr, Aubrey, TX 76227For SaleMLS ID #21321131, Bralyn Ladson. NTREIS
- $344,9003 bd2 ba1.8k sqft1412 Eclipse Rd, Aubrey, TX 76227For SaleMLS ID #21332644, Denese Berardesco. NTREIS
- $369,9904 bd3 ba2.2k sqft13120 Mizell Ln, Providence Village, TX 76227For SaleMLS ID #21317607, Andrea Fowler. NTREIS
- $450,0004 bd3 ba2.2k sqft15813 High Line Dr, Prosper, TX 75078For SaleMLS ID #21297154, Nicholas Nordman. NTREIS
- $425,0003 bd2 ba2k sqft4000 Blessington Dr, Frisco, TX 75036For SaleMLS ID #21334346, Jeff Davids. NTREIS
- $450,0004 bd3 ba2.5k sqft2328 Willow Garden Dr, Little Elm, TX 75068For SaleMLS ID #21338543, Tina Crisp. NTREIS
- $489,8254 bd3 ba2.4k sqft3732 Trail Creek Dr, Little Elm, TX 75068For SaleMLS ID #21243042, Justin Henry. NTREIS
- $474,0004 bd4 ba3.1k sqft1220 Thrasher Dr, Little Elm, TX 75068For SaleMLS ID #21181929, Chris Hampton. NTREIS
- $422,5003 bd2 ba1.8k sqft4009 Wavertree Rd, Argyle, TX 75036For SaleMLS ID #21324921, Tammy Watson. NTREIS
- $589,0003 bd4 ba2.9k sqft4212 Clydesdale Dr, Aubrey, TX 76227For SaleMLS ID #21295972, Stacey Leslie. NTREIS
- $429,0003 bd2 ba2.1k sqft908 Spring Falls Dr, McKinney, TX 75071For SaleMLS ID #21346840, Stacey Hunter. NTREIS
- $519,9004 bd3 ba2.3k sqft16116 Plum Ct, Prosper, TX 75078For SaleMLS ID #21286909, Mitchell Gropper. NTREIS
