ON-SITE ELEMENTARY! Oversized lot boasts privacy and generous backyard! Welcome to this beautifully designed 4-bedroom, 3-bath home located in the highly sought-after Sandbrock Ranch community in Aubrey! Offering a spacious and functional layout, this home combines modern comfort with stylish finishes and access to incredible neighborhood amenities. The open-concept floor plan is perfect for both everyday living and entertaining, featuring a bright and inviting living area that flows seamlessly into the kitchen and dining spaces. The kitchen offers abundant cabinetry, generous counter space, and a large island ideal for gathering with family and friends. The private primary suite provides a relaxing retreat with a spacious ensuite bath and walk-in closet, while the additional bedrooms offer flexibility for guests, a home office, or playroom. With 3 full bathrooms, there is plenty of room for everyone to enjoy comfort and privacy. Situated on an expansive lot spacious enough for a future pool, play area, or outdoor entertaining space, this home offers endless possibilities to create your ideal backyard retreat. Step outside and enjoy everything Sandbrock Ranch has to offer, including resort-style pools, fitness center, parks, playgrounds, trails, dog parks, and community gathering spaces designed for an active lifestyle. Conveniently located near shopping, dining, and major highways, this home offers the perfect blend of peaceful suburban living and everyday convenience.
For sale
Price cut: $10K (8/20)
$489,900
3912 Primrose Dr, Lake Dallas, TX 76227
4beds
2,266sqft
Single Family Residence
Built in 2019
9,931 Square Feet Lot
$-- Zestimate®
$216/sqft
$89/mo HOA
What's special
Generous backyardOpen-concept floor planRelaxing retreatSpacious ensuite bathSpacious and functional layoutWalk-in closetOversized lot
- 103 days
- 216
- 4
Zillow last checked:
Listing updated:
Listed by:
Christie Cannon 0456906 972-215-7747,
LPT Realty LLC 972-215-7747,
Jennifer Redman 0657919 972-837-5212,
LPT Realty LLC
Source: NTREIS,MLS#: 21276182
Facts & features
Interior
Bedrooms & bathrooms
- Bedrooms: 4
- Bathrooms: 3
- Full bathrooms: 3
Primary bedroom
- Features: Ceiling Fan(s), En Suite Bathroom, Sitting Area in Primary, Walk-In Closet(s)
- Level: First
- Dimensions: 13 x 23
Bedroom
- Level: First
- Dimensions: 11 x 9
Bedroom
- Level: First
- Dimensions: 11 x 10
Bedroom
- Level: First
- Dimensions: 13 x 10
Primary bathroom
- Features: Built-in Features, Dual Sinks, En Suite Bathroom, Garden Tub/Roman Tub, Linen Closet, Separate Shower
- Level: First
- Dimensions: 9 x 12
Dining room
- Level: First
- Dimensions: 9 x 10
Other
- Features: Built-in Features, En Suite Bathroom, Linen Closet
- Level: First
- Dimensions: 5 x 8
Other
- Features: Built-in Features
- Level: First
- Dimensions: 5 x 8
Kitchen
- Features: Built-in Features, Eat-in Kitchen, Granite Counters, Kitchen Island, Pantry, Walk-In Pantry
- Level: First
- Dimensions: 9 x 17
Laundry
- Features: Built-in Features
- Level: First
- Dimensions: 5 x 6
Living room
- Features: Built-in Features, Ceiling Fan(s), Fireplace
- Level: First
- Dimensions: 14 x 23
Heating
- Central
Cooling
- Central Air, Ceiling Fan(s)
Appliances
- Included: Some Gas Appliances, Dishwasher, Electric Oven, Gas Cooktop, Disposal, Microwave, Plumbed For Gas, Vented Exhaust Fan
- Laundry: Laundry in Utility Room
Features
- Built-in Features, Decorative/Designer Lighting Fixtures, Eat-in Kitchen, Granite Counters, High Speed Internet, Kitchen Island, Open Floorplan, Pantry, Cable TV, Walk-In Closet(s)
- Flooring: Carpet, Hardwood, Tile
- Windows: Window Coverings
- Has basement: No
- Number of fireplaces: 1
- Fireplace features: Living Room
Interior area
- Total interior livable area: 2,266 sqft
Video & virtual tour
Property
Parking
- Total spaces: 2
- Parking features: Driveway, Garage Faces Front, Garage
- Attached garage spaces: 2
Features
- Levels: One
- Stories: 1
- Patio & porch: Patio, Covered
- Pool features: None, Community
- Fencing: Back Yard,Fenced,Privacy,Wood
Lot
- Size: 9,931 Square Feet
- Features: Interior Lot, Landscaped, Subdivision, Few Trees
Details
- Parcel number: R728210
Construction
Type & style
- Home type: SingleFamily
- Architectural style: Traditional,Detached
- Property subtype: Single Family Residence
Materials
- Brick
- Foundation: Slab
- Roof: Composition
Condition
- Resale
- Year built: 2019
Utilities & green energy
- Utilities for property: Electricity Available, Natural Gas Available, Municipal Utilities, Phone Available, Sewer Available, Separate Meters, Water Available, Cable Available
Community & HOA
Community
- Features: Clubhouse, Fishing, Lake, Playground, Park, Pool, Trails/Paths, Sidewalks
- Security: Smoke Detector(s)
- Subdivision: Sandbrock Ranch Phas
HOA
- Has HOA: Yes
- Services included: All Facilities, Association Management
- HOA fee: $267 quarterly
- HOA name: Ccmc
- HOA phone: 940-440-5191
Location
- Region: Lake Dallas
Financial & listing details
- Price per square foot: $216/sqft
- Tax assessed value: $510,193
- Annual tax amount: $11,876
- Date on market: 5/28/2026
- Cumulative days on market: 104 days
- Listing terms: Cash,Conventional,FHA,VA Loan
Estimated market value
Not available
Estimated sales range
Not available
Not available
Price history
| Date | Event | Price |
|---|---|---|
| 8/20/2026 | Price change | $489,900-2%$216/sqft |
Source: NTREIS #21276182 Report a problem | ||
| 5/28/2026 | Listed for sale | $499,900+5.2%$221/sqft |
Source: NTREIS #21276182 Report a problem | ||
| 9/26/2024 | Sold | -- |
Source: NTREIS #20603231 Report a problem | ||
| 9/10/2024 | Pending sale | $474,990$210/sqft |
Source: NTREIS #20603231 Report a problem | ||
| 9/6/2024 | Contingent | $474,990$210/sqft |
Source: NTREIS #20603231 Report a problem | ||
| 7/3/2024 | Price change | $474,990-5%$210/sqft |
Source: NTREIS #20603231 Report a problem | ||
| 5/7/2024 | Listed for sale | $499,990$221/sqft |
Source: NTREIS #20603231 Report a problem | ||
| 9/13/2019 | Sold | -- |
Source: Agent Provided Report a problem | ||
Public tax history
| Year | Property taxes | Tax assessment |
|---|---|---|
| 2025 | $10,177 +18.6% | $510,193 +19.3% |
| 2024 | $8,580 -1.8% | $427,528 -0.8% |
| 2023 | $8,741 -7.9% | $431,167 +10% |
| 2022 | $9,494 +6.7% | $391,970 +10% |
| 2021 | $8,895 +3% | $356,336 +4.2% |
| 2020 | $8,635 +362.7% | $341,815 +210.5% |
| 2019 | $1,866 +104.2% | $110,092 +233.3% |
| 2018 | $914 | $33,028 |
Find assessor info on the county website
Monthly payment
Est. payment
Payment breakdown
Explore the cost of this home by adjusting the details. Changes won't be saved.Climate risks
Neighborhood: 76227
Nearby schools
Schools provided by the listing agent
- Elementary: Sandbrock Ranch
- Middle: Pat Hagan Cheek
- High: Ray Braswell
- District: Denton ISD
Source: NTREIS. This data may not be complete. We recommend contacting the local school district to confirm school assignments for this home.
Similar homes
- $468,0004 bd3 ba2.2k sqft4105 Silver Spur Ct, Aubrey, TX 76227For Sale
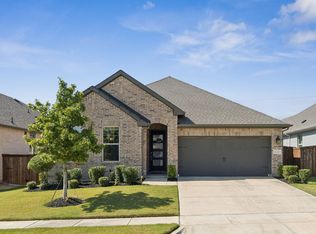 MLS ID #21234790, Travis Hitt. NTREIS
 - $400,0004 bd3 ba2.2k sqft3925 Sunflower Dr, Aubrey, TX 76227For Sale
 MLS ID #21319886, Greg Douglas. NTREIS
 - $465,0004 bd4 ba2.8k sqft5005 Salinger Dr, Aubrey, TX 76227For Sale
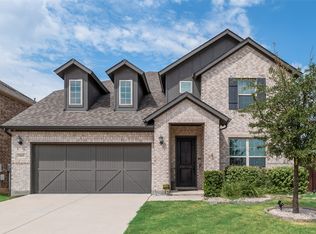 MLS ID #21371306, Dedonda Calloway. NTREIS
 - $498,0004 bd3 ba2.5k sqft7413 Bird Cherry Ln, Aubrey, TX 76227For Sale
 MLS ID #21323283, Griselda Segura. NTREIS
