Welcome to this beautifully upgraded Martin Ray floor plan by Pulte, offering 3 bedrooms, 2 bathrooms, a dedicated study, and thoughtfully designed living space in the highly sought-after 55+ Del Webb community in Union Park. Designed for both comfort and entertaining, this home is loaded with builder upgrades including a gourmet kitchen, sunroom, tray ceiling in the family room, mud bench, gas stub for outdoor grilling, and an upgraded primary bath featuring a separate shower and soaking tub. The secondary bath includes a walk-in shower, providing convenience and accessibility for guests. The owners have invested more than $43,000 in premium improvements, making this home truly move-in ready and better than new. Enhancements include custom window treatments, an extended concrete patio with pergola & electrical, wrought iron fencing, security system with cameras, custom shelving in primary & guest closets, pantry & bar area, laundry room cabinetry, LG front-load washer and dryer, Polk Audio ceiling speakers, a WiFi-enabled RainBird irrigation controller, front door WiFi lock, & decorative stone landscape border added to the front yard. (See Transaction Desk for the complete list of improvements.) The open-concept layout seamlessly connects the kitchen, dining area, and spacious family room, while the light-filled sunroom offers the perfect space for morning coffee or reading. Step outside to enjoy the extended patio and pergola—an ideal setting for relaxing or hosting family and friends. Located within Del Webb at Union Park, residents enjoy an active, resort-style lifestyle featuring exceptional amenities, including clubhouse, fitness center, pool, walking trails, pickleball courts, social clubs, & a full calendar of community events. Conveniently situated near shopping, dining, and major thoroughfares, this home offers the perfect combination of luxury, convenience, & low-maintenance living. This is more than a home, it’s a lifestyle.
For sale
$516,000
7712 Monument Dr, Aubrey, TX 76227
3beds
2,337sqft
Single Family Residence
Built in 2022
5,880 Square Feet Lot
$500,800 Zestimate®
$221/sqft
$146/mo HOA
What's special
Wrought iron fencingLight-filled sunroomCustom window treatmentsDedicated studyPolk audio ceiling speakersGourmet kitchenLaundry room cabinetry
- 12 days
- 63
- 2
Likely to sell faster than
Zillow last checked:
Listing updated:
Listed by:
Joe Cloud 0506019 469-424-0020,
Joe Cloud & Associates 469-424-0020,
Beth White 0658161 713-206-3731,
Joe Cloud & Associates
Source: NTREIS,MLS#: 21337617
Facts & features
Interior
Bedrooms & bathrooms
- Bedrooms: 3
- Bathrooms: 2
- Full bathrooms: 2
Primary bedroom
- Features: Dual Sinks, En Suite Bathroom, Garden Tub/Roman Tub, Separate Shower, Walk-In Closet(s)
- Level: First
- Dimensions: 15 x 15
Bedroom
- Features: Split Bedrooms
- Level: First
- Dimensions: 14 x 13
Bedroom
- Level: First
- Dimensions: 10 x 10
Den
- Level: First
- Dimensions: 16 x 11
Dining room
- Level: First
- Dimensions: 11 x 8
Kitchen
- Features: Built-in Features, Butler's Pantry, Kitchen Island, Walk-In Pantry
- Level: First
- Dimensions: 16 x 11
Living room
- Level: First
- Dimensions: 18 x 16
Office
- Level: First
- Dimensions: 12 x 11
Utility room
- Features: Built-in Features, Utility Room
- Level: First
- Dimensions: 1 x 1
Heating
- Central
Cooling
- Central Air
Appliances
- Included: Dishwasher, Gas Cooktop, Disposal, Microwave, Tankless Water Heater
- Laundry: Washer Hookup, Dryer Hookup, ElectricDryer Hookup, Laundry in Utility Room
Features
- Decorative/Designer Lighting Fixtures, Double Vanity, High Speed Internet, Kitchen Island, Open Floorplan, Pantry, Cable TV, Walk-In Closet(s), Wired for Sound
- Flooring: Carpet, Ceramic Tile
- Windows: Window Coverings
- Has basement: No
- Has fireplace: No
Interior area
- Total interior livable area: 2,337 sqft
Video & virtual tour
Property
Parking
- Total spaces: 2
- Parking features: Garage, Garage Door Opener
- Attached garage spaces: 2
Features
- Levels: One
- Stories: 1
- Patio & porch: Patio, Covered
- Pool features: None, Community
- Fencing: Wrought Iron
Lot
- Size: 5,880 Square Feet
- Features: Interior Lot, Subdivision, Sprinkler System
Details
- Parcel number: R966400
Construction
Type & style
- Home type: SingleFamily
- Architectural style: Traditional,Detached
- Property subtype: Single Family Residence
Materials
- Brick
- Foundation: Slab
- Roof: Composition
Condition
- Resale
- Year built: 2022
Utilities & green energy
- Sewer: Public Sewer
- Utilities for property: Electricity Connected, Natural Gas Available, Sewer Available, Separate Meters, Water Available, Cable Available
Community & HOA
Community
- Features: Clubhouse, Fitness Center, Fishing, Park, Pickleball, Pool, Sidewalks, Tennis Court(s), Trails/Paths
- Security: Security System Owned, Smoke Detector(s)
- Senior community: Yes
- Subdivision: Del Webb Union Park Ph 2
HOA
- Has HOA: Yes
- Services included: All Facilities, Association Management
- HOA fee: $438 quarterly
- HOA name: Del Webb At Union Park Hoa
- HOA phone: 972-433-1030
Location
- Region: Aubrey
Financial & listing details
- Price per square foot: $221/sqft
- Tax assessed value: $469,866
- Annual tax amount: $11,634
- Date on market: 8/25/2026
- Cumulative days on market: 13 days
- Listing terms: Cash,Conventional,FHA,VA Loan
- Exclusions: Washer and dryer to convey with purchase.
Estimated market value
$500,800
$476,000 - $526,000
$2,635/mo
Price history
| Date | Event | Price |
|---|---|---|
| 8/25/2026 | Listed for sale | $516,000+20.6%$221/sqft |
Source: NTREIS #21337617 Report a problem | ||
| 6/16/2022 | Listing removed | -- |
Source:  Del Webb Report a problem Del Webb Report a problem | ||
| 5/20/2022 | Price change | $427,990-0.9%$183/sqft |
Source: Del Webb Report a problem | ||
| 5/18/2022 | Price change | $431,990+0.9%$185/sqft |
Source: Del Webb Report a problem | ||
| 5/17/2022 | Price change | $427,990-0.9%$183/sqft |
Source: Del Webb Report a problem | ||
| 5/10/2022 | Price change | $431,990+6.7%$185/sqft |
Source: Del Webb Report a problem | ||
| 5/9/2022 | Listed for sale | $404,990$173/sqft |
Source: Del Webb Report a problem | ||
Public tax history
| Year | Property taxes | Tax assessment |
|---|---|---|
| 2025 | $11,634 -4.1% | $469,866 -6.2% |
| 2024 | $12,137 +96.7% | $500,974 +99.5% |
| 2023 | $6,170 +513.6% | $251,152 +447.5% |
| 2022 | $1,005 -2.1% | $45,869 -40% |
| 2021 | $1,027 | $76,448 |
Find assessor info on the county website
Monthly payment
Est. payment
Payment breakdown
Explore the cost of this home by adjusting the details. Changes won't be saved.Climate risks
Neighborhood: 76227
Nearby schools
Schools provided by the listing agent
- Elementary: Union Park
- Middle: Navo
- High: Ray Braswell
- District: Denton ISD
Source: NTREIS. This data may not be complete. We recommend contacting the local school district to confirm school assignments for this home.
Similar homes
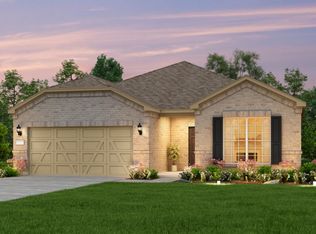
- $498,0004 bd3 ba2.5k sqft7413 Bird Cherry Ln, Aubrey, TX 76227For Sale
 MLS ID #21323283, Griselda Segura. NTREIS
 - $488,9994 bd3 ba2.8k sqft7604 Cherry Blossom Ln, Aubrey, TX 76227For Sale
 MLS ID #21211382, Jo Lynn Smith. NTREIS
 - $489,9004 bd3 ba2.2k sqft3912 Primrose Dr, Lake Dallas, TX 76227For Sale
 MLS ID #21276182, Christie Cannon. NTREIS
 - $499,9005 bd4 ba3.3k sqft984 Brock Dr, Aubrey, TX 76227For Sale
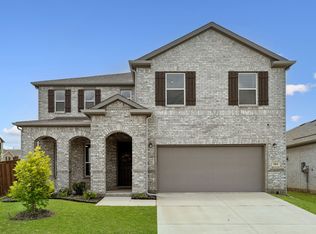 MLS ID #21298807, Bradd Conyne. NTREIS
