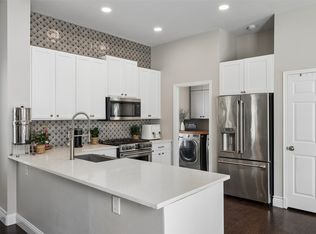
Charming, well-maintained single-story home in Isabella Village, an established 55+ community known for its welcoming atmosphere and neighbors who know and care for one another. A spacious, gated front porch invites you to slow down, enjoy your morning coffee, and visit with friends. Inside, this move-in-ready home features beautiful wood floors, plantation shutters, designer lighting, and a cozy fireplace that creates a warm gathering space. The well-appointed kitchen offers crisp white cabinetry and stainless steel appliances, with an electric cooktop and an existing gas stub-out for those who prefer gas cooking. A flexible layout accommodates two bedrooms and a study or three bedrooms to suit your needs, while abundant garage storage keeps everyday essentials neatly organized. Thoughtfully maintained and full of charm, this inviting home offers comfortable single-story living in a community where connection comes naturally.
For sale
$299,500
724 Louisville Rd, Savannah, TX 76227
3beds
1,652sqft
Single Family Residence
Built in 2016
5,837 Square Feet Lot
$-- Zestimate®
$181/sqft
$188/mo HOA
What's special
Cozy fireplaceMove-in-ready homeStainless steel appliancesBeautiful wood floorsWell-maintained single-story homeDesigner lightingSpacious gated front porch
- 18 days
- 362
- 39
Likely to sell faster than
Zillow last checked:
Listing updated:
Listed by:
Angela Taylor 0677605,
Taylor Estates 972-439-0301
Source: NTREIS,MLS#: 21417872
Facts & features
Interior
Bedrooms & bathrooms
- Bedrooms: 3
- Bathrooms: 2
- Full bathrooms: 2
Primary bedroom
- Level: First
- Dimensions: 13 x 15
Bedroom
- Level: First
- Dimensions: 12 x 12
Primary bathroom
- Features: Dual Sinks, Double Vanity, Separate Shower
- Level: First
- Dimensions: 7 x 11
Other
- Level: First
- Dimensions: 8 x 5
Kitchen
- Features: Breakfast Bar, Built-in Features, Eat-in Kitchen, Kitchen Island, Pantry
- Level: First
- Dimensions: 13 x 13
Laundry
- Level: First
- Dimensions: 5 x 6
Living room
- Level: First
- Dimensions: 12 x 20
Office
- Level: First
- Dimensions: 12 x 10
Heating
- Central, Fireplace(s), Natural Gas, Zoned
Cooling
- Central Air, Ceiling Fan(s), Electric, Zoned
Appliances
- Included: Dishwasher, Electric Cooktop, Electric Oven, Disposal, Gas Water Heater, Microwave
- Laundry: Washer Hookup, Dryer Hookup, ElectricDryer Hookup, Laundry in Utility Room
Features
- Chandelier, Decorative/Designer Lighting Fixtures, Eat-in Kitchen, Granite Counters, High Speed Internet, Kitchen Island, Cable TV
- Flooring: Carpet, Ceramic Tile, Engineered Hardwood
- Windows: Shutters, Window Coverings
- Has basement: No
- Number of fireplaces: 1
- Fireplace features: Gas Log, Living Room
Interior area
- Total interior livable area: 1,652 sqft
Video & virtual tour
Property
Parking
- Total spaces: 2
- Parking features: Garage Faces Front, Garage
- Attached garage spaces: 2
Features
- Levels: One
- Stories: 1
- Patio & porch: Covered
- Exterior features: Private Yard, Rain Gutters
- Pool features: None, Community
- Fencing: Back Yard,Wood
Lot
- Size: 5,837 Square Feet
- Features: Interior Lot
Details
- Parcel number: R670329
- Other equipment: Irrigation Equipment
Construction
Type & style
- Home type: SingleFamily
- Architectural style: Detached
- Property subtype: Single Family Residence
Materials
- Brick, Frame
- Foundation: Slab
- Roof: Composition
Condition
- Resale
- Year built: 2016
Utilities & green energy
- Utilities for property: Natural Gas Available, Municipal Utilities, Sewer Available, Separate Meters, Water Available, Cable Available
Community & HOA
Community
- Features: Clubhouse, Dock, Fitness Center, Fishing, Lake, Playground, Pool, Sidewalks, Tennis Court(s), Trails/Paths
- Security: Carbon Monoxide Detector(s), Fire Alarm, Smoke Detector(s)
- Senior community: Yes
- Subdivision: Isabella Village At Savannah
HOA
- Has HOA: Yes
- Amenities included: Maintenance Front Yard
- Services included: All Facilities, Maintenance Grounds
- HOA fee: $1,128 semi-annually
- HOA name: Isabella Village Ca
- HOA phone: 972-483-0969
Location
- Region: Savannah
Financial & listing details
- Price per square foot: $181/sqft
- Tax assessed value: $358,913
- Annual tax amount: $8,158
- Date on market: 10/23/2026
- Cumulative days on market: 18 days
- Listing terms: Cash,Conventional,1031 Exchange,FHA
- Exclusions: TVs, washer, dryer
Estimated market value
Not available
Estimated sales range
Not available
Not available
Price history
| Date | Event | Price |
|---|---|---|
| 10/23/2026 | Listed for sale | $299,500$181/sqft |
Source: NTREIS #21417872 Report a problem | ||
| 5/7/2021 | Sold | -- |
Source: Agent Provided Report a problem | ||
Public tax history
| Year | Property taxes | Tax assessment |
|---|---|---|
| 2025 | $4,424 -17.1% | $358,913 +4.3% |
| 2024 | $5,336 -1.5% | $344,244 +2.6% |
| 2023 | $5,419 -17.4% | $335,564 +10% |
| 2022 | $6,562 +8.7% | $305,058 +12.5% |
| 2021 | $6,036 +6.1% | $271,050 +8.2% |
| 2020 | $5,689 -2.6% | $250,620 -0.1% |
| 2019 | $5,841 -4.2% | $250,817 -0.8% |
| 2018 | $6,099 +367.5% | $252,939 +68.8% |
| 2017 | $1,305 | $149,859 +220.3% |
| 2016 | -- | $46,784 |
Find assessor info on the county website
Monthly payment
Est. payment
Payment breakdown
Explore the cost of this home by adjusting the details. Changes won't be saved.Climate risks
Neighborhood: Savannah
Nearby schools
Schools provided by the listing agent
- Elementary: Savannah
- Middle: Pat Hagan Cheek
- High: Ray Braswell
- District: Denton ISD
Source: NTREIS. This data may not be complete. We recommend contacting the local school district to confirm school assignments for this home.

Similar homes
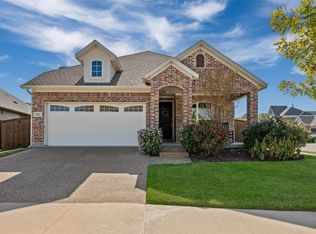
- $298,0003 bd3 ba1.5k sqft1117 King George Ln, Aubrey, TX 76227For Sale
 MLS ID #21384920, Amy Holt. NTREIS
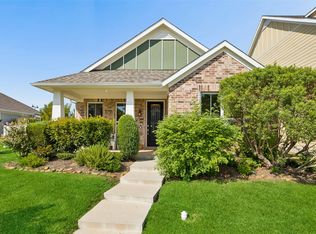
- $344,9004 bd2 ba1.8k sqft600 Chippewa Way, Aubrey, TX 76227For Sale
 MLS ID #21423874, Amanda Williamson. NTREIS
- $315,0003 bd2 ba1.4k sqft1409 Ellis Ln, Savannah, TX 76227For Sale
 MLS ID #21400931, Daniel Harker. NTREIS
- $299,0003 bd2 ba1.7k sqft11416 Blaze St, Aubrey, TX 76227For Sale
 MLS ID #21408145, Sara Duncan. NTREIS
