Talk about Value! THIS ONE WILL NOT LAST! Amazing better than new home with all the bells and whistles you are looking for in a home! You will not find anything better at this price! Home offers an amazing community within Union Park! Home features tall ceilings, custom moldings, and great design! OFFICE IS SEPARATE FROM BEDROOMS. The split bedroom design offers plenty of privacy. The kitchen is pretty, painted cabinets, custom backsplash, and white quartz tops! Walk in pantry, plenty of space to cook and dine! Master bedroom offers ample space, excellent design for the largest furniture and the bathroom has everything you want! Garden tub and stand-up custom shower! Large Walk-in closet, and plenty of storage too! Nearby all the latest shops, Costco, Wal-Mart, and Target too!
Pending
Price cut: $5K (8/14)
$319,900
7308 Elm Grove Ln, Aubrey, TX 76227
3beds
1,798sqft
Single Family Residence
Built in 2019
4,530 Square Feet Lot
$316,000 Zestimate®
$178/sqft
$118/mo HOA
What's special
Great designPlenty of storageWhite quartz topsLarge walk-in closetTall ceilingsCustom moldingsPainted cabinets
- 52 days
- 127
- 1
Zillow last checked:
Listing updated:
Listed by:
Justin Henry 0555435 972-757-6273,
Justin Henry Real Estate Advis 972-757-6273
Source: NTREIS,MLS#: 21330755
Facts & features
Interior
Bedrooms & bathrooms
- Bedrooms: 3
- Bathrooms: 2
- Full bathrooms: 2
Primary bedroom
- Features: Dual Sinks, Garden Tub/Roman Tub, Separate Shower, Walk-In Closet(s)
- Level: First
- Dimensions: 15 x 16
Bedroom
- Level: First
- Dimensions: 11 x 11
Bedroom
- Level: First
- Dimensions: 11 x 11
Kitchen
- Features: Granite Counters, Kitchen Island, Pantry, Stone Counters, Solid Surface Counters, Walk-In Pantry
- Level: First
- Dimensions: 14 x 13
Laundry
- Level: First
- Dimensions: 6 x 5
Living room
- Features: Ceiling Fan(s)
- Level: First
- Dimensions: 17 x 16
Heating
- Central
Cooling
- Central Air
Appliances
- Included: Gas Cooktop, Gas Oven, Microwave
- Laundry: Electric Dryer Hookup, Laundry in Utility Room
Features
- Granite Counters, High Speed Internet, Pantry, Cable TV, Wired for Sound
- Flooring: Carpet, Ceramic Tile
- Has basement: No
- Has fireplace: No
Interior area
- Total interior livable area: 1,798 sqft
Video & virtual tour
Property
Parking
- Total spaces: 2
- Parking features: Garage Faces Rear
- Attached garage spaces: 2
Features
- Levels: One
- Stories: 1
- Patio & porch: Covered
- Pool features: None, Community
- Fencing: Wood
Lot
- Size: 4,530 Square Feet
- Features: Subdivision
Details
- Parcel number: R747328
Construction
Type & style
- Home type: SingleFamily
- Architectural style: Traditional,Detached
- Property subtype: Single Family Residence
Materials
- Brick, Wood Siding
- Foundation: Slab
- Roof: Composition
Condition
- Resale
- Year built: 2019
Utilities & green energy
- Utilities for property: Municipal Utilities, Sewer Available, Water Available, Cable Available
Community & HOA
Community
- Features: Clubhouse, Fitness Center, Lake, Playground, Park, Pool, Trails/Paths
- Security: Security System, Carbon Monoxide Detector(s), Smoke Detector(s)
- Subdivision: Union Park Ph 4a
HOA
- Has HOA: Yes
- Services included: All Facilities, Maintenance Grounds, Security
- HOA fee: $118 monthly
- HOA name: First Service Residential
- HOA phone: 972-535-4567
Location
- Region: Aubrey
Financial & listing details
- Price per square foot: $178/sqft
- Tax assessed value: $387,819
- Annual tax amount: $9,602
- Date on market: 7/19/2026
- Cumulative days on market: 53 days
- Listing terms: Cash,Conventional,FHA,Texas Vet,USDA Loan,VA Loan
Estimated market value
$316,000
$300,000 - $332,000
$2,225/mo
Price history
| Date | Event | Price |
|---|---|---|
| 8/20/2026 | Pending sale | $319,900$178/sqft |
Source: NTREIS #21330755 Report a problem | ||
| 8/14/2026 | Price change | $319,900-1.5%$178/sqft |
Source: NTREIS #21330755 Report a problem | ||
| 8/3/2026 | Price change | $324,8500%$181/sqft |
Source: NTREIS #21330755 Report a problem | ||
| 7/31/2026 | Price change | $324,900-1.5%$181/sqft |
Source: NTREIS #21330755 Report a problem | ||
| 7/19/2026 | Listed for sale | $329,900$183/sqft |
Source: NTREIS #21330755 Report a problem | ||
Public tax history
| Year | Property taxes | Tax assessment |
|---|---|---|
| 2025 | $11,625 -2.4% | $387,819 +2.8% |
| 2024 | $11,907 -12% | $377,232 -5.1% |
| 2023 | $13,539 +60.4% | $397,325 +27.5% |
| 2022 | $8,443 +23.3% | $311,549 +25.4% |
| 2021 | $6,847 +109.4% | $248,351 +112.5% |
| 2020 | $3,270 +294.6% | $116,889 +230.8% |
| 2019 | $829 | $35,336 |
Find assessor info on the county website
Monthly payment
Est. payment
Payment breakdown
Explore the cost of this home by adjusting the details. Changes won't be saved.Climate risks
Neighborhood: 76227
Nearby schools
Schools provided by the listing agent
- Elementary: Union Park
- Middle: Navo
- High: Ray Braswell
- District: Denton ISD
Source: NTREIS. This data may not be complete. We recommend contacting the local school district to confirm school assignments for this home.


Similar homes
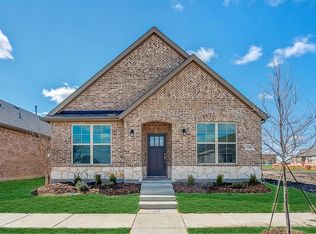
- $324,0003 bd2 ba1.5k sqft7001 Dandelion Dr, Little Elm, TX 76227For Sale
 MLS ID #21369529, Makenna Moros. NTREIS
 - $329,9003 bd2 ba1.6k sqft1713 Gold Mine Trl, Aubrey, TX 76227For Sale
 MLS ID #21345262, Bobbi Jo Deniz. NTREIS
 - $319,0003 bd2 ba1.6k sqft3257 Trails End Rd, Aubrey, TX 76227For Sale
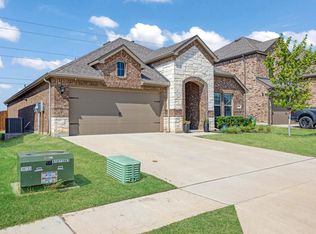 MLS ID #21376955, Kristi Reinertsen. NTREIS
 - $339,9992 bd2 ba1.6k sqft7612 Rampart Dr, Little Elm, TX 76227For Sale
 MLS ID #21296033, Joseph Ramos. NTREIS
