Move-in condition in an ACTIVE ADULT 55+ COMMUNITY within the resort-style amenity-rich Savannah master-planned community. This home is one of the larger floor plans in the small, quaint Isabella Village 55+ community, which combines an active adult community with Savannah’s extensive amenities. Isabella Village offers a vibrant and diverse living experience for those 55+. The HOA maintains the front and side landscaping. This adorable home has 3 bedrooms, offering the flexibility to use the 3rd as an office, a second living area, or a flex room for the grandkids! The bright open floor plan offers tremendous natural light and flexibility. This home faces east, with a front-entry garage. The spacious kitchen has stainless steel appliances and gas cooking. The large island can comfortably seat 4. The kitchen has abundant storage and a large walk-in pantry. The three bedrooms are situated for maximum privacy. Both bathrooms have been remodeled and have easy access to oversized showers, while the primary bathroom also has a soaking tub. All exterior doors and windows were recently caulked and resealed for energy efficiency. New carpet 2023, fence re-stained 2025, and new disposal 2025. All lighting in the home has been replaced with easy-change bulbs, designed to accommodate older hands when replacing. The fireplace logs, grate, and screen were upgraded in 2024. The primary bath has a locking medicine cabinet. Both bathrooms have storage. The home is wired for surround sound in the family room and on the covered back porch. A new tree was added in front of the home. This home is move-in ready. The clubhouse for Isabella Village is just around the corner with its own pool and gym.
Savannah's master planned, golf-cart community is rich with hike and bike trails, tennis and basketball courts, soccer and baseball fields and numerous parks. Located near Costco, HEB, Walmart, Kroger and Home Depot along with a variety of dining options.
For sale
Price cut: $6K (9/28)
$388,000
620 Caudle Ln, Savannah, TX 76227
3beds
2,119sqft
Single Family Residence
Built in 2015
6,229 Square Feet Lot
$383,800 Zestimate®
$183/sqft
$188/mo HOA
What's special
Both bathrooms have storageCovered back porch
- 153 days
- 116
- 7
Zillow last checked:
Listing updated:
Listed by:
Donna Wilkerson 0629614 972-978-9269,
LoKation Real Estate LLC 972-502-9095
Source: NTREIS,MLS#: 21265154
Facts & features
Interior
Bedrooms & bathrooms
- Bedrooms: 3
- Bathrooms: 2
- Full bathrooms: 2
Primary bedroom
- Features: Dual Sinks, Double Vanity, En Suite Bathroom, Garden Tub/Roman Tub, Linen Closet, Separate Shower, Walk-In Closet(s)
- Level: First
- Dimensions: 17 x 14
Bedroom
- Features: Walk-In Closet(s)
- Level: First
- Dimensions: 12 x 14
Other
- Level: First
Breakfast room nook
- Level: First
- Dimensions: 12 x 10
Dining room
- Level: First
- Dimensions: 13 x 12
Kitchen
- Features: Butler's Pantry, Eat-in Kitchen, Granite Counters, Kitchen Island, Pantry, Walk-In Pantry
- Level: First
- Dimensions: 18 x 12
Living room
- Features: Fireplace
- Level: First
- Dimensions: 15 x 23
Office
- Level: First
- Dimensions: 14 x 22
Utility room
- Features: Built-in Features, Other
- Level: First
- Dimensions: 9 x 6
Heating
- Central
Cooling
- Central Air
Appliances
- Included: Some Gas Appliances, Dishwasher, Gas Cooktop, Disposal, Gas Oven, Gas Water Heater, Microwave, Plumbed For Gas
Features
- Decorative/Designer Lighting Fixtures, Double Vanity, Eat-in Kitchen, Granite Counters, Kitchen Island, Open Floorplan, Pantry, Walk-In Closet(s)
- Flooring: Carpet, Tile
- Windows: Bay Window(s), Window Coverings
- Has basement: No
- Number of fireplaces: 1
- Fireplace features: Gas Log
Interior area
- Total interior livable area: 2,119 sqft
Video & virtual tour
Property
Parking
- Total spaces: 2
- Parking features: Door-Multi, Driveway, Garage Faces Front, Garage
- Attached garage spaces: 2
Accessibility
- Accessibility features: Accessible Full Bath, Accessible Doors
Features
- Levels: One
- Stories: 1
- Patio & porch: Covered
- Exterior features: Private Yard, Rain Gutters
- Pool features: None
- Fencing: Back Yard,Wood
Lot
- Size: 6,229 Square Feet
- Dimensions: 115 x 54
Details
- Parcel number: R631155
Construction
Type & style
- Home type: SingleFamily
- Architectural style: Detached
- Property subtype: Single Family Residence
Materials
- Brick
- Foundation: Slab
- Roof: Asphalt
Condition
- Resale
- Year built: 2015
Utilities & green energy
- Utilities for property: Electricity Available, Electricity Connected, Natural Gas Available, Municipal Utilities, Sewer Available, Separate Meters, Underground Utilities, Water Available
Community & HOA
Community
- Features: Curbs, Sidewalks
- Senior community: Yes
- Subdivision: Isabella Village At Savannah P
HOA
- Has HOA: Yes
- Amenities included: Maintenance Front Yard
- Services included: All Facilities, Association Management, Maintenance Grounds, Maintenance Structure
- HOA fee: $1,126 semi-annually
- HOA name: Savannah Hoa And Isabella Village Hoa
- HOA phone: 972-346-3020
Location
- Region: Savannah
Financial & listing details
- Price per square foot: $183/sqft
- Tax assessed value: $399,949
- Annual tax amount: $8,500
- Date on market: 5/12/2026
- Cumulative days on market: 153 days
- Listing terms: Cash,Conventional,1031 Exchange,FHA,USDA Loan,VA Loan
Estimated market value
$383,800
$365,000 - $403,000
$2,499/mo
Price history
| Date | Event | Price |
|---|---|---|
| 9/28/2026 | Price change | $388,000-1.5%$183/sqft |
Source: NTREIS #21265154 Report a problem | ||
| 7/2/2026 | Price change | $394,000-2.7%$186/sqft |
Source: NTREIS #21265154 Report a problem | ||
| 5/12/2026 | Listed for sale | $405,000$191/sqft |
Source: NTREIS #21265154 Report a problem | ||
| 2/26/2016 | Sold | -- |
Source: Agent Provided Report a problem | ||
Public tax history
| Year | Property taxes | Tax assessment |
|---|---|---|
| 2025 | $5,928 -13.4% | $399,949 +3.7% |
| 2024 | $6,843 +0.6% | $385,693 +8.2% |
| 2023 | $6,804 -9.6% | $356,600 +10% |
| 2022 | $7,524 +4.6% | $324,182 +10% |
| 2021 | $7,193 +6.1% | $294,711 +7.1% |
| 2020 | $6,782 -1.6% | $275,077 +0.8% |
| 2019 | $6,893 -4.1% | $272,925 -1.6% |
| 2018 | $7,190 +76% | $277,425 +5.7% |
| 2017 | $4,086 | $262,459 +79.1% |
| 2016 | $4,086 | $146,532 +352.4% |
| 2015 | -- | $32,391 |
Find assessor info on the county website
Monthly payment
Est. payment
Payment breakdown
Explore the cost of this home by adjusting the details. Changes won't be saved.Climate risks
Neighborhood: Savannah
Nearby schools
Schools provided by the listing agent
- Elementary: Savannah
- Middle: Pat Hagan Cheek
- High: Ray Braswell
- District: Denton ISD
Source: NTREIS. This data may not be complete. We recommend contacting the local school district to confirm school assignments for this home.
Similar homes
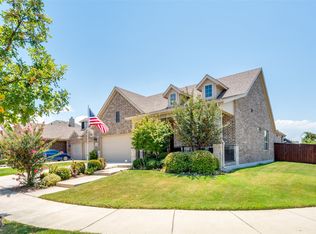
- $385,0003 bd2 ba2.1k sqft704 Louisville Rd, Aubrey, TX 76227For Sale
 MLS ID #21287948, Kyle Gunter. NTREIS
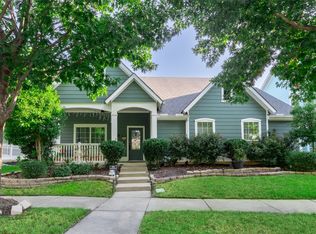
 - $395,0003 bd3 ba2.4k sqft616 Caudle Ln, Aubrey, TX 76227For Sale
 MLS ID #21279617, Michael Pray. NTREIS
 - $369,0003 bd2 ba2.3k sqft913 Caudle Ln, Aubrey, TX 76227For Sale
 MLS ID #21352453, Sogand Sabounchi. NTREIS
 - $410,0004 bd3 ba2.4k sqft1517 Wright St, Savannah, TX 76227For Sale
 MLS ID #21385233, Dylan Singleton. NTREIS
