Beautifully Upgraded Drees Home in Union Park
Meticulously maintained and thoughtfully upgraded, this beautiful Drees home in sought-after Union Park offers exceptional style, comfort, and functionality. The open-concept floor plan creates a spacious feel, enhanced by hand-scraped wood floors, plantation shutters, custom lighting, and numerous designer touches throughout.
At the heart of the home is the stunning kitchen, featuring a massive island, beautiful granite countertops, and an inviting layout that flows seamlessly into the living and dining areas—perfect for everyday living and entertaining. Walls of windows fill the space with natural light while overlooking the expansive backyard, offering plenty of room to create your dream pool and outdoor oasis.
The private primary suite is a true retreat, thoughtfully separated from the primary bath by a custom barn door. The luxurious bath features elegant quartz countertops, beautiful vanities, a relaxing soaking tub, and an oversized walk-in shower.
For added convenience, the spacious primary closet connects directly to the laundry room, complete with a utility sink. With its exceptional upgrades, thoughtful design, and incredible backyard, this Union Park gem is truly move-in ready and a must-see!
For sale
Price cut: $10K (9/2)
$540,000
809 Dusty Trl, Little Elm, TX 76227
3beds
2,762sqft
Single Family Residence
Built in 2016
9,104 Square Feet Lot
$534,000 Zestimate®
$196/sqft
$-- HOA
What's special
Incredible backyardOpen-concept floor planExpansive backyardHand-scraped wood floorsBeautiful granite countertopsOverlooking the expansive backyardNumerous designer touches throughout
- 57 days
- 104
- 4
Zillow last checked:
Listing updated:
Listed by:
Shibu Joseph 0579234 408-757-3663,
Beam Real Estate, LLC 972-484-6644
Source: NTREIS,MLS#: 21355508
Facts & features
Interior
Bedrooms & bathrooms
- Bedrooms: 3
- Bathrooms: 3
- Full bathrooms: 3
Primary bedroom
- Level: First
- Dimensions: 12 x 12
Bedroom
- Features: Walk-In Closet(s)
- Level: First
- Dimensions: 10 x 10
Dining room
- Level: First
- Dimensions: 10 x 10
Other
- Features: Closet
- Level: First
- Dimensions: 10 x 10
Heating
- Central, Fireplace(s), Natural Gas
Cooling
- Central Air, Ceiling Fan(s)
Appliances
- Included: Built-In Gas Range, Convection Oven, Dishwasher, Gas Cooktop, Disposal, Microwave, Some Commercial Grade, Vented Exhaust Fan
Features
- Walk-In Closet(s), Wired for Sound
- Has basement: No
- Number of fireplaces: 1
- Fireplace features: Decorative
Interior area
- Total interior livable area: 2,762 sqft
Video & virtual tour
Property
Parking
- Total spaces: 6
- Parking features: Driveway, Garage, Garage Door Opener
- Attached garage spaces: 3
- Carport spaces: 3
- Covered spaces: 2
Features
- Levels: One
- Stories: 1
- Pool features: None
Lot
- Size: 9,104 Square Feet
Details
- Parcel number: R669798
Construction
Type & style
- Home type: SingleFamily
- Architectural style: A-Frame,Detached
- Property subtype: Single Family Residence
Materials
- Brick, Wood Siding
Condition
- Resale
- Year built: 2016
Utilities & green energy
- Sewer: Public Sewer
- Water: Public
- Utilities for property: Cable Available, Electricity Connected, Sewer Available, Water Available
Community & HOA
Community
- Subdivision: Union Park Ph I-B
HOA
- Has HOA: Yes
- Services included: Association Management
- HOA name: Union Park
- HOA phone: 972-999-9999
Location
- Region: Little Elm
Financial & listing details
- Price per square foot: $196/sqft
- Tax assessed value: $568,241
- Annual tax amount: $14,069
- Date on market: 8/17/2026
- Cumulative days on market: 59 days
Estimated market value
$534,000
$507,000 - $561,000
$3,066/mo
Price history
| Date | Event | Price |
|---|---|---|
| 9/2/2026 | Price change | $540,000-1.8%$196/sqft |
Source: NTREIS #21355508 Report a problem | ||
| 8/17/2026 | Listed for sale | $550,000+0%$199/sqft |
Source: NTREIS #21355508 Report a problem | ||
| 2/18/2022 | Sold | -- |
Source: NTREIS #14745761 Report a problem | ||
| 1/30/2022 | Pending sale | $549,900$199/sqft |
Source: NTREIS #14745761 Report a problem | ||
| 1/24/2022 | Contingent | $549,900$199/sqft |
Source: NTREIS #14745761 Report a problem | ||
| 1/23/2022 | Listed for sale | $549,900$199/sqft |
Source: NTREIS #14745761 Report a problem | ||
| 4/23/2020 | Listing removed | $2,600$1/sqft |
Source: Keller Williams Frisco Stars #14306910 Report a problem | ||
| 4/17/2020 | Listed for rent | $2,600$1/sqft |
Source: Keller Williams Frisco Stars #14306910 Report a problem | ||
| 9/26/2019 | Listing removed | $2,600$1/sqft |
Source: Keller Williams Frisco Stars #14150297 Report a problem | ||
| 8/20/2019 | Price change | $2,600-1.9%$1/sqft |
Source: Keller Williams Frisco Stars #14150297 Report a problem | ||
| 8/4/2019 | Listed for rent | $2,650+2.9%$1/sqft |
Source: Keller Williams Frisco Stars #14150297 Report a problem | ||
| 8/30/2018 | Listing removed | $2,575$1/sqft |
Source: Keller Williams Realty #13877311 Report a problem | ||
| 8/1/2018 | Price change | $2,575-4.6%$1/sqft |
Source: Keller Williams Realty #13877311 Report a problem | ||
| 7/10/2018 | Listed for rent | $2,700$1/sqft |
Source: Keller Williams Frisco Stars #13877311 Report a problem | ||
Public tax history
| Year | Property taxes | Tax assessment |
|---|---|---|
| 2025 | $14,069 +5.2% | $568,241 +3% |
| 2024 | $13,369 -6.3% | $551,849 -5% |
| 2023 | $14,270 +9.6% | $580,873 +20.9% |
| 2022 | $13,016 +17.3% | $480,300 +19.4% |
| 2021 | $11,094 +2.9% | $402,394 +4.4% |
| 2020 | $10,786 +0% | $385,603 +2.3% |
| 2019 | $10,785 +7% | $377,078 +2.2% |
| 2018 | $10,077 +378.3% | $369,000 -2% |
| 2017 | $2,107 | $376,417 +427.9% |
| 2016 | $2,107 | $71,300 |
Find assessor info on the county website
Monthly payment
Est. payment
Payment breakdown
Explore the cost of this home by adjusting the details. Changes won't be saved.Climate risks
Neighborhood: Union Park
Nearby schools
Schools provided by the listing agent
- Elementary: Union Park
- Middle: Navo
- High: Ray Braswell
- District: Denton ISD
Source: NTREIS. This data may not be complete. We recommend contacting the local school district to confirm school assignments for this home.


Similar homes
- $559,0005 bd5 ba3.5k sqft748 Fireside Dr, Aubrey, TX 76227For Sale
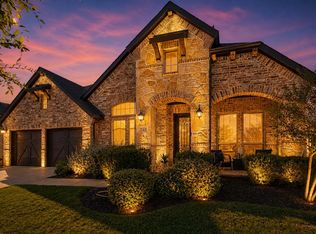 MLS ID #21244589, Hannah Wallace. NTREIS
 - $475,0005 bd4 ba2.9k sqft709 Auburn Ct, Aubrey, TX 76227For Sale
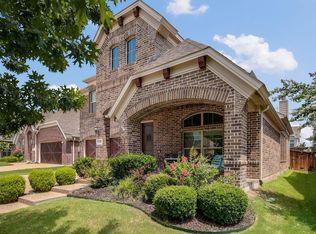 MLS ID #21387826, Anita Florean. NTREIS
 - $535,0003 bd4 ba3k sqft1408 Torrent Dr, Little Elm, TX 75068For Sale
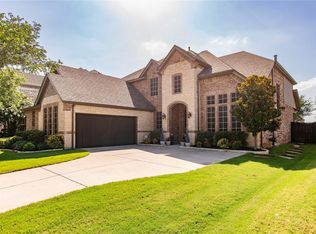 MLS ID #21398183, Fancy Nancy Messiha. NTREIS
 - $449,9003 bd3 ba2.3k sqft1200 Long Meadow Dr, Aubrey, TX 76227For Sale
 MLS ID #21298534, Geneva Feldman. NTREIS
