Great opportunity to own a freshly painted beautiful home on a cul-de-sac lot in the premier West Frisco neighborhood of The Knolls of Frisco at a spectacular price. Beautifully maintained and filled with warmth, charm and character, this inviting home features an open floorplan, rich hardwood floors, plantation shutters, elegant crown molding, tray ceilings, and abundant natural light throughout. The spacious living room centers around a striking fireplace and opens seamlessly to the dining area and chef-inspired kitchen, creating an ideal setting for everyday living and entertaining. The kitchen is beautifully appointed with rich wood cabinetry, granite countertops, a large island with bar stool seating, gas cooktop, double ovens, built-in wine storage, and ample workspace. The generously sized primary suite offers a peaceful retreat with walls of windows, a sitting area, and an ensuite bath featuring dual vanities, a garden tub, and separate shower. Additional bedrooms provide comfortable accommodations, while a private study offers a quiet space for work or reading. The Knolls of Frisco offers wonderful community amenities including a catch-and-release pond, playgrounds, walking trails, and a community pool. Ideally located in a highly sought after school district, close to an array of dining and shopping, with convenient access to the exciting new Fields development. With its charming curb appeal, thoughtful layout, desirable West Frisco location, neighborhood amenities, and exceptional price, this is a rare opportunity to be part of The Knolls of Frisco and enjoy an outstanding value in one of the area's premier neighborhoods.
For sale
Price cut: $10K (10/12)
$524,900
2980 Hollowbrook Ln, Frisco, TX 75033
3beds
2,211sqft
Single Family Residence
Built in 2009
7,143 Square Feet Lot
$-- Zestimate®
$237/sqft
$72/mo HOA
What's special
Striking fireplaceOpen floorplanRich hardwood floorsWalls of windowsAbundant natural light throughoutAmple workspaceGranite countertops
- 68 days
- 533
- 33
Zillow last checked:
Listing updated:
Listed by:
Paulette Greene 0401881 214-957-3372,
Ebby Halliday Realtors 972-335-6564,
Michael Greene 0563794 972-832-1437,
Ebby Halliday Realtors
Source: NTREIS,MLS#: 21357950
Facts & features
Interior
Bedrooms & bathrooms
- Bedrooms: 3
- Bathrooms: 2
- Full bathrooms: 2
Primary bedroom
- Features: En Suite Bathroom, Walk-In Closet(s)
- Level: First
- Dimensions: 17 x 14
Bedroom
- Level: First
- Dimensions: 12 x 10
Bedroom
- Level: First
- Dimensions: 11 x 10
Breakfast room nook
- Level: First
- Dimensions: 10 x 9
Den
- Features: Built-in Features
- Level: First
- Dimensions: 10 x 9
Dining room
- Level: First
- Dimensions: 12 x 11
Kitchen
- Level: First
- Dimensions: 13 x 13
Laundry
- Features: Built-in Features
- Level: First
- Dimensions: 8 x 6
Living room
- Level: First
- Dimensions: 17 x 16
Heating
- Central, Electric, Fireplace(s)
Cooling
- Central Air, Ceiling Fan(s), Electric
Appliances
- Included: Dishwasher, Gas Cooktop, Disposal, Gas Oven, Gas Water Heater, Microwave, Vented Exhaust Fan
Features
- Decorative/Designer Lighting Fixtures, Granite Counters, High Speed Internet, Kitchen Island, Cable TV, Walk-In Closet(s), Wired for Sound
- Flooring: Carpet, Ceramic Tile, Wood
- Has basement: No
- Number of fireplaces: 1
- Fireplace features: Gas, Living Room, Wood Burning
Interior area
- Total interior livable area: 2,211 sqft
Video & virtual tour
Property
Parking
- Total spaces: 2
- Parking features: Garage Faces Front, Garage, Garage Door Opener
- Attached garage spaces: 2
Features
- Levels: One
- Stories: 1
- Patio & porch: Covered
- Exterior features: Rain Gutters
- Pool features: None, Community
- Fencing: Wood
Lot
- Size: 7,143 Square Feet
- Features: Cul-De-Sac, Landscaped, Subdivision, Sprinkler System, Few Trees
Details
- Parcel number: R528543
Construction
Type & style
- Home type: SingleFamily
- Architectural style: Traditional,Detached
- Property subtype: Single Family Residence
Materials
- Brick
- Foundation: Slab
- Roof: Composition
Condition
- Resale
- Year built: 2009
Utilities & green energy
- Sewer: Public Sewer
- Water: Public
- Utilities for property: Electricity Connected, Natural Gas Available, Sewer Available, Water Available, Cable Available
Green energy
- Energy efficient items: Appliances, HVAC, Insulation, Thermostat, Windows
Community & HOA
Community
- Features: Fishing, Pool, Trails/Paths, Curbs
- Security: Security System Owned, Security System, Smoke Detector(s)
- Subdivision: Knolls Of Frisco Ph 1
HOA
- Has HOA: Yes
- Services included: All Facilities, Association Management, Maintenance Structure
- HOA fee: $216 quarterly
- HOA name: Knolls Hoa-Riti Community Management
- HOA phone: 972-943-2828
Location
- Region: Frisco
Financial & listing details
- Price per square foot: $237/sqft
- Tax assessed value: $565,262
- Annual tax amount: $8,520
- Date on market: 8/14/2026
- Cumulative days on market: 68 days
- Listing terms: Cash,Conventional,FHA,VA Loan
Estimated market value
Not available
Estimated sales range
Not available
Not available
Price history
| Date | Event | Price |
|---|---|---|
| 10/12/2026 | Price change | $524,900-1.9%$237/sqft |
Source: NTREIS #21357950 Report a problem | ||
| 9/25/2026 | Price change | $534,900-2.7%$242/sqft |
Source: NTREIS #21357950 Report a problem | ||
| 9/11/2026 | Price change | $549,900-2.7%$249/sqft |
Source: NTREIS #21357950 Report a problem | ||
| 8/14/2026 | Listed for sale | $564,900-5.7%$255/sqft |
Source: NTREIS #21357950 Report a problem | ||
| 8/10/2025 | Listing removed | $599,000$271/sqft |
Source: NTREIS #20987538 Report a problem | ||
| 7/5/2025 | Listed for sale | $599,000+84.4%$271/sqft |
Source: NTREIS #20987538 Report a problem | ||
| 8/22/2015 | Listing removed | $324,900$147/sqft |
Source: Dallas City Center Realtors #13213892 Report a problem | ||
| 8/16/2015 | Pending sale | $324,900$147/sqft |
Source: Dallas City Center Realtors #13213892 Report a problem | ||
| 8/16/2015 | Listed for sale | $324,900$147/sqft |
Source: Dallas City Center Realtors #13213892 Report a problem | ||
Public tax history
| Year | Property taxes | Tax assessment |
|---|---|---|
| 2025 | $635 0% | $522,416 +10% |
| 2024 | $635 -0.9% | $474,924 +10% |
| 2023 | $641 +1.3% | $431,749 +10% |
| 2022 | $633 | $392,499 +10% |
| 2021 | $633 +1.1% | $356,817 +5.6% |
| 2020 | $625 -1.1% | $337,932 +0.6% |
| 2019 | $633 -0.7% | $335,762 -0.4% |
| 2018 | $637 -88.7% | $337,202 +3.3% |
| 2017 | $5,650 | $326,576 +6.6% |
| 2016 | $5,650 +0% | $306,353 +8.7% |
| 2015 | $5,649 | $281,941 +9.4% |
| 2014 | $5,649 | $257,708 +7.7% |
| 2013 | $5,649 | $239,278 +2.7% |
| 2012 | -- | $232,991 +1.4% |
| 2011 | -- | $229,725 +28.9% |
| 2010 | -- | $178,155 +446.1% |
| 2009 | -- | $32,621 |
Find assessor info on the county website
Monthly payment
Est. payment
Payment breakdown
Explore the cost of this home by adjusting the details. Changes won't be saved.Climate risks
Neighborhood: 75033
Nearby schools
Schools provided by the listing agent
- Elementary: Newman
- Middle: Trent
- High: Lone Star
- District: Frisco ISD
Source: NTREIS. This data may not be complete. We recommend contacting the local school district to confirm school assignments for this home.

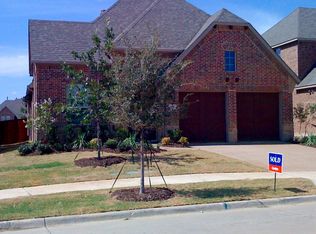
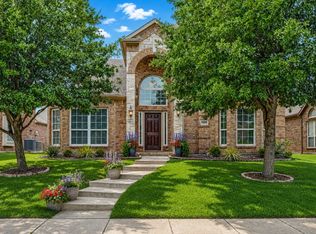
Similar homes
- $565,5004 bd3 ba2.8k sqft13075 Janet Dr, Frisco, TX 75033For Sale
 MLS ID #21249513, Donna Lindsay. NTREIS
 - $470,0003 bd2 ba2k sqft13348 Mondovi Dr, Frisco, TX 75033For Sale
 MLS ID #21258255, Will Harris. NTREIS
 - $589,9994 bd3 ba2.4k sqft2134 Sandy Creek Dr, Frisco, TX 75033For Sale
 MLS ID #21344977, Stacey Leslie. NTREIS
 - $615,0004 bd4 ba3.1k sqft2996 La Vista Ln, Frisco, TX 75033For Sale
 MLS ID #21383543, Jennie Block. NTREIS
