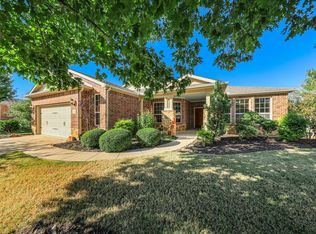
Best Deal in Frisco Lakes is getting a New Roof! This Concord Floor Plan, nestled on a lovely oversized lot, offers exquisite features including extensive areas for living, entertainment and enjoyment. The elegant trayed and coffered ceilings, crown molding throughout and Brand NEW Carpet compliment the home. Enjoy the fireplace with gas logs on those chilly nights. The luxurious oversized, I mean Really Oversized primary retreat, with new carpet boasts a bay window, seating area, with the primary bath with separate vanities, a large garden tub, and a walk-in shower. Guests will enjoy a private bedroom with an adjacent bath. This home also features an impressive study with French doors and coffered ceilings. A formal dining room with wainscoting leads into a gourmet kitchen. The refrigerator is included in this kitchen with granite counters, upgraded cabinets, stainless appliances, and a 5-burner gas cooktop. The breakfast area with a buffet serving center opens to a spacious great room. And Oh, the Sunroom is so bright and light overlooks a landscaped yard and patio that you can make into your own celestial backyard oasis. Additional perks include a utility room with a sink, cabinets and includes the washer and dryer. Water Heater replaced in February of 2021. A Rare find in Frisco Lakes with an oversized backyard and home that is Great for Entertaining! This home is absolutely ready for you to make it your own! Oh, and don’t forget the amazing amenities that are offered at Frisco Lakes Del Webb: a veritable Cruise Ship on Land! Come See us!
For sale
$459,500
248 Burnswick Isles Way, Frisco, TX 75034
2beds
2,240sqft
Single Family Residence
Built in 2006
7,056 Square Feet Lot
$451,500 Zestimate®
$205/sqft
$200/mo HOA
What's special
Fireplace with gas logsOversized backyardCrown molding throughoutLandscaped yard and patioGranite countersStainless appliancesBrand new carpet
- 163 days
- 265
- 14
Zillow last checked:
Listing updated:
Listed by:
Jenny Dowdy 0273041 214-733-0742,
Mitchell Home Real Estate 972-523-6670,
Suzanne Mitchell 0449717 972-523-6670,
Mitchell Home Real Estate
Source: NTREIS,MLS#: 21271968
Facts & features
Interior
Bedrooms & bathrooms
- Bedrooms: 2
- Bathrooms: 2
- Full bathrooms: 2
Primary bedroom
- Features: Dual Sinks, Double Vanity, En Suite Bathroom, Garden Tub/Roman Tub, Walk-In Closet(s)
- Level: First
- Dimensions: 21 x 15
Bedroom
- Level: First
- Dimensions: 12 x 12
Breakfast room nook
- Features: Breakfast Bar, Built-in Features, Eat-in Kitchen, Granite Counters, Pantry
- Level: First
- Dimensions: 12 x 8
Dining room
- Level: First
- Dimensions: 12 x 11
Kitchen
- Features: Built-in Features, Eat-in Kitchen, Granite Counters, Pantry
- Level: First
- Dimensions: 12 x 11
Library
- Features: Ceiling Fan(s)
- Level: First
- Dimensions: 12 x 12
Living room
- Features: Ceiling Fan(s), Fireplace
- Level: First
- Dimensions: 17 x 14
Sunroom
- Features: Ceiling Fan(s)
- Level: First
- Dimensions: 17 x 10
Utility room
- Features: Built-in Features, Utility Sink
- Level: First
- Dimensions: 6 x 6
Heating
- Central, Fireplace(s), Natural Gas
Cooling
- Central Air, Ceiling Fan(s), Electric
Appliances
- Included: Dryer, Dishwasher, Gas Cooktop, Disposal, Gas Water Heater, Microwave, Refrigerator, Vented Exhaust Fan, Washer
Features
- Decorative/Designer Lighting Fixtures, Eat-in Kitchen, High Speed Internet, Pantry, Paneling/Wainscoting, Cable TV, Walk-In Closet(s), Wired for Sound
- Flooring: Carpet, Ceramic Tile, Engineered Hardwood
- Has basement: No
- Number of fireplaces: 1
- Fireplace features: Blower Fan, Glass Doors, Gas Log, Living Room, Masonry, Raised Hearth
Interior area
- Total interior livable area: 2,240 sqft
Video & virtual tour
Property
Parking
- Total spaces: 2
- Parking features: Driveway, Garage Faces Front, Inside Entrance
- Attached garage spaces: 2
Features
- Levels: One
- Stories: 1
- Exterior features: Rain Gutters
- Pool features: None
- Fencing: Metal
Lot
- Size: 7,056 Square Feet
- Features: Back Yard, Interior Lot, Lawn, Landscaped, Sprinkler System, Few Trees
Details
- Parcel number: R298374
Construction
Type & style
- Home type: SingleFamily
- Architectural style: Traditional,Detached
- Property subtype: Single Family Residence
Materials
- Brick, Rock, Stone
- Foundation: Slab
- Roof: Composition
Condition
- Resale
- Year built: 2006
Utilities & green energy
- Sewer: Public Sewer
- Water: Public
- Utilities for property: Sewer Available, Underground Utilities, Water Available, Cable Available
Community & HOA
Community
- Features: Curbs, Sidewalks
- Security: Smoke Detector(s)
- Senior community: Yes
- Subdivision: Frisco Lakes By Del Webb Ph 1b
HOA
- Has HOA: Yes
- Services included: All Facilities, Association Management, Maintenance Grounds
- HOA fee: $600 quarterly
- HOA name: Castle Group
- HOA phone: 972-856-0641
Location
- Region: Frisco
Financial & listing details
- Price per square foot: $205/sqft
- Tax assessed value: $512,092
- Annual tax amount: $8,757
- Date on market: 5/15/2026
- Cumulative days on market: 236 days
- Listing terms: Cash,Conventional,FHA,VA Loan
Estimated market value
$451,500
$429,000 - $474,000
$2,414/mo
Price history
| Date | Event | Price |
|---|---|---|
| 9/11/2026 | Listed for sale | $459,500$205/sqft |
Source: NTREIS #21271968 Report a problem | ||
| 8/25/2026 | Contingent | $459,500$205/sqft |
Source: NTREIS #21271968 Report a problem | ||
| 7/2/2026 | Price change | $459,500-8%$205/sqft |
Source: NTREIS #21271968 Report a problem | ||
| 5/15/2026 | Price change | $499,500-0.1%$223/sqft |
Source: NTREIS #21271968 Report a problem | ||
| 4/10/2026 | Price change | $500,000-4.8%$223/sqft |
Source: NTREIS #21072263 Report a problem | ||
| 2/28/2026 | Price change | $525,000-2.8%$234/sqft |
Source: NTREIS #21072263 Report a problem | ||
| 12/16/2025 | Price change | $540,000-1.8%$241/sqft |
Source: NTREIS #21072263 Report a problem | ||
| 10/6/2025 | Listed for sale | $550,000$246/sqft |
Source: NTREIS #21072263 Report a problem | ||
Public tax history
| Year | Property taxes | Tax assessment |
|---|---|---|
| 2025 | $677 | $512,092 -2.3% |
| 2024 | $677 | $524,306 +9.4% |
| 2023 | $677 | $479,160 +10% |
| 2022 | $677 | $435,600 +10% |
| 2021 | $677 +0.3% | $396,000 +10% |
| 2020 | $675 -0.3% | $360,000 +1.2% |
| 2019 | $677 +3.2% | $355,620 +2.8% |
| 2018 | $656 -86.6% | $346,000 -3.9% |
| 2017 | $4,909 | $360,058 +10% |
| 2016 | $4,909 +0.9% | $327,325 +7.3% |
| 2015 | $4,863 | $305,000 +8% |
| 2014 | $4,863 | $282,459 +8.6% |
| 2013 | $4,863 | $260,038 +5.9% |
| 2012 | -- | $245,612 -0.8% |
| 2011 | -- | $247,605 -2.2% |
| 2010 | -- | $253,046 -2% |
| 2009 | -- | $258,151 +0.7% |
| 2007 | -- | $256,471 |
Find assessor info on the county website
Monthly payment
Est. payment
Payment breakdown
Explore the cost of this home by adjusting the details. Changes won't be saved.Climate risks
Neighborhood: Frisco Lakes
Nearby schools
Schools provided by the listing agent
- Elementary: Hosp
- Middle: Pearson
- High: Reedy
- District: Frisco ISD
Source: NTREIS. This data may not be complete. We recommend contacting the local school district to confirm school assignments for this home.
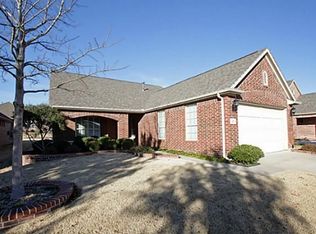
- $432,1002 bd2 ba1.7k sqft230 Burnswick Isles Way, Frisco, TX 75034Off Market
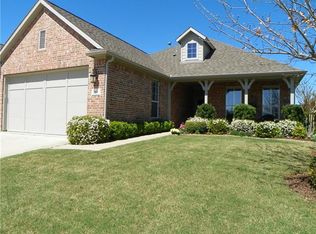
- $397,6002 bd2 ba1.6k sqft266 Burnswick Isles Way, Frisco, TX 75034Off Market
- $419,0002 bd2 ba1.7k sqft284 Burnswick Isles Way, Frisco, TX 75034Off Market
- $455,2002 bd2 ba1.9k sqft212 Burnswick Isles Way, Frisco, TX 75034Off Market

Similar homes
- $460,0002 bd2 ba1.7k sqft6008 Eagle Point Ln, Frisco, TX 75034For Sale
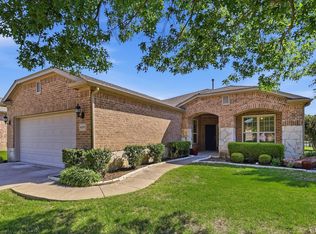 MLS ID #21268131, Betty McKean. NTREIS
 - $512,2122 bd2 ba1.8k sqft153 Byron Nelson Ct, Frisco, TX 75036For Sale
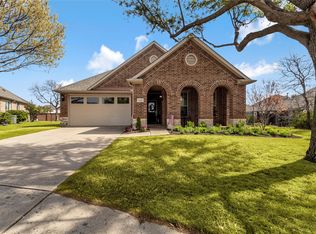 MLS ID #21403348, Jeanne Slay. NTREIS
 - $619,0003 bd3 ba2.5k sqft1728 Hacienda Heights Ln, Frisco, TX 75034For Sale
 MLS ID #21416881, Jenny Dowdy. NTREIS
 - $570,0003 bd2 ba1.9k sqft349 Balboa Ct, Frisco, TX 75034For Sale
 MLS ID #21289113, Betty McKean. NTREIS
