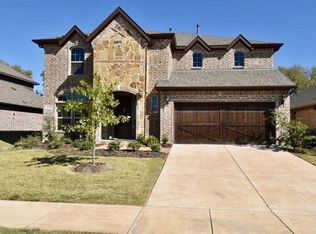
Welcome to this beautiful two-story home in the desirable Valencia On The Lake community of Little Elm! Built in 2016, this spacious 5-bedroom, 3-bathroom home offers 2,806 square feet of comfortable living space with a versatile layout designed for both everyday living and entertaining. Just off the entry, the flexible bedroom with a closet can also serve as a private home office, while the nearby formal dining room provides an ideal space for gatherings. The open-concept kitchen features granite countertops, a large island, double ovens, a gas stove, and stainless steel appliances, opening directly to the spacious living room with soaring ceilings and a striking stone fireplace. The primary suite is conveniently located on the first floor, offering a private retreat away from the additional bedrooms. Upstairs, you'll find three additional bedrooms, a full bathroom, and a second living area that provides plenty of space for a game room, media room, or additional lounge area. With its spacious floor plan, flexible living spaces, and sought-after community location, this home offers a great opportunity to enjoy all that Little Elm has to offer. Don't miss the opportunity to make this move-in-ready home yours!
For sale
$469,900
13624 Cortes De Pallas Dr, Little Elm, TX 75068
5beds
2,806sqft
Single Family Residence
Built in 2016
7,187 Square Feet Lot
$466,000 Zestimate®
$167/sqft
$65/mo HOA
What's special
- 12 days
- 220
- 28
Likely to sell faster than
Zillow last checked:
Listing updated:
Listed by:
Joshua Nogowski 0676720 844-874-2661,
TAH Texas Services 844-874-2661
Source: NTREIS,MLS#: 21363209
Facts & features
Interior
Bedrooms & bathrooms
- Bedrooms: 5
- Bathrooms: 3
- Full bathrooms: 3
Primary bedroom
- Level: First
- Dimensions: 16 x 18
Bedroom
- Level: First
- Dimensions: 11 x 11
Bedroom
- Level: Second
- Dimensions: 13 x 13
Bedroom
- Level: Second
- Dimensions: 13 x 16
Bedroom
- Level: Second
- Dimensions: 14 x 12
Dining room
- Level: First
- Dimensions: 11 x 13
Kitchen
- Level: First
- Dimensions: 11 x 14
Living room
- Level: First
- Dimensions: 19 x 18
Living room
- Level: Second
- Dimensions: 19 x 16
Heating
- Central, Electric
Cooling
- Central Air, Ceiling Fan(s), Electric
Appliances
- Included: Double Oven, Dryer, Dishwasher, Gas Cooktop, Disposal, Microwave, Refrigerator, Washer
- Laundry: Washer Hookup, Dryer Hookup
Features
- Eat-in Kitchen, Granite Counters, Kitchen Island, Open Floorplan, Vaulted Ceiling(s), Walk-In Closet(s)
- Flooring: Carpet, Engineered Hardwood, Tile
- Has basement: No
- Number of fireplaces: 1
- Fireplace features: Living Room
Interior area
- Total interior livable area: 2,806 sqft
Video & virtual tour
Property
Parking
- Total spaces: 2
- Parking features: Concrete, Driveway, Garage, Garage Door Opener
- Attached garage spaces: 2
Features
- Levels: Two
- Stories: 2
- Patio & porch: Patio, Covered
- Pool features: None
- Fencing: Wood
Lot
- Size: 7,187 Square Feet
- Features: Irregular Lot
Details
- Parcel number: R662584
Construction
Type & style
- Home type: SingleFamily
- Architectural style: Traditional,Detached
- Property subtype: Single Family Residence
Materials
- Brick, Rock, Stone
- Foundation: Slab
- Roof: Composition
Condition
- Resale
- Year built: 2016
Utilities & green energy
- Sewer: Public Sewer
- Water: Public
- Utilities for property: Electricity Connected, Sewer Available, Water Available
Community & HOA
Community
- Features: Park, Trails/Paths, Sidewalks
- Security: Carbon Monoxide Detector(s), Smoke Detector(s)
- Subdivision: Valencia On The Lake Ph 1
HOA
- Has HOA: Yes
- Services included: All Facilities
- HOA fee: $387 semi-annually
- HOA name: Essex
- HOA phone: 972-428-2030
Location
- Region: Little Elm
Financial & listing details
- Price per square foot: $167/sqft
- Tax assessed value: $496,000
- Annual tax amount: $9,636
- Date on market: 8/21/2026
- Cumulative days on market: 17 days
- Listing terms: Cash,Conventional,FHA,VA Loan
Estimated market value
$466,000
$443,000 - $489,000
$3,138/mo
Price history
| Date | Event | Price |
|---|---|---|
| 8/21/2026 | Listed for sale | $469,900+34.6%$167/sqft |
Source: NTREIS #21363209 Report a problem | ||
| 8/4/2025 | Listing removed | $2,649$1/sqft |
Source: Zillow Rentals Report a problem | ||
| 7/23/2025 | Price change | $2,649-1.9%$1/sqft |
Source: Zillow Rentals Report a problem | ||
| 7/18/2025 | Price change | $2,699-3.6%$1/sqft |
Source: Zillow Rentals Report a problem | ||
| 7/15/2025 | Price change | $2,799-1.8%$1/sqft |
Source: Zillow Rentals Report a problem | ||
| 7/9/2025 | Price change | $2,849-1.7%$1/sqft |
Source: Zillow Rentals Report a problem | ||
| 7/2/2025 | Price change | $2,899-1.7%$1/sqft |
Source: Zillow Rentals Report a problem | ||
| 6/24/2025 | Price change | $2,949-1.7%$1/sqft |
Source: Zillow Rentals Report a problem | ||
| 6/18/2025 | Price change | $2,999-1.6%$1/sqft |
Source: Zillow Rentals Report a problem | ||
| 6/11/2025 | Price change | $3,049-1.6%$1/sqft |
Source: Zillow Rentals Report a problem | ||
| 6/6/2025 | Price change | $3,099-1.6%$1/sqft |
Source: Zillow Rentals Report a problem | ||
| 6/4/2025 | Price change | $3,149-1.6%$1/sqft |
Source: Zillow Rentals Report a problem | ||
| 5/28/2025 | Price change | $3,199-1.5%$1/sqft |
Source: Zillow Rentals Report a problem | ||
| 5/27/2025 | Listed for rent | $3,249+20.6%$1/sqft |
Source: Zillow Rentals Report a problem | ||
| 12/2/2020 | Listing removed | $2,695$1/sqft |
Source: Pathlight Property Management Report a problem | ||
| 10/31/2020 | Price change | $2,695-1.8%$1/sqft |
Source: Pathlight Property Management Report a problem | ||
| 10/17/2020 | Price change | $2,745-2.8%$1/sqft |
Source: Pathlight Property Management Report a problem | ||
| 10/2/2020 | Price change | $2,825-1.7%$1/sqft |
Source: Pathlight Property Management Report a problem | ||
| 8/31/2020 | Listed for rent | $2,875$1/sqft |
Source: Home Partners of America LLC Report a problem | ||
| 11/1/2018 | Sold | -- |
Source: Agent Provided Report a problem | ||
| 9/15/2018 | Pending sale | $349,000$124/sqft |
Source: Redfin Corporation #13866830 Report a problem | ||
| 7/25/2018 | Price change | $349,000-1.7%$124/sqft |
Source: Redfin Corporation #13866830 Report a problem | ||
| 7/10/2018 | Price change | $354,900-3.8%$126/sqft |
Source: Redfin Corporation #13866830 Report a problem | ||
| 6/21/2018 | Listed for sale | $369,000$132/sqft |
Source: Redfin Corporation #13866830 Report a problem | ||
Public tax history
| Year | Property taxes | Tax assessment |
|---|---|---|
| 2025 | $10,935 +2.5% | $496,000 -0.6% |
| 2024 | $10,665 -8.6% | $499,000 -6.4% |
| 2023 | $11,663 +2.6% | $533,233 +19.8% |
| 2022 | $11,366 +17.1% | $445,000 +21.3% |
| 2021 | $9,710 +4.8% | $366,915 +9.5% |
| 2020 | $9,269 -2.4% | $335,000 -0.4% |
| 2019 | $9,497 -3.5% | $336,201 -1% |
| 2018 | $9,838 +122.8% | $339,611 +4.2% |
| 2017 | $4,416 | $325,846 +451.9% |
| 2016 | -- | $59,040 |
Find assessor info on the county website
Monthly payment
Est. payment
Payment breakdown
Explore the cost of this home by adjusting the details. Changes won't be saved.Climate risks
Neighborhood: 75068
Nearby schools
Schools provided by the listing agent
- Elementary: Savannah
- Middle: Pat Hagan Cheek
- High: Ray Braswell
- District: Denton ISD
Source: NTREIS. This data may not be complete. We recommend contacting the local school district to confirm school assignments for this home.
- $587,5005 bd4 ba3.7k sqft13700 Cortes De Pallas Dr, Little Elm, TX 75068Off Market
- $626,1005 bd4 ba3.6k sqft13616 Cortes De Pallas Dr, Little Elm, TX 75068Off Market
- $444,5004 bd2 ba2.3k sqft13704 Cortes De Pallas Dr, Little Elm, TX 75068Off Market
- $624,9003 bd2 ba3.2k sqft1404 Sundrop Dr, Little Elm, TX 75068Off Market
Similar homes
- $--4 bd4 ba3k sqft800 Sundrop Dr, Little Elm, TX 75068Auction
 Xome
Xome - $469,0004 bd3 ba2.5k sqft13408 Sueca Dr, Little Elm, TX 75068For Sale
 MLS ID #21359693, Brian S. Curry. NTREIS
 - $545,0004 bd3 ba3.4k sqft13405 Arvelo Dr, Little Elm, TX 75068For Sale
 MLS ID #21371814, Justin Henry. NTREIS
 - $499,5004 bd4 ba2.5k sqft1333 Benavites Dr, Little Elm, TX 75068For Sale
 MLS ID #21288896, Leslie Owens. NTREIS
