PRICED TO SELL! One of the lowest price-per-square-foot homes in the community! Award-winning Frisco ISD at a Little Elm price point! This beautifully updated 5-bedroom, 3.5-bath home offers an open-concept layout with a spacious game room and adds flexible space for a media room, playroom, or home office. Recent updates include fresh paint, engineered wood flooring, upgraded carpet, recessed and energy-efficient L
ED lighting, new ceiling fans, smart Wi-Fi-enabled thermostats, and a striking stone-accent fireplace; additional upgrades include decorative flake epoxy garage floors, a covered porch and patio, and flowerbeds for standout curb appeal.
Enjoy Frisco Hills amenities including a community pool, splash pad, playground, dog park, and walking trails! The chef-inspired kitchen features rich cabinetry, generous counter space, and a breakfast bar perfect for entertaining. The primary suite offers a spa-like ensuite and oversized walk-in closet, while spacious secondary bedrooms provide plenty of flexibility. The backyard features a covered pergola with a gas fire pit, creating the perfect space for year-round entertainment.
Conveniently located near Hwy 380, FM 423, Dallas North Tollway, PGA Frisco, Fields, and upcoming Universal Studios.
For sale
Price cut: $5K (9/4)
$644,901
740 Sundrop Dr, Little Elm, TX 75068
5beds
4,077sqft
Single Family Residence
Built in 2015
6,098 Square Feet Lot
$632,300 Zestimate®
$158/sqft
$38/mo HOA
What's special
Striking stone-accent fireplaceFresh paintUpgraded carpetEngineered wood flooringCovered porch and patioSpacious game roomOversized walk-in closet
- 4 days
- 144
- 5
Likely to sell faster than
Zillow last checked:
Listing updated:
Listed by:
John Baby 0506477 972-216-0871,
MIH Realty, LLC 972-216-0871,
Philip Philip 0770628 214-799-2458,
MIH Realty, LLC
Source: NTREIS,MLS#: 21376164
Facts & features
Interior
Bedrooms & bathrooms
- Bedrooms: 5
- Bathrooms: 4
- Full bathrooms: 3
- 1/2 bathrooms: 1
Primary bedroom
- Level: First
- Dimensions: 18 x 14
Bedroom
- Level: Second
- Dimensions: 13 x 12
Bedroom
- Level: Second
- Dimensions: 14 x 11
Bedroom
- Level: Second
- Dimensions: 13 x 13
Bedroom
- Level: Second
- Dimensions: 12 x 12
Breakfast room nook
- Level: First
- Dimensions: 13 x 12
Dining room
- Level: First
- Dimensions: 11 x 11
Game room
- Level: Second
- Dimensions: 25 x 14
Kitchen
- Level: First
- Dimensions: 16 x 12
Living room
- Level: First
- Dimensions: 20 x 17
Office
- Level: First
- Dimensions: 11 x 11
Appliances
- Included: Double Oven, Dishwasher, Gas Cooktop, Disposal, Vented Exhaust Fan
Features
- Decorative/Designer Lighting Fixtures, Cable TV, Wired for Sound
- Has basement: No
- Number of fireplaces: 1
- Fireplace features: Gas Log, Gas Starter, Stone
Interior area
- Total interior livable area: 4,077 sqft
Video & virtual tour
Property
Parking
- Total spaces: 2
- Parking features: Garage Faces Front, Garage, Garage Door Opener
- Attached garage spaces: 2
Features
- Levels: Two
- Stories: 2
- Pool features: None
Lot
- Size: 6,098 Square Feet
Details
- Parcel number: R647292
Construction
Type & style
- Home type: SingleFamily
- Architectural style: Traditional,Detached
- Property subtype: Single Family Residence
Condition
- Year built: 2015
Utilities & green energy
- Sewer: Public Sewer
- Water: Public
- Utilities for property: Sewer Available, Water Available, Cable Available
Community & HOA
Community
- Subdivision: Frisco Hills Ph 3b
HOA
- Has HOA: Yes
- Services included: Association Management
- HOA fee: $450 annually
- HOA name: Essex Association Managment
- HOA phone: 972-428-2030
Location
- Region: Little Elm
Financial & listing details
- Price per square foot: $158/sqft
- Tax assessed value: $677,000
- Annual tax amount: $10,580
- Date on market: 9/2/2026
- Cumulative days on market: 151 days
- Listing terms: Cash,Conventional,FHA
Estimated market value
$632,300
$601,000 - $664,000
$3,612/mo
Price history
| Date | Event | Price |
|---|---|---|
| 9/4/2026 | Price change | $644,901-0.8%$158/sqft |
Source: NTREIS #21376164 Report a problem | ||
| 9/2/2026 | Listed for sale | $649,9010%$159/sqft |
Source: NTREIS #21376164 Report a problem | ||
| 8/31/2026 | Listing removed | $3,750$1/sqft |
Source: Zillow Rentals Report a problem | ||
| 8/30/2026 | Listing removed | $649,999$159/sqft |
Source: NTREIS #21264452 Report a problem | ||
| 8/22/2026 | Listed for rent | $3,750+11.9%$1/sqft |
Source: Zillow Rentals Report a problem | ||
| 6/30/2026 | Price change | $649,999-1.5%$159/sqft |
Source: NTREIS #21264452 Report a problem | ||
| 6/4/2026 | Price change | $659,999-1.5%$162/sqft |
Source: NTREIS #21264452 Report a problem | ||
| 5/29/2026 | Price change | $669,999-0.7%$164/sqft |
Source: NTREIS #21264452 Report a problem | ||
| 5/22/2026 | Price change | $674,901-1.5%$166/sqft |
Source: NTREIS #21264452 Report a problem | ||
| 5/13/2026 | Price change | $684,901-0.7%$168/sqft |
Source: NTREIS #21264452 Report a problem | ||
| 5/8/2026 | Listed for sale | $689,9010%$169/sqft |
Source: NTREIS #21264452 Report a problem | ||
| 5/5/2026 | Listing removed | $689,999$169/sqft |
Source: NTREIS #21221127 Report a problem | ||
| 4/28/2026 | Price change | $689,999-1.4%$169/sqft |
Source: NTREIS #21221127 Report a problem | ||
| 4/22/2026 | Price change | $699,999-1.3%$172/sqft |
Source: NTREIS #21221127 Report a problem | ||
| 4/14/2026 | Price change | $708,901-0.1%$174/sqft |
Source: NTREIS #21221127 Report a problem | ||
| 4/4/2026 | Price change | $709,901-0.7%$174/sqft |
Source: NTREIS #21221127 Report a problem | ||
| 4/2/2026 | Listed for sale | $714,901+79.2%$175/sqft |
Source: NTREIS #21221127 Report a problem | ||
| 11/23/2024 | Listing removed | $3,350$1/sqft |
Source: Zillow Rentals Report a problem | ||
| 11/7/2024 | Listed for rent | $3,350$1/sqft |
Source: Zillow Rentals Report a problem | ||
| 12/12/2019 | Sold | -- |
Source: Agent Provided Report a problem | ||
| 12/3/2019 | Pending sale | $398,900$98/sqft |
Source: Berkshire Hathawayhs Penfed Tx Report a problem | ||
| 11/12/2019 | Price change | $398,900-0.3%$98/sqft |
Source: Berkshire Hathawayhs Penfed Tx Report a problem | ||
| 10/21/2019 | Price change | $399,900-3.6%$98/sqft |
Source: Berkshire Hathawayhs Penfed Tx Report a problem | ||
| 10/16/2019 | Price change | $415,000-1%$102/sqft |
Source: Berkshire Hathawayhs Penfed Tx Report a problem | ||
| 10/2/2019 | Listed for sale | $419,000$103/sqft |
Source: Berkshire Hathawayhs Penfed Tx Report a problem | ||
| 7/6/2015 | Sold | -- |
Source: Agent Provided Report a problem | ||
Public tax history
| Year | Property taxes | Tax assessment |
|---|---|---|
| 2025 | $4,206 +4.6% | $624,073 +10% |
| 2024 | $4,020 +5.8% | $567,339 +10% |
| 2023 | $3,800 -0.8% | $515,763 +10% |
| 2022 | $3,830 +1.2% | $468,875 +10% |
| 2021 | $3,786 +8.5% | $426,250 +10% |
| 2020 | $3,489 -12.9% | $387,500 -11.5% |
| 2019 | $4,006 -7.8% | $437,720 -1.7% |
| 2018 | $4,346 -57.4% | $445,411 +2.2% |
| 2017 | $10,199 | $435,861 +7.5% |
| 2016 | $10,199 | $405,416 +1144.1% |
| 2015 | -- | $32,587 |
Find assessor info on the county website
Monthly payment
Est. payment
Payment breakdown
Explore the cost of this home by adjusting the details. Changes won't be saved.Climate risks
Neighborhood: Frisco Hills
Nearby schools
Schools provided by the listing agent
- Elementary: Miller
- Middle: Trent
- High: Memorial
- District: Frisco ISD
Source: NTREIS. This data may not be complete. We recommend contacting the local school district to confirm school assignments for this home.

Similar homes
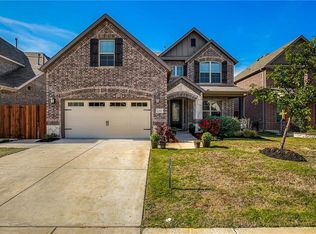
- $600,0005 bd3 ba3.3k sqft2629 Tradewinds Dr, Little Elm, TX 75068For Sale
 MLS ID #21327718, Jennifer Rawlins. NTREIS
 - $696,0004 bd4 ba3.6k sqft726 Sleepy Creek Dr, Frisco, TX 75034For Sale
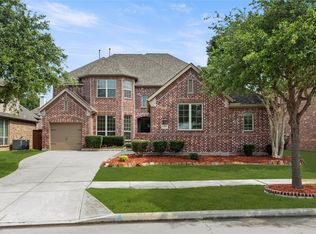 MLS ID #21376895, Megha Vyas. NTREIS
 - $605,0004 bd4 ba3.5k sqft116 Mundelein Dr, Oak Pt, TX 75068For Sale
 MLS ID #21243530, Rachel Savant. NTREIS
 - $468,0004 bd4 ba3.1k sqft916 Marion Farm Rd, Little Elm, TX 75068For Sale
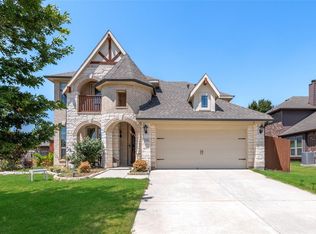 MLS ID #19866881, Xinyi Yi, Glad Realty LLC. HAR
