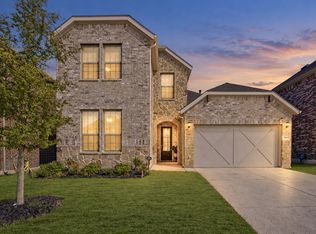
Welcome to 300 Breeds Hill Road, a stunning and meticulously designed home in the heart of Little Elm, Texas!
This impressive 4-bedroom, 3-bathroom residence perfectly blends structural integrity with high-end, modern finishes. Built to last, the home features a premium engineered post-tension foundation and beautiful premium divided light windows that flood the space with natural light.
Chef’s Dream Kitchen: A massive, open-concept kitchen featuring gorgeous quartz countertops, sleek stainless steel stovetop, and a high-end built-in double oven—perfect for culinary enthusiasts and entertaining guests.
Spacious Living: Thoughtfully laid out with 4 generous bedrooms and 3 full baths, offering plenty of space and privacy for the whole family.
For sale
Price cut: $30.9K (8/24)
$499,000
300 Breeds Hill Rd, Little Elm, TX 75068
4beds
3,170sqft
Single Family Residence
Built in 2024
7,579 Square Feet Lot
$489,500 Zestimate®
$157/sqft
$75/mo HOA
What's special
High-end built-in double ovenGorgeous quartz countertopsSleek stainless steel stovetopMassive open-concept kitchenPremium engineered post-tension foundation
- 103 days
- 118
- 9
Zillow last checked:
Listing updated:
Listed by:
Yoonjung Choi 0758096,
Grand DFW Realty 972-510-5514
Source: NTREIS,MLS#: 21322241
Facts & features
Interior
Bedrooms & bathrooms
- Bedrooms: 4
- Bathrooms: 3
- Full bathrooms: 3
Primary bedroom
- Level: First
- Dimensions: 0 x 0
Bedroom
- Level: First
- Dimensions: 0 x 0
Bedroom
- Level: Second
- Dimensions: 0 x 0
Bedroom
- Level: Second
- Dimensions: 0 x 0
Living room
- Level: First
- Dimensions: 0 x 0
Appliances
- Included: Convection Oven, Dishwasher, Gas Cooktop, Disposal, Microwave, Tankless Water Heater
Features
- Granite Counters, High Speed Internet, Pantry, Walk-In Closet(s)
- Has basement: No
- Number of fireplaces: 1
- Fireplace features: Gas, Glass Doors, Gas Starter
Interior area
- Total interior livable area: 3,170 sqft
Video & virtual tour
Property
Parking
- Total spaces: 2
- Parking features: Driveway, Garage, Garage Door Opener
- Attached garage spaces: 2
Features
- Levels: Two
- Stories: 2
- Pool features: None
Lot
- Size: 7,579 Square Feet
Details
- Parcel number: R1029586
Construction
Type & style
- Home type: SingleFamily
- Architectural style: Detached
- Property subtype: Single Family Residence
Condition
- Year built: 2024
Utilities & green energy
- Sewer: Public Sewer
- Water: Public
- Utilities for property: Cable Available, Sewer Available, Water Available
Community & HOA
Community
- Subdivision: Spiritas Ranch Ph 1-North
HOA
- Has HOA: Yes
- Amenities included: Concierge
- HOA fee: $900 annually
- HOA name: Essex Association Mgmt :.P.
- HOA phone: 972-428-2030
Location
- Region: Little Elm
Financial & listing details
- Price per square foot: $157/sqft
- Tax assessed value: $565,921
- Annual tax amount: $10,994
- Date on market: 7/8/2026
- Cumulative days on market: 102 days
Estimated market value
$489,500
$465,000 - $514,000
$3,220/mo
Price history
| Date | Event | Price |
|---|---|---|
| 8/24/2026 | Price change | $499,000-5.8%$157/sqft |
Source: NTREIS #21322241 Report a problem | ||
| 7/8/2026 | Listed for sale | $529,900+3.7%$167/sqft |
Source: NTREIS #21322241 Report a problem | ||
| 11/5/2024 | Listing removed | $511,190$161/sqft |
Source:  DR Horton Report a problem | ||
| 10/16/2024 | Price change | $511,190-1%$161/sqft |
Source: DR Horton Report a problem | ||
| 10/15/2024 | Listed for sale | $516,190$163/sqft |
Source: DR Horton Report a problem | ||
| 9/30/2024 | Listing removed | $516,190$163/sqft |
Source: DR Horton Report a problem | ||
| 9/28/2024 | Listed for sale | $516,190$163/sqft |
Source: DR Horton Report a problem | ||
Public tax history
| Year | Property taxes | Tax assessment |
|---|---|---|
| 2025 | $14,024 +222.9% | $565,921 +738.5% |
| 2024 | $4,343 | $67,493 |
Find assessor info on the county website
Monthly payment
Est. payment
Payment breakdown
Explore the cost of this home by adjusting the details. Changes won't be saved.Climate risks
Neighborhood: 75068
Nearby schools
Schools provided by the listing agent
- Elementary: Providence
- Middle: Rodriguez
- High: Ray Braswell
- District: Denton ISD
Source: NTREIS. This data may not be complete. We recommend contacting the local school district to confirm school assignments for this home.


Similar homes
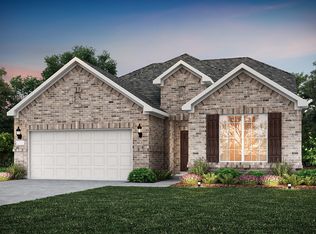
- $462,5004 bd3 ba2.5k sqft361 Moonvine Dr, Little Elm, TX 75068For Sale
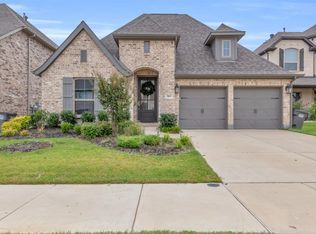 MLS ID #21398245, Taylor Martin. NTREIS
- $478,0004 bd3 ba2.8k sqft521 Wickerdale Way, Little Elm, TX 75068For Sale
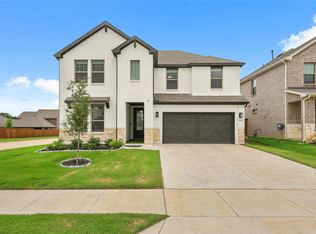 MLS ID #21299009, Mandeep Singh. NTREIS
- $549,9004 bd3 ba2.2k sqft1600 Silla Dr, Little Elm, TX 75068For Sale
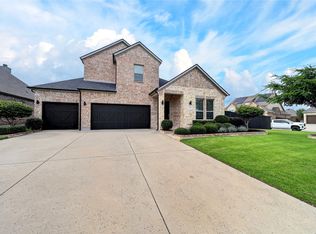 MLS ID #21414349, Amara Bautista. NTREIS
- $419,9004 bd3 ba2.7k sqft3829 Pearlwood Rd, Little Elm, TX 75068For Sale
 MLS ID #21404285, Minouche Martins. NTREIS
