Excellent investor opportunity! Welcome to 521 Wickerdale Way, a beautiful, well-kept corner lot home generating immediate rental income, leased at $2,900 per month through 11-30-2026. Built in 2023, this 4-bedroom, 2.5-bathroom home offers a smart open layout featuring a private downstairs study and a spacious upstairs game room. The bright kitchen boasts granite countertops, stainless steel appliances, and a functional island flowing seamlessly into the main living area. The primary suite is privately located on the main floor with a walk-in closet and dual-sink bath.
High-quality upgrades include an extended patio with an epoxy finish, garage floor epoxy, in-ceiling speakers on the patio and in the primary bath, and permanent outdoor trim lighting. Located in the vibrant Spiritas Ranch community, residents enjoy a clubhouse, fitness center, pool, playground, and trails. Minutes from Hwy 380 and FM 720, offering quick access to Frisco, Denton, UNT, TWU, and DFW Airport.
For sale
Price cut: $10K (8/21)
$478,000
521 Wickerdale Way, Little Elm, TX 75068
4beds
2,862sqft
Single Family Residence
Built in 2023
7,230 Square Feet Lot
$471,100 Zestimate®
$167/sqft
$75/mo HOA
What's special
Garage floor epoxyPermanent outdoor trim lightingStainless steel appliancesGranite countertopsCorner lotSpacious upstairs game roomPrivate downstairs study
- 135 days
- 103
- 3
Zillow last checked:
Listing updated:
Listed by:
Mandeep Singh 0715477,
True Texan Realty 972-363-3700
Source: NTREIS,MLS#: 21299009
Facts & features
Interior
Bedrooms & bathrooms
- Bedrooms: 4
- Bathrooms: 3
- Full bathrooms: 2
- 1/2 bathrooms: 1
Primary bedroom
- Features: Ceiling Fan(s), Walk-In Closet(s)
- Level: First
- Dimensions: 0 x 0
Bedroom
- Level: Second
- Dimensions: 0 x 0
Bedroom
- Level: Second
- Dimensions: 0 x 0
Bedroom
- Level: Second
- Dimensions: 0 x 0
Primary bathroom
- Features: Dual Sinks, Linen Closet
- Level: First
- Dimensions: 0 x 0
Dining room
- Level: First
- Dimensions: 0 x 0
Other
- Level: Second
- Dimensions: 0 x 0
Game room
- Features: Ceiling Fan(s)
- Level: Second
- Dimensions: 0 x 0
Half bath
- Level: First
- Dimensions: 0 x 0
Kitchen
- Features: Granite Counters, Pantry
- Level: First
- Dimensions: 0 x 0
Living room
- Features: Ceiling Fan(s), Fireplace
- Level: First
- Dimensions: 0 x 0
Office
- Level: First
- Dimensions: 0 x 0
Utility room
- Level: First
- Dimensions: 0 x 0
Heating
- Central
Cooling
- Central Air, Ceiling Fan(s)
Appliances
- Included: Dishwasher, Electric Range, Disposal, Microwave
- Laundry: Laundry in Utility Room
Features
- Double Vanity, Eat-in Kitchen, Granite Counters, High Speed Internet, Kitchen Island, Open Floorplan, Pantry, Smart Home, Cable TV, Vaulted Ceiling(s), Walk-In Closet(s), Wired for Sound
- Flooring: Carpet, Ceramic Tile
- Windows: Window Coverings
- Has basement: No
- Number of fireplaces: 1
- Fireplace features: Living Room
Interior area
- Total interior livable area: 2,862 sqft
Video & virtual tour
Property
Parking
- Total spaces: 2
- Parking features: Covered, Driveway, Garage Faces Front, Garage
- Attached garage spaces: 2
Features
- Levels: Two
- Stories: 2
- Patio & porch: Patio, Covered
- Pool features: None, Community
- Fencing: Wood
Lot
- Size: 7,230 Square Feet
- Features: Corner Lot
Details
- Parcel number: R1027378
Construction
Type & style
- Home type: SingleFamily
- Architectural style: Traditional,Detached
- Property subtype: Single Family Residence
Materials
- Brick, Rock, Stone
- Foundation: Slab
- Roof: Composition
Condition
- Resale
- Year built: 2023
Utilities & green energy
- Sewer: Public Sewer
- Water: Public
- Utilities for property: Sewer Available, Water Available, Cable Available
Community & HOA
Community
- Features: Clubhouse, Fitness Center, Playground, Park, Pool, Sidewalks
- Security: Security System, Smoke Detector(s)
- Subdivision: Spiritas Ranch
HOA
- Has HOA: Yes
- Services included: All Facilities, Association Management
- HOA fee: $900 annually
- HOA name: Essex Association Mgmt
- HOA phone: 972-428-2030
Location
- Region: Little Elm
Financial & listing details
- Price per square foot: $167/sqft
- Tax assessed value: $478,000
- Annual tax amount: $9,286
- Date on market: 6/11/2026
- Cumulative days on market: 135 days
- Listing terms: Cash,Conventional,FHA
- Exclusions: Tenant's personal property. Refrigerator, washer, dryer, and TVs belong to the tenant.
Estimated market value
$471,100
$448,000 - $495,000
$3,182/mo
Price history
| Date | Event | Price |
|---|---|---|
| 8/21/2026 | Price change | $478,000-2%$167/sqft |
Source: NTREIS #21299009 Report a problem | ||
| 7/24/2026 | Price change | $488,000-1.2%$171/sqft |
Source: NTREIS #21299009 Report a problem | ||
| 7/11/2026 | Price change | $494,000-2.3%$173/sqft |
Source: NTREIS #21299009 Report a problem | ||
| 6/11/2026 | Listed for sale | $505,800-3.7%$177/sqft |
Source: NTREIS #21299009 Report a problem | ||
| 10/9/2025 | Listing removed | $3,050$1/sqft |
Source: Zillow Rentals Report a problem | ||
| 9/23/2025 | Listed for rent | $3,050$1/sqft |
Source: Zillow Rentals Report a problem | ||
| 6/28/2025 | Listing removed | $524,999$183/sqft |
Source: NTREIS #20967403 Report a problem | ||
| 6/14/2025 | Listed for sale | $524,999$183/sqft |
Source: NTREIS #20967403 Report a problem | ||
Public tax history
| Year | Property taxes | Tax assessment |
|---|---|---|
| 2025 | $10,617 +3% | $478,000 +25.6% |
| 2024 | $10,305 | $380,534 |
Find assessor info on the county website
Monthly payment
Est. payment
Payment breakdown
Explore the cost of this home by adjusting the details. Changes won't be saved.Climate risks
Neighborhood: 75068
Nearby schools
Schools provided by the listing agent
- Elementary: Providence
- Middle: Rodriguez
- High: Ray Braswell
- District: Denton ISD
Source: NTREIS. This data may not be complete. We recommend contacting the local school district to confirm school assignments for this home.
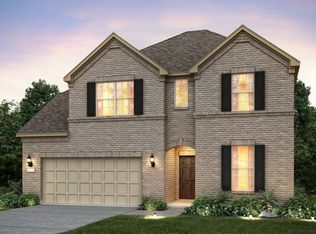
Similar homes
- $462,5004 bd3 ba2.5k sqft361 Moonvine Dr, Little Elm, TX 75068For Sale
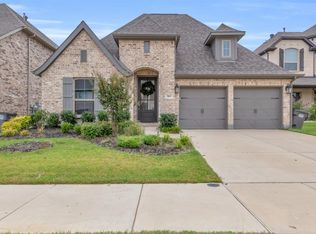 MLS ID #21398245, Taylor Martin. NTREIS
 - $499,0004 bd3 ba3.1k sqft300 Breeds Hill Rd, Little Elm, TX 75068For Sale
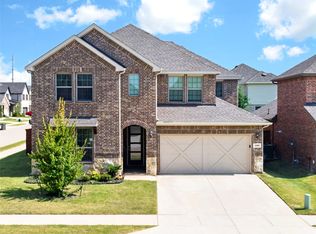 MLS ID #21322241, Yoonjung Choi. NTREIS
 - $450,0004 bd3 ba2.6k sqft2120 Sumard Dr, Little Elm, TX 75068For Sale
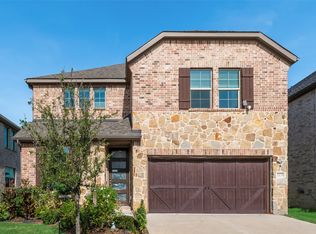 MLS ID #21347698, Nitin Gupta. NTREIS
 - $440,0004 bd3 ba2.5k sqft2328 Willow Garden Dr, Little Elm, TX 75068For Sale
 MLS ID #21338543, Tina Crisp. NTREIS
