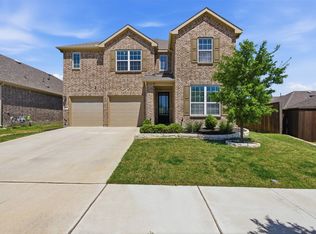
Wonderfully maintained 2-story home located just minutes from the lake! The home features a beautiful stone facade, an open and bright floor plan, luxury vinyl plank flooring throughout the main living areas, and recent fresh interior paint. A home office comes with custom built-ins, offering the perfect space for remote work or study. The spacious living room is filled with natural light and centered around a custom fireplace with a stacked stone facade, creating a warm and welcoming atmosphere. The kitchen amenities include granite countertops, stainless steel appliances, gas range, ample cabinetry, and a functional layout that flows seamlessly into the dining area—ideal for everyday living and entertaining. Upstairs offers generously sized bedrooms, each with a large walk-in closet, plus a versatile game room or second living space. Enjoy the backyard from the large covered porch. Additional patio space provides a perfect area for grilling. This home also offers full access to a large community pool with splash pad, playground, pickle ball court, basketball court, and clubhouse—perfect for both relaxation and recreation.
For sale
$520,000
4317 Lakeview Dr, Frisco, TX 75036
4beds
2,874sqft
:
Get pre-qualified$3,674/mo
Single Family Residence
Built in 2018
6,359 Square Feet Lot
$507,100 Zestimate®
$181/sqft
$56/mo HOA
What's special
Large covered porchFresh interior paintStainless steel appliancesGranite countertopsBeautiful stone facadeGas rangeGenerously sized bedrooms
- 42 days |
- 944 |
- 48 |
Likely to sell faster than
Zillow last checked:
Listing updated:
Listed by:
Philip Sims 0284375 214-850-7606,
Help-U-Sell Sims Realty 214-850-7606
Source: NTREIS,MLS#: 21305103
Facts & features
Interior
Bedrooms & bathrooms
- Bedrooms: 4
- Bathrooms: 4
- Full bathrooms: 3
- 1/2 bathrooms: 1
Primary bedroom
- Features: Built-in Features, Ceiling Fan(s), Dual Sinks, En Suite Bathroom, Garden Tub/Roman Tub, Separate Shower, Walk-In Closet(s)
- Level: First
- Dimensions: 15 x 17
Bedroom
- Features: Ceiling Fan(s), Walk-In Closet(s)
- Level: Second
- Dimensions: 11 x 12
Bedroom
- Features: Ceiling Fan(s), Walk-In Closet(s)
- Level: Second
- Dimensions: 10 x 13
Bedroom
- Features: Ceiling Fan(s), Walk-In Closet(s)
- Level: Second
- Dimensions: 11 x 11
Dining room
- Level: First
- Dimensions: 11 x 13
Game room
- Features: Ceiling Fan(s)
- Level: Second
- Dimensions: 12 x 19
Kitchen
- Features: Breakfast Bar, Built-in Features, Granite Counters, Kitchen Island, Pantry, Walk-In Pantry
- Level: First
- Dimensions: 13 x 17
Living room
- Features: Ceiling Fan(s), Fireplace
- Level: First
- Dimensions: 15 x 21
Office
- Features: Built-in Features, Ceiling Fan(s)
- Level: First
- Dimensions: 11 x 12
Utility room
- Features: Built-in Features, Utility Room
- Level: First
- Dimensions: 6 x 6
Heating
- Central, Natural Gas
Cooling
- Central Air, Ceiling Fan(s), Electric
Appliances
- Included: Some Gas Appliances, Dishwasher, Disposal, Gas Range, Gas Water Heater, Microwave, Plumbed For Gas
- Laundry: Washer Hookup, Dryer Hookup, ElectricDryer Hookup
Features
- Built-in Features, Decorative/Designer Lighting Fixtures, Granite Counters, High Speed Internet, Kitchen Island, Open Floorplan, Pantry, Paneling/Wainscoting, Cable TV, Walk-In Closet(s)
- Flooring: Carpet, Ceramic Tile, Luxury Vinyl Plank
- Windows: Bay Window(s), Window Coverings
- Has basement: No
- Number of fireplaces: 1
- Fireplace features: Family Room, Gas Log, Gas Starter
Interior area
- Total interior livable area: 2,874 sqft
Video & virtual tour
Property
Parking
- Total spaces: 2
- Parking features: Door-Single, Garage Faces Front, Garage, Garage Door Opener
- Attached garage spaces: 2
Features
- Levels: One
- Stories: 1
- Patio & porch: Covered
- Exterior features: Rain Gutters
- Pool features: None
- Fencing: Wood
Lot
- Size: 6,359 Square Feet
- Features: Interior Lot, Landscaped, Subdivision, Sprinkler System, Few Trees
Details
- Parcel number: R702990
Construction
Type & style
- Home type: SingleFamily
- Architectural style: Traditional,Detached
- Property subtype: Single Family Residence
Materials
- Brick, Rock, Stone
- Foundation: Slab
- Roof: Composition
Condition
- Year built: 2018
Utilities & green energy
- Sewer: Public Sewer
- Water: Public
- Utilities for property: Sewer Available, Underground Utilities, Water Available, Cable Available
Green energy
- Energy efficient items: Doors, Insulation, Rain/Freeze Sensors
Community & HOA
Community
- Features: Curbs, Sidewalks
- Security: Security System Owned, Security System, Carbon Monoxide Detector(s), Smoke Detector(s)
- Subdivision: Rivendale Pointe
HOA
- Has HOA: Yes
- Services included: All Facilities, Association Management
- HOA fee: $338 semi-annually
- HOA name: Cma Management
- HOA phone: 972-943-2828
Location
- Region: Frisco
Financial & listing details
- Price per square foot: $181/sqft
- Tax assessed value: $511,339
- Annual tax amount: $5,799
- Date on market: 6/17/2026
- Cumulative days on market: 43 days
- Listing terms: Cash,Conventional,FHA,VA Loan
- Exclusions: All TVs and mounts, all gym equipment, mirrors in garage, all curtains and rods.
Estimated market value
$507,100
$482,000 - $532,000
$3,506/mo
Price history
| Date | Event | Price |
|---|---|---|
| 6/17/2026 | Listed for sale | $520,000-1%$181/sqft |
Source: NTREIS #21305103 Report a problem | ||
| 8/29/2025 | Listing removed | $525,000$183/sqft |
Source: NTREIS #21014283 Report a problem | ||
| 7/28/2025 | Listed for sale | $525,000+54.4%$183/sqft |
Source: NTREIS #21014283 Report a problem | ||
| 2/13/2020 | Sold | -- |
Source: Agent Provided Report a problem | ||
| 1/23/2020 | Pending sale | $340,000$118/sqft |
Source: Ebby Halliday Realtors #14239833 Report a problem | ||
| 1/7/2020 | Price change | $340,000-1.4%$118/sqft |
Source: Ebby Halliday Realtors #14239833 Report a problem | ||
| 12/27/2019 | Price change | $345,000-0.9%$120/sqft |
Source: Ebby Halliday Realtors #14239833 Report a problem | ||
| 12/10/2019 | Listed for sale | $348,000$121/sqft |
Source: Ebby Halliday, REALTORS-Frisco #14239833 Report a problem | ||
Public tax history
| Year | Property taxes | Tax assessment |
|---|---|---|
| 2025 | $6,107 +0.8% | $410,980 +10% |
| 2024 | $6,056 -34.3% | $373,618 -26.7% |
| 2023 | $9,214 -8.1% | $510,000 +3.2% |
| 2022 | $10,030 +29.1% | $494,132 +41.1% |
| 2021 | $7,772 +6.2% | $350,210 +4.2% |
| 2020 | $7,320 -2.1% | $336,162 -0.5% |
| 2019 | $7,479 +198.9% | $337,706 +653.2% |
| 2018 | $2,502 | $44,836 |
Find assessor info on the county website
Monthly payment
Est. payment
Payment breakdown
Explore the cost of this home by adjusting the details. Changes won't be saved.Climate risks
Neighborhood: 75036
Nearby schools
GreatSchools rating
- 5/10Hackberry Elementary SchoolGrades: PK-5Distance: 0.1 mi
- 6/10Lowell H Strike MiddleGrades: 6-8Distance: 2.5 mi
- 5/10Little Elm High SchoolGrades: 9-12Distance: 2.3 mi
Schools provided by the listing agent
- Elementary: Hackberry
- Middle: Lakeside
- High: Little Elm
- District: Little Elm ISD
Source: NTREIS. This data may not be complete. We recommend contacting the local school district to confirm school assignments for this home.
- $500,5004 bd4 ba2.7k sqft4317 Lakeview Dr, Frisco, TX 75034Off Market
- $492,1003 bd2 ba2.9k sqft4321 Lakeview Dr, Frisco, TX 75036Off Market
- $402,8003 bd2 ba1.8k sqft4313 Lakeview Dr, Frisco, TX 75036Off Market
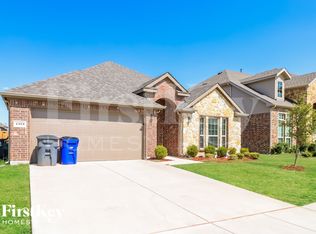
- $400,3003 bd2 ba1.8k sqft4313 Lakeview, Frisco, TX 75034Off Market

- $--3 bd2 ba2k sqft4401 Lakeview Dr, Frisco, TX 75036Sold
- $410,2004 bd3 ba2k sqft4309 Lakeview Dr, Frisco, TX 75036Off Market
- $481,3004 bd4 ba2.7k sqft4328 Bayport Dr, Frisco, TX 75036Off Market
- $375,1003 bd2 ba1.7k sqft4400 Bayport Dr, Frisco, TX 75036Off Market
A local agent can set up tours, give advice and negotiate with sellers.
A local lender can help you make sure your offer is ready when you are.
Similar homes
- $615,0004 bd4 ba3.2k sqft8597 Amethyst Ln, Frisco, TX 75036For Sale
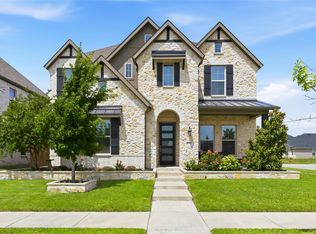 MLS ID #21328305, Tanya McQueen. NTREIS
 - $425,0003 bd2 ba1.8k sqft4009 Wavertree Rd, Argyle, TX 75036For Sale
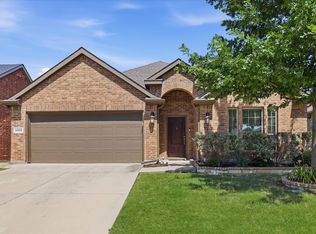 MLS ID #21324921, Tammy Watson. NTREIS
 - $519,9004 bd3 ba3.1k sqft2687 Costa Mesa Dr, Little Elm, TX 75068For Sale
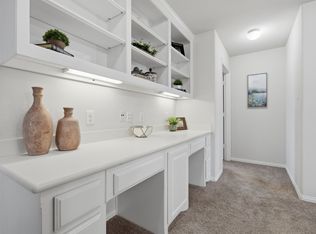 MLS ID #21316856, Hannah Gigley. NTREIS
 - $519,9004 bd3 ba2.9k sqft9437 Trailway Dr, Oak Pt, TX 75068For Sale
 MLS ID #21229379, Wendy Bartlett. NTREIS
 - $450,0004 bd3 ba2.5k sqft2328 Willow Garden Dr, Little Elm, TX 75068For SaleMLS ID #21338543, Tina Crisp. NTREIS
- $610,0004 bd3 ba2.8k sqft1034 Frisco Ranch Rd, Frisco, TX 75033For SaleMLS ID #21283916, Tabby Mbeky. NTREIS
- $519,9004 bd3 ba2.3k sqft16116 Plum Ct, Prosper, TX 75078For SaleMLS ID #21286909, Mitchell Gropper. NTREIS
- $534,0004 bd4 ba2.7k sqft16501 Stillhouse Hollow Ct, Prosper, TX 75078For SaleMLS ID #21310958, Alexander Taylor. NTREIS
- $574,9005 bd3 ba2.7k sqft7025 Central Ct, Aubrey, TX 76227For SaleMLS ID #21320642, Brandon Hays. NTREIS
- $549,9004 bd4 ba3.4k sqft7308 Bird Cherry Ln, Aubrey, TX 76227For SaleMLS ID #21320354, Ram Gubbala. NTREIS
- $488,0004 bd3 ba2.8k sqft521 Wickerdale Way, Little Elm, TX 75068For SaleMLS ID #21299009, Mandeep Singh. NTREIS
- $575,0003 bd2 ba2.2k sqft14976 Brazoria Dr, Frisco, TX 75033For SaleMLS ID #21297728, Tricia Claiborne. NTREIS
- $520,0004 bd4 ba2.8k sqft4731 Firewheel Ct, Aubrey, TX 76227For SaleMLS ID #21289662, Stefany Nau. NTREIS
- $425,0004 bd2 ba2k sqft10101 Travis Rd, Little Elm, TX 75068For SaleMLS ID #21286750, LESTON Eustache. NTREIS
- $549,0003 bd3 ba2.7k sqft102 Mulberry Ln, Hickory Creek, TX 75065For SaleMLS ID #21323373, Sara Liste-Perry. NTREIS
- $498,0004 bd3 ba2.2k sqft1201 Bluestem Dr, Aubrey, TX 76227For SaleMLS ID #21205282, Richard Campbell. NTREIS
- $774,9004 bd4 ba3.3k sqft12346 Piper Dr, Frisco, TX 75033For SaleMLS ID #21337312, Jan Richey. NTREIS
- $525,0004 bd3 ba2.5k sqft4136 Winslow Dr, Celina, TX 75009For SaleMLS ID #21306972, Heather Baker. NTREIS
- $559,9005 bd3 ba3.3k sqft9517 Sunset Ln, Oak Point, TX 75068For SaleMLS ID #21216501, Alvin Paulson. NTREIS
- $527,0005 bd4 ba3.2k sqft10000 Sequoia St, Providence Village, TX 76227For SaleMLS ID #21301808, Kim Dean. NTREIS
