**1 percent buyer credit from lender at closing if buyer uses preferred lender** Beautiful home in master-planned Wildridge area! Just down the street from the community pool, playground, and pond is this like-new, thoughtfully designed home with a great layout. A bright entry opens into a spacious foyer with a dedicated front office both areas including custom board and batten wall details. The open concept living, kitchen, and dining space is perfect for comfortable daily living and entertaining. White kitchen cabinetry is complemented by light quartz counters, marble hex tile backsplash, decorative island lighting, and a stainless farm sink. The extra dry bar counter-space with lower cabinetry promises even more room for kitchen prep. Primary bedroom and ensuite bath is tucked away on the first floor and incorporates two large walk-in closets. A powder bath, laundry room, and mudroom drop zone with storage and bench seating are added first floor conveniences. Three secondary bedrooms with walk-in closets, a full bath with separate wet and dry areas, game room, and media room are upstairs. An unexpected 7x8 foot storage closet upstairs is sure to come in super handy! Relax outside on the covered patio with newly sealed concrete that includes connected paths leading around both sides of the home. A large storage outbuilding with AC, electric, and a finished interior is another great comfortable place to work or play. An additional small shed outside is included as well. The two car garage features epoxy flooring and sturdy shelving. With the lake and trails so close, everything you want is at your fingertips here!
For sale
Price cut: $4.1K (5/28)
$519,900
9437 Trailway Dr, Oak Pt, TX 75068
4beds
2,946sqft
:
Get pre-qualified$3,946/mo
Single Family Residence
Built in 2020
6,838 Square Feet Lot
$510,600 Zestimate®
$176/sqft
$109/mo HOA
What's special
Dedicated front officeSpacious foyerLight quartz countersBright entryStainless farm sinkGame roomMedia room
- 113 days |
- 88 |
- 1 |
Zillow last checked:
Listing updated:
Listed by:
Wendy Bartlett 0714647 817-806-4100,
BHHS Premier Properties 817-806-4100,
Erin Frye 0791102 214-679-1882,
BHHS Premier Properties
Source: NTREIS,MLS#: 21229379
Facts & features
Interior
Bedrooms & bathrooms
- Bedrooms: 4
- Bathrooms: 3
- Full bathrooms: 2
- 1/2 bathrooms: 1
Primary bedroom
- Features: Closet Cabinetry, Dual Sinks, Garden Tub/Roman Tub, Separate Shower, Walk-In Closet(s)
- Level: First
- Dimensions: 13 x 19
Bedroom
- Features: Walk-In Closet(s)
- Level: Second
- Dimensions: 11 x 12
Bedroom
- Features: Walk-In Closet(s)
- Level: Second
- Dimensions: 14 x 11
Bedroom
- Features: Walk-In Closet(s)
- Level: Second
- Dimensions: 14 x 10
Primary bathroom
- Features: Built-in Features, Dual Sinks, Double Vanity, En Suite Bathroom, Garden Tub/Roman Tub, Separate Shower
- Level: First
- Dimensions: 9 x 12
Breakfast room nook
- Level: First
- Dimensions: 13 x 15
Other
- Features: Built-in Features, Dual Sinks
- Level: Second
- Dimensions: 5 x 10
Game room
- Features: Ceiling Fan(s)
- Level: Second
- Dimensions: 15 x 11
Half bath
- Level: First
- Dimensions: 4 x 5
Kitchen
- Features: Breakfast Bar, Built-in Features, Eat-in Kitchen, Kitchen Island, Pantry, Stone Counters
- Level: First
- Dimensions: 9 x 17
Living room
- Features: Ceiling Fan(s), Fireplace
- Level: First
- Dimensions: 15 x 15
Media room
- Level: Second
- Dimensions: 20 x 11
Office
- Level: First
- Dimensions: 10 x 12
Utility room
- Features: Utility Room
- Level: First
- Dimensions: 5 x 6
Heating
- Central, Natural Gas
Cooling
- Central Air, Ceiling Fan(s), Electric
Appliances
- Included: Dishwasher, Gas Cooktop, Disposal, Gas Oven, Gas Water Heater, Microwave
- Laundry: Washer Hookup, Electric Dryer Hookup, Laundry in Utility Room
Features
- Decorative/Designer Lighting Fixtures, Eat-in Kitchen, High Speed Internet, Kitchen Island, Open Floorplan, Pantry, Cable TV, Walk-In Closet(s)
- Flooring: Carpet, Tile
- Windows: Window Coverings
- Has basement: No
- Number of fireplaces: 1
- Fireplace features: Blower Fan, Gas, Living Room, Stone
Interior area
- Total interior livable area: 2,946 sqft
Video & virtual tour
Property
Parking
- Total spaces: 2
- Parking features: Door-Multi, Driveway, Epoxy Flooring, Garage Faces Front, Garage, Garage Door Opener, Inside Entrance, Kitchen Level, Paved, Private
- Attached garage spaces: 2
Features
- Levels: Two
- Stories: 2
- Patio & porch: Rear Porch, Patio, Covered
- Exterior features: Lighting, Rain Gutters, Storage
- Pool features: None, Community
- Fencing: Back Yard,Wood
Lot
- Size: 6,838 Square Feet
- Features: Interior Lot, Landscaped, Subdivision, Sprinkler System
- Residential vegetation: Grassed
Details
- Additional structures: Shed(s), Storage, Workshop
- Parcel number: R770459
Construction
Type & style
- Home type: SingleFamily
- Architectural style: Traditional,Detached
- Property subtype: Single Family Residence
Materials
- Brick
- Foundation: Slab
- Roof: Composition,Shingle
Condition
- Year built: 2020
Utilities & green energy
- Sewer: Public Sewer
- Utilities for property: Electricity Available, Natural Gas Available, Municipal Utilities, Sewer Available, Separate Meters, Underground Utilities, Water Available, Cable Available
Community & HOA
Community
- Features: Clubhouse, Fishing, Lake, Playground, Park, Pool, Trails/Paths, Sidewalks
- Security: Carbon Monoxide Detector(s), Smoke Detector(s)
- Subdivision: Wildridge Ph 4b
HOA
- Has HOA: Yes
- Services included: All Facilities, Association Management
- HOA fee: $327 quarterly
- HOA name: Ccmc
- HOA phone: 469-362-9000
Location
- Region: Oak Pt
Financial & listing details
- Price per square foot: $176/sqft
- Tax assessed value: $543,214
- Annual tax amount: $10,031
- Date on market: 4/9/2026
- Cumulative days on market: 113 days
- Listing terms: Cash,Conventional,FHA,VA Loan
- Exclusions: washer, dryer, kitchen refrigerator
Estimated market value
$510,600
$485,000 - $536,000
$3,153/mo
Price history
| Date | Event | Price |
|---|---|---|
| 5/28/2026 | Price change | $519,900-0.8%$176/sqft |
Source: NTREIS #21229379 Report a problem | ||
| 5/1/2026 | Price change | $524,000-2.1%$178/sqft |
Source: NTREIS #21229379 Report a problem | ||
| 4/9/2026 | Listed for sale | $535,000+1.9%$182/sqft |
Source: NTREIS #21229379 Report a problem | ||
| 9/25/2023 | Sold | -- |
Source: NTREIS #20374640 Report a problem | ||
| 8/28/2023 | Pending sale | $524,900$178/sqft |
Source: NTREIS #20374640 Report a problem | ||
| 8/25/2023 | Contingent | $524,900$178/sqft |
Source: NTREIS #20374640 Report a problem | ||
| 7/30/2023 | Price change | $524,900-1.9%$178/sqft |
Source: NTREIS #20374640 Report a problem | ||
| 7/20/2023 | Price change | $534,8000%$182/sqft |
Source: NTREIS #20374640 Report a problem | ||
| 7/6/2023 | Listed for sale | $534,900-4.5%$182/sqft |
Source: NTREIS #20374640 Report a problem | ||
| 5/30/2023 | Listing removed | -- |
Source: NTREIS #20287167 Report a problem | ||
| 5/11/2023 | Price change | $559,990-1.8%$190/sqft |
Source: NTREIS #20287167 Report a problem | ||
| 4/27/2023 | Price change | $569,9900%$193/sqft |
Source: NTREIS #20287167 Report a problem | ||
| 3/25/2023 | Listed for sale | $570,000$193/sqft |
Source: NTREIS #20287167 Report a problem | ||
Public tax history
| Year | Property taxes | Tax assessment |
|---|---|---|
| 2025 | $9,483 -7.9% | $543,214 -3.8% |
| 2024 | $10,294 +26.9% | $564,657 +28.2% |
| 2023 | $8,111 -8.5% | $440,440 +10% |
| 2022 | $8,862 +3.4% | $400,400 -2.1% |
| 2021 | $8,567 +317.6% | $408,939 +914.7% |
| 2020 | $2,052 | $40,303 |
Find assessor info on the county website
Monthly payment
Est. payment
Payment breakdown
Explore the cost of this home by adjusting the details. Changes won't be saved.Climate risks
Neighborhood: 75068
Nearby schools
GreatSchools rating
- 5/10Oak Point Elementary SchoolGrades: PK-5Distance: 0.4 mi
- 5/10Jerry R Walker MiddleGrades: 6-8Distance: 2.1 mi
- 5/10Little Elm High SchoolGrades: 9-12Distance: 3.7 mi
Schools provided by the listing agent
- Elementary: Oak Point
- Middle: Jerry Walker
- High: Little Elm
- District: Little Elm ISD
Source: NTREIS. This data may not be complete. We recommend contacting the local school district to confirm school assignments for this home.
- $397,3003 bd2 ba1.8k sqft9433 Trailway Dr, Oak Pt, TX 75068Off Market
- $552,9004 bd3 ba2.6k sqft4201 Expedition Dr, Oak Pt, TX 75068Off Market
- $375,5003 bd2 ba1.8k sqft4205 Expedition Dr, Oak Point, TX 75068Off Market
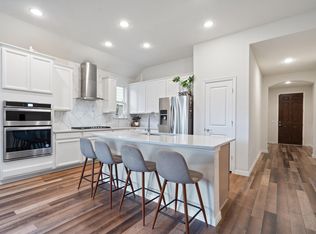
- $416,400-- bd-- ba2k sqft9429 Trailway Dr, Oak Pt, TX 75068Off Market
- $524,7004 bd3 ba3.2k sqft4209 Expedition Dr, Oak Point, TX 75068Off Market
- $491,3003 bd2 ba2.2k sqft9408 Sunset Ln, Oak Point, TX 75068Off Market
- $440,0004 bd2 ba2.2k sqft9425 Trailway Dr, Oak Point, TX 75068Off Market
- $479,1004 bd3 ba2.6k sqft4213 Expedition Dr, Oak Point, TX 75068Off Market
A local agent can set up tours, give advice and negotiate with sellers.
Similar homes
- $559,9005 bd3 ba3.3k sqft9517 Sunset Ln, Oak Point, TX 75068For Sale
 MLS ID #21216501, Alvin Paulson. NTREIS
 - $450,0004 bd3 ba2.5k sqft2328 Willow Garden Dr, Little Elm, TX 75068For Sale
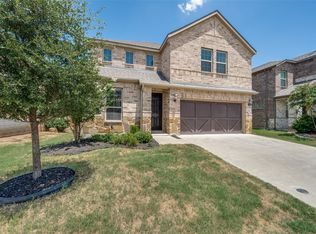 MLS ID #21338543, Tina Crisp. NTREIS
 - $488,0004 bd3 ba2.8k sqft521 Wickerdale Way, Little Elm, TX 75068For Sale
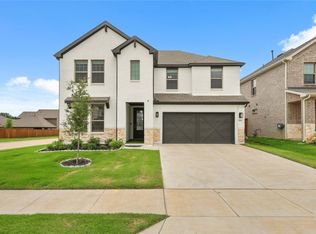 MLS ID #21299009, Mandeep Singh. NTREIS
 - $425,0004 bd2 ba2k sqft10101 Travis Rd, Little Elm, TX 75068For Sale
 MLS ID #21286750, LESTON Eustache. NTREIS
 - $499,9005 bd3 ba2.9k sqft15009 Lone Spring Dr, Little Elm, TX 75068For SaleMLS ID #21287471, Payal Sheth. NTREIS
- $424,9004 bd3 ba2.8k sqft2261 Barx Dr, Little Elm, TX 75068For SaleMLS ID #21305120, Melissa Carrier. NTREIS
- $520,0004 bd4 ba2.8k sqft4317 Lakeview Dr, Frisco, TX 75036For SaleMLS ID #21305103, Philip Sims. NTREIS
- $460,0005 bd4 ba3.2k sqft2900 Half Moon Rd, Aubrey, TX 76227For SaleMLS ID #21341516, Kristin Schmidt. NTREIS
- $550,0005 bd4 ba3.6k sqft1640 Millican Ln, Aubrey, TX 76227For SaleMLS ID #21336690, Tim Angel. NTREIS
- $359,9003 bd2 ba1.7k sqft3141 Brazoria Dr, Little Elm, TX 75068For SaleMLS ID #21240297, Ashley Melton. NTREIS
- $574,9005 bd3 ba2.7k sqft7025 Central Ct, Aubrey, TX 76227For SaleMLS ID #21320642, Brandon Hays. NTREIS
- $549,0003 bd3 ba2.7k sqft102 Mulberry Ln, Hickory Creek, TX 75065For SaleMLS ID #21323373, Sara Liste-Perry. NTREIS
- $549,9004 bd4 ba3.4k sqft7308 Bird Cherry Ln, Aubrey, TX 76227For SaleMLS ID #21320354, Ram Gubbala. NTREIS
- $529,0004 bd4 ba2.7k sqft16501 Stillhouse Hollow Ct, Prosper, TX 75078For SaleMLS ID #21310958, Alexander Taylor. NTREIS
- $540,0005 bd4 ba2.8k sqft1044 Pitch Pine St, Hickory Creek, TX 75065For SaleMLS ID #21208152, Billy Vaselo Happy. NTREIS
- $520,0004 bd4 ba2.8k sqft4731 Firewheel Ct, Aubrey, TX 76227For SaleMLS ID #21289662, Stefany Nau. NTREIS
- $450,0004 bd3 ba2.2k sqft2517 Galisto Ln, Aubrey, TX 76227For SaleMLS ID #21034418, Matthew Solimine. NTREIS
- $530,0004 bd3 ba2.6k sqft3904 Starlight Creek Dr, Celina, TX 75009For SaleMLS ID #21292768, Danielle Durbin. NTREIS
- $468,0004 bd3 ba2.2k sqft4105 Silver Spur Ct, Aubrey, TX 76227For SaleMLS ID #21234790, Travis Hitt. NTREIS
- $615,0004 bd4 ba3.2k sqft8597 Amethyst Ln, Frisco, TX 75036For SaleMLS ID #21328305, Tanya McQueen. NTREIS
