Beautiful and spacious, this 2-story home in Aubrey’s highly sought-after Silverado neighborhood impresses on every level with its light-filled, open-concept design and thoughtful layout. Great curb appeal begins with the striking stone and brick façade, welcoming you inside to a bright interior with a neutral color palette that complements any décor. Stylish touches such as accent walls in the foyer and dining area add warmth and character. Designed for comfort and flexibility, the floorplan is ideal for entertaining or multi-generational living with the primary suite conveniently located downstairs, along with a secondary bedroom and full bath. At the heart of the home is the inviting living room featuring soaring ceilings and a cozy corner fireplace. The chef’s kitchen boasts granite countertops, a large island with breakfast bar, walk-in pantry, and a gas range. Upstairs, a generous bonus space provides endless possibilities as a game room, media space, or second living area. Step outside to a covered patio overlooking the expansive fenced backyard—perfect for a pool, play, or entertaining. Enjoy beautiful and relaxing lake views, offering a serene and picturesque backdrop right from your own home. Silverado residents also benefit from a vibrant community atmosphere.
For sale
$450,000
2517 Galisto Ln, Aubrey, TX 76227
4beds
2,295sqft
:
Get pre-qualified$3,396/mo
Single Family Residence
Built in 2021
5,749 Square Feet Lot
$-- Zestimate®
$196/sqft
$75/mo HOA
What's special
Cozy corner fireplaceGenerous bonus spaceGranite countertopsCovered patioSoaring ceilingsBright interiorNeutral color palette
- 341 days |
- 31 |
- 0 |
Zillow last checked:
Listing updated:
Listed by:
Matthew Solimine 0645106 817-783-4605,
Redfin Corporation 972-954-4791
Source: NTREIS,MLS#: 21034418
Facts & features
Interior
Bedrooms & bathrooms
- Bedrooms: 4
- Bathrooms: 3
- Full bathrooms: 3
Primary bedroom
- Features: Ceiling Fan(s), En Suite Bathroom, Walk-In Closet(s)
- Level: First
- Dimensions: 19 x 14
Bedroom
- Features: Ceiling Fan(s)
- Level: First
- Dimensions: 13 x 12
Bedroom
- Features: Ceiling Fan(s)
- Level: Second
- Dimensions: 14 x 10
Bedroom
- Features: Ceiling Fan(s)
- Level: Second
- Dimensions: 11 x 10
Primary bathroom
- Features: Built-in Features, Dual Sinks, Garden Tub/Roman Tub, Stone Counters, Separate Shower
- Level: First
- Dimensions: 11 x 9
Breakfast room nook
- Level: First
- Dimensions: 13 x 12
Other
- Features: Built-in Features, Stone Counters
- Level: First
- Dimensions: 8 x 6
Other
- Features: Built-in Features, Stone Counters
- Level: Second
- Dimensions: 10 x 6
Kitchen
- Features: Built-in Features, Granite Counters, Kitchen Island, Pantry, Walk-In Pantry
- Level: First
- Dimensions: 14 x 12
Laundry
- Features: Built-in Features
- Level: First
- Dimensions: 7 x 6
Living room
- Features: Ceiling Fan(s), Fireplace
- Level: First
- Dimensions: 25 x 12
Living room
- Features: Ceiling Fan(s)
- Level: Second
- Dimensions: 22 x 14
Heating
- Central, Electric, Fireplace(s)
Cooling
- Central Air, Ceiling Fan(s), Electric
Appliances
- Included: Dishwasher, Electric Cooktop, Electric Range, Gas Cooktop, Disposal, Microwave
- Laundry: Washer Hookup, Dryer Hookup, ElectricDryer Hookup, Laundry in Utility Room
Features
- Granite Counters, High Speed Internet, Kitchen Island, Open Floorplan, Other, Pantry, Cable TV, Walk-In Closet(s)
- Flooring: Carpet, Ceramic Tile, Tile
- Windows: Window Coverings
- Has basement: No
- Number of fireplaces: 1
- Fireplace features: Family Room, Gas, Gas Starter, Wood Burning
Interior area
- Total interior livable area: 2,295 sqft
Video & virtual tour
Property
Parking
- Total spaces: 2
- Parking features: Door-Multi, Driveway, Garage Faces Front, Garage, Secured, Storage
- Attached garage spaces: 2
Features
- Levels: Two
- Stories: 2
- Patio & porch: Covered, Patio
- Exterior features: Rain Gutters
- Pool features: None
- Fencing: Back Yard,Fenced,Privacy
Lot
- Size: 5,749 Square Feet
- Features: Back Yard, Interior Lot, Lawn, Landscaped, Level, Subdivision, Sprinkler System, Few Trees
- Residential vegetation: Cleared, Grassed
Details
- Parcel number: R733031
Construction
Type & style
- Home type: SingleFamily
- Architectural style: Traditional,Detached
- Property subtype: Single Family Residence
Materials
- Brick
- Foundation: Slab
- Roof: Composition
Condition
- Year built: 2021
Utilities & green energy
- Sewer: Public Sewer
- Water: Public
- Utilities for property: Electricity Available, Electricity Connected, Natural Gas Available, Sewer Available, Separate Meters, Water Available, Cable Available
Community & HOA
Community
- Features: Community Mailbox
- Security: Security System Owned, Security System, Carbon Monoxide Detector(s), Smoke Detector(s)
- Subdivision: Silverado Ph 1a & 1b
HOA
- Has HOA: Yes
- Services included: All Facilities, Association Management, Maintenance Grounds
- HOA fee: $75 monthly
- HOA name: Assured Association Mgmnt Inc
- HOA phone: 469-480-8000
Location
- Region: Aubrey
Financial & listing details
- Price per square foot: $196/sqft
- Tax assessed value: $410,151
- Annual tax amount: $9,372
- Date on market: 8/28/2025
- Cumulative days on market: 342 days
- Listing terms: Cash,Conventional,FHA,VA Loan
- Exclusions: None
Estimated market value
Not available
Estimated sales range
Not available
Not available
Price history
| Date | Event | Price |
|---|---|---|
| 8/28/2025 | Listed for sale | $450,000+9.8%$196/sqft |
Source: NTREIS #21034418 Report a problem | ||
| 1/27/2022 | Sold | -- |
Source: NTREIS #14716196 Report a problem | ||
| 12/19/2021 | Pending sale | $409,940$179/sqft |
Source: NTREIS #14716196 Report a problem | ||
| 11/25/2021 | Listed for sale | $409,940+9.5%$179/sqft |
Source: NTREIS #14716196 Report a problem | ||
| 8/24/2021 | Listing removed | -- |
Source:  DR Horton Report a problem DR Horton Report a problem | ||
| 8/22/2021 | Listed for sale | $374,490$163/sqft |
Source: DR Horton Report a problem | ||
Public tax history
| Year | Property taxes | Tax assessment |
|---|---|---|
| 2025 | $8,000 -1.3% | $410,151 +5.2% |
| 2024 | $8,107 -1.6% | $390,000 -1.3% |
| 2023 | $8,241 -8.9% | $395,010 +8.8% |
| 2022 | $9,044 +795.5% | $363,206 +476.8% |
| 2021 | $1,010 | $62,965 +66.7% |
| 2020 | -- | $37,779 |
| 2019 | $1,055 | $37,779 |
Find assessor info on the county website
Monthly payment
Est. payment
Payment breakdown
Explore the cost of this home by adjusting the details. Changes won't be saved.Climate risks
Neighborhood: 76227
Nearby schools
GreatSchools rating
- 5/10Jackie Fuller Elementary SchoolGrades: PK-5Distance: 0.4 mi
- NAEvalois Owens MiddleGrades: 6-8Distance: 1.3 mi
- 6/10Aubrey High SchoolGrades: 9-12Distance: 3.7 mi
Schools provided by the listing agent
- Elementary: James A Monaco
- Middle: Aubrey
- High: Aubrey
- District: Aubrey ISD
Source: NTREIS. This data may not be complete. We recommend contacting the local school district to confirm school assignments for this home.
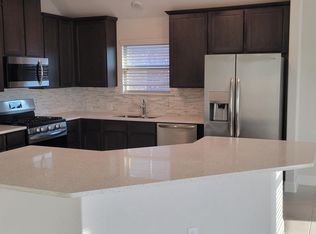
- $346,8003 bd2 ba1.6k sqft2509 Galisto Ln, Aubrey, TX 76227Off Market
- $297,1003 bd2 ba1.6k sqft2509 Galisto Ln, Aubrey, TX 76227Off Market
- $337,9003 bd2 ba2k sqft2513 Galisto Ln, Aubrey, TX 76227Off Market
- $318,3003 bd2 ba2k sqft2513 Galisto Ln, Providence Village, TX 76227Off Market
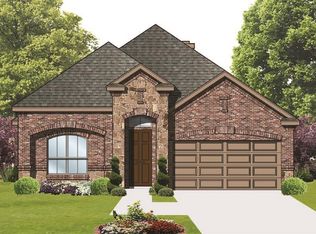
- $378,5004 bd2 ba2k sqft2521 Galisto Ln, Aubrey, TX 76227Off Market
- $324,4003 bd2 ba2k sqft10700 Blaze St, Aubrey, TX 76227Off Market
- $432,9004 bd3 ba2.5k sqft10701 Blaze St, Aubrey, TX 76227Off Market
- $--3 bd2 ba1.7k sqft2505 Galisto Ln, Aubrey, TX 76227Sold
A local agent can set up tours, give advice and negotiate with sellers.
Similar homes
- $460,0005 bd4 ba3.2k sqft10421 Table Bluff St, Aubrey, TX 76227For Sale
 MLS ID #21341179, Kevin Andrews. NTREIS
 - $399,9994 bd3 ba2.5k sqft10916 Glover Ln, Aubrey, TX 76227For Sale
 MLS ID #21273844, Itzel McGregor. NTREIS
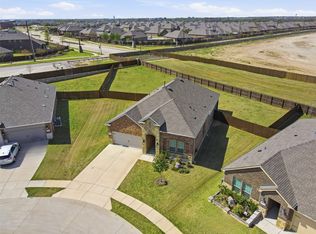
 - $415,0004 bd2 ba2k sqft3601 Arabella Way, Aubrey, TX 76227For Sale
 MLS ID #21300213, Amy Underwood. NTREIS
 - $--3 bd2 ba2k sqft10601 Ponderosa Trl, Aubrey, TX 76227Auction
 Auction.com 2
 - $470,0005 bd4 ba3.4k sqft10608 Plumlee Ln, Aubrey, TX 76227For SaleMLS ID #21343057, Alicia Mendoza. NTREIS
- $417,0004 bd4 ba2.8k sqft11221 Camelot Ct, Aubrey, TX 76227For SaleMLS ID #20898898, Charles Doherty. NTREIS
- $425,0004 bd3 ba2.6k sqft533 Cedarwood St, Little Elm, TX 76227For SaleMLS ID #21331003, Russell Rhodes. NTREIS
- $410,0005 bd3 ba2.9k sqft1918 Trace Dr, Aubrey, TX 76227For SaleMLS ID #21345103, Stacey Haynes. NTREIS
- $430,0004 bd3 ba2.3k sqft3601 Palmetto Ave, Aubrey, TX 76227For SaleMLS ID #21330362, Crystal Rabara. NTREIS
- $369,9993 bd2 ba1.7k sqft11200 Culberson Dr, Aubrey, TX 76227For SaleMLS ID #21293094, Joe Ruiz. NTREIS
- $415,0004 bd3 ba2.2k sqft3825 Primrose Dr, Aubrey, TX 76227For SaleMLS ID #21267613, Adrianne Hooker. NTREIS
- $405,0004 bd3 ba2k sqft1501 Pleasant Knoll Trl, Aubrey, TX 76227For SaleMLS ID #21265702, Kristen Mackey. NTREIS
- $415,0005 bd4 ba3.3k sqft11000 Canyon Mine Dr, Aubrey, TX 76227For SaleMLS ID #21062719, Rosemary Lewis. NTREIS
- $435,0004 bd3 ba2.1k sqft6124 Fairholme Dr, Aubrey, TX 76227For SaleMLS ID #21284056, Karla Cedillos. NTREIS
- $389,9904 bd3 ba1.9k sqft1316 Friesian Ln, Aubrey, TX 76227For SaleMLS ID #21299577, Arvind Reddy Pothuganti. NTREIS
- $419,9004 bd3 ba2.7k sqft6404 Cheshire St, Aubrey, TX 76227For SaleMLS ID #21293431, Janie Nieto. NTREIS
- $364,9004 bd2 ba2.1k sqft2609 Wayne Ave, Aubrey, TX 76227For SaleMLS ID #21315555, Rodrigo Larios. NTREIS
- $450,0003 bd2 ba2k sqft2908 Winding Ridge Ct, Oak Pt, TX 75068For SaleMLS ID #21343616, Jessie Rittenhouse. NTREIS
- $379,9004 bd2 ba2k sqft10017 Gray Barrel Dr, Aubrey, TX 76227For SaleMLS ID #21282286, Bre Williams. NTREIS
- $475,0004 bd3 ba2.6k sqft2120 Sumard Dr, Little Elm, TX 75068For SaleMLS ID #21347698, Nitin Gupta. NTREIS
