ASSUMABLE VA LOAN, WASHER, DRYER AND FRIDGE INCLUDED! Step into this beautifully upgraded 3-bedroom, 2-bathroom home with a WHOLE HOUSE WATER FILTRATION SYSTEM, where thoughtful design meets modern style in a vibrant master-planned community filled with amenities! No backyard neighbors means added privacy, while the walking trails, pickleball and basketball courts, multiple pools, splash pads, playgrounds, dog parks, fishing ponds, and open fields provide endless activities right at your doorstep. Plus, on-site elementary schools make this the perfect location for families! Inside, you'll find wood-look ceramic tile flooring throughout, with plush carpet in the bedrooms for added comfort. The open-concept kitchen features granite countertops, a stylish subway tile backsplash, a large island with a bar top, and upgraded gold accents on the cabinet pulls and sink faucet—adding a touch of elegance to the space. Natural light pours in through the storm door and large windows, creating a bright and inviting atmosphere. The living room’s fireplace serves as a warm and cozy focal point, while the board and batten entryway with black coat hooks adds a stylish and functional touch. The master suite is a true retreat, boasting a garden tub, dual sinks, a glass-enclosed standalone shower, and a shiplap accent wall with industrial shelving. A faux brick wall with a German schmear finish behind the vanity adds rustic charm. The laundry room has also been upgraded with a tile-look backsplash and farmhouse shelving for added character. Outdoors, enjoy your morning coffee on the charming front porch, tucked behind a stone flower bed for great curb appeal. The covered back patio with an additional extension provides ample space for entertaining, and the dog door on the back door makes it pet-friendly and convenient.
This home combines modern upgrades, stylish touches, and unbeatable community amenities—schedule your tour today!
Sold
Price Unknown
2505 Galisto Ln, Aubrey, TX 76227
3beds
1,768sqft
Single Family Residence
Built in 2019
5,967 Square Feet Lot
$317,600 Zestimate®
$--/sqft
$2,157 Estimated rent
Home value
$317,600
$299,000 - $340,000
$2,157/mo
Zestimate® history
Owner options
List your home for rent
$2,157/mo
Rent Zestimate®
Find your next renter with Zillow Rental Manager. Plus, with online applications, you can quickly screen prospective tenants – for free.
$2,157/mo
Rent Zestimate®
Refinance and save
$450/mo
Est. payment
Refinancing to a lower rate could help reduce your monthly payments and save thousands over the life of the loan.
$450/mo
Est. payment
Explore your selling options
Work with a Zillow partner agent
Leverage their expertise and Zillow's premium Showcase listings to get your home seen by more buyers.
Get startedList with your own agent
Get your home in front of millions of buyers by listing it on Zillow.
Learn how to do itSell it yourself
Take full control of how buyers see your home on Zillow by listing For Sale by Owner (FSBO).
List your homeWhat's special
Board and batten entrywayGranite countertopsWood-look ceramic tile flooringDog doorNatural lightCovered back patioGlass-enclosed standalone shower
Zillow last checked:
Listing updated:
Listed by:
Kayla Frazer 0751682 972-824-0674,
DABCO Realty 972-824-0674
Bought with:
Jenny Gonzalez
Post Oak Realty, LLC
Source: NTREIS,MLS#: 20857872
Facts & features
Interior
Bedrooms & bathrooms
- Bedrooms: 3
- Bathrooms: 2
- Full bathrooms: 2
Primary bedroom
- Level: First
Bedroom
- Level: First
Bedroom
- Level: First
Primary bathroom
- Features: Dual Sinks, Garden Tub/Roman Tub
- Level: First
Other
- Level: First
Living room
- Level: First
Heating
- Central, Electric
Cooling
- Central Air, Electric
Appliances
- Included: Dishwasher, Gas Cooktop, Disposal, Gas Range, Microwave
- Laundry: Laundry in Utility Room
Features
- Eat-in Kitchen, Kitchen Island, Walk-In Closet(s)
- Flooring: Carpet, Ceramic Tile
- Windows: Window Coverings
- Has basement: No
- Number of fireplaces: 1
- Fireplace features: Electric, Living Room
Interior area
- Total interior livable area: 1,768 sqft
Property
Parking
- Total spaces: 2
- Parking features: Driveway, Garage
- Attached garage spaces: 2
- Has uncovered spaces: Yes
Features
- Levels: One
- Stories: 1
- Patio & porch: Front Porch, Patio, Covered
- Exterior features: Rain Gutters
- Pool features: None, Community
- Fencing: Back Yard,Fenced,Wood
Lot
- Size: 5,967 Square Feet
- Features: Interior Lot, Landscaped, Sprinkler System
Details
- Parcel number: R733034
Construction
Type & style
- Home type: SingleFamily
- Architectural style: Detached
- Property subtype: Single Family Residence
Materials
- Foundation: Slab
- Roof: Composition
Condition
- Year built: 2019
Utilities & green energy
- Utilities for property: Cable Available
Community & HOA
Community
- Features: Clubhouse, Fishing, Playground, Park, Pickleball, Pool, Sidewalks, Tennis Court(s), Trails/Paths
- Security: Fire Alarm
- Subdivision: Silverado Ph 1a & 1b
HOA
- Has HOA: Yes
- Services included: All Facilities
- HOA fee: $450 semi-annually
- HOA name: Assured Management
- HOA phone: 469-480-8000
Location
- Region: Aubrey
Financial & listing details
- Tax assessed value: $347,987
- Annual tax amount: $7,704
- Date on market: 3/2/2025
- Cumulative days on market: 14 days
- Listing terms: Assumable,Cash,Conventional,FHA,VA Loan
- Exclusions: Ring devices, smart door lock (will be replaced with original)
Price history
| Date | Event | Price |
|---|---|---|
| 4/16/2025 | Sold | -- |
Source: NTREIS #20857872 Report a problem | ||
| 3/24/2025 | Pending sale | $329,999$187/sqft |
Source: NTREIS #20857872 Report a problem | ||
| 3/16/2025 | Contingent | $329,999$187/sqft |
Source: NTREIS #20857872 Report a problem | ||
| 3/15/2025 | Price change | $329,999-4.3%$187/sqft |
Source: NTREIS #20857872 Report a problem | ||
| 3/8/2025 | Price change | $345,000-4.2%$195/sqft |
Source: NTREIS #20857872 Report a problem | ||
| 3/2/2025 | Listed for sale | $360,000$204/sqft |
Source: NTREIS #20857872 Report a problem | ||
Public tax history
| Year | Property taxes | Tax assessment |
|---|---|---|
| 2025 | $6,526 +1.3% | $347,987 +8.5% |
| 2024 | $6,440 +12% | $320,598 +10% |
| 2023 | $5,748 -10.3% | $291,453 +10% |
| 2022 | $6,408 +5.7% | $264,957 +10% |
| 2021 | $6,063 +4.4% | $240,870 +6.3% |
| 2020 | $5,805 +538.7% | $226,553 +596.4% |
| 2019 | $909 | $32,531 |
Find assessor info on the county website
Neighborhood: 76227
Nearby homes
- $--3 bd2 ba1.8k sqft2501 Galisto Ln, Aubrey, TX 76227Sold

- $340,1003 bd2 ba2k sqft2513 Galisto Ln, Aubrey, TX 76227Off Market
- $314,8003 bd2 ba2k sqft2513 Galisto Ln, Providence Village, TX 76227Off Market
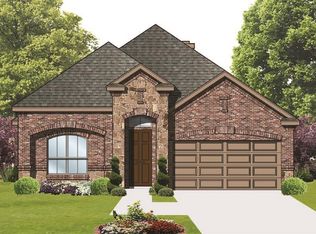
- $386,0003 bd2 ba2k sqft10700 Aledo Ln, Aubrey, TX 76227Off Market
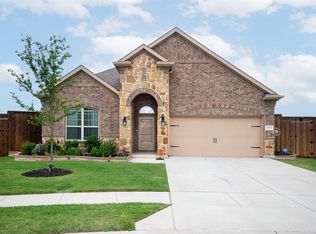
- $383,2003 bd2 ba2k sqft10700 Aledo Lane, Aubrey, TX 76227Off Market
- $2,9004 bd3 ba2.5k sqft10917 Blaze St, Providence Village, TX 76227For Rent
- $365,9003 bd3 ba2.5k sqft10701 Aledo Ln, Aubrey, TX 76227Off Market
- $450,0004 bd3 ba2.2k sqft2517 Galisto Ln, Aubrey, TX 76227For Sale
Nearby schools
GreatSchools rating
- 5/10Jackie Fuller Elementary SchoolGrades: PK-5Distance: 0.4 mi
- NAEvalois Owens MiddleGrades: 6-8Distance: 1.4 mi
- 6/10Aubrey High SchoolGrades: 9-12Distance: 3.7 mi
Schools provided by the listing agent
- Elementary: Jackie Fuller
- Middle: Aubrey
- High: Aubrey
- District: Aubrey ISD
Source: NTREIS. This data may not be complete. We recommend contacting the local school district to confirm school assignments for this home.
Get a cash offer in 3 minutes
Find out how much your home could sell for in as little as 3 minutes with a no-obligation cash offer.
Estimated market value
$317,600
Get a cash offer in 3 minutes
Find out how much your home could sell for in as little as 3 minutes with a no-obligation cash offer.
Estimated market value
$317,600
- Texas
- Denton County
- Aubrey
- 76227
- 2505 Galisto Ln
Nearby cities
Nearby neighborhoods
Nearby zip codes
Other Aubrey Topics
