Perfectly situated at the end of a cul-de-sac surrounded by GREENBELT with a wonderful VIEW, this home has a SECOND bedroom with an ensuite bath! 4 bedrooms plus OFFICE, 3 FULL and 1 half bath. OPEN floor plan, SS appliances, QUARTZ counter tops, GAS cooktop, HIGH ceilings, COVERED patio, fireplace, wood look tile and lots of storage and natural light, this one ticks ALL the boxes. Wonderful Aubrey ISD. HOA is packed with amenities: 13-acre community center, clubhouse, pool, splash pad, parks, pickleball, basketball courts and more.
For sale
$417,000
11221 Camelot Ct, Aubrey, TX 76227
4beds
2,802sqft
Single Family Residence
Built in 2022
6,882 Square Feet Lot
$-- Zestimate®
$149/sqft
$75/mo HOA
What's special
- 517 days
- 104
- 8
Zillow last checked:
Listing updated:
Listed by:
Charles Doherty 0662336 940-231-6579,
Real T Team by eXp 940-320-1200
Source: NTREIS,MLS#: 20898898
Facts & features
Interior
Bedrooms & bathrooms
- Bedrooms: 4
- Bathrooms: 4
- Full bathrooms: 3
- 1/2 bathrooms: 1
Primary bedroom
- Level: First
- Dimensions: 17 x 14
Bedroom
- Level: Second
- Dimensions: 12 x 11
Bedroom
- Level: Second
- Dimensions: 12 x 11
Bedroom
- Features: En Suite Bathroom
- Level: Second
- Dimensions: 13 x 10
Dining room
- Level: First
- Dimensions: 10 x 8
Other
- Level: First
- Dimensions: 10 x 6
Other
- Level: Second
- Dimensions: 7 x 7
Other
- Level: Second
- Dimensions: 7 x 7
Half bath
- Level: First
- Dimensions: 5 x 3
Kitchen
- Level: First
- Dimensions: 12 x 10
Laundry
- Level: First
- Dimensions: 10 x 10
Living room
- Level: First
- Dimensions: 20 x 15
Heating
- Central
Cooling
- Central Air
Appliances
- Included: Dishwasher, Disposal, Gas Range, Microwave, Tankless Water Heater
- Laundry: Washer Hookup, Electric Dryer Hookup, Laundry in Utility Room
Features
- Built-in Features, High Speed Internet, In-Law Floorplan, Kitchen Island, Loft, Open Floorplan, Pantry, Smart Home, Cable TV, Walk-In Closet(s)
- Flooring: Carpet, Ceramic Tile, Tile
- Windows: Window Coverings
- Has basement: No
- Number of fireplaces: 1
- Fireplace features: Gas Log
Interior area
- Total interior livable area: 2,802 sqft
Video & virtual tour
Property
Parking
- Total spaces: 2
- Parking features: Direct Access, Door-Single, Garage Faces Front, Garage, Garage Door Opener, Inside Entrance
- Attached garage spaces: 2
Accessibility
- Accessibility features: Accessible Bedroom
Features
- Levels: Two
- Stories: 2
- Patio & porch: Covered, Front Porch, Patio
- Exterior features: Rain Gutters
- Pool features: None, Community
- Fencing: Wood,Wrought Iron
Lot
- Size: 6,882 Square Feet
- Features: Cul-De-Sac, Backs to Greenbelt/Park
- Residential vegetation: Grassed
Details
- Parcel number: R990538
Construction
Type & style
- Home type: SingleFamily
- Architectural style: Contemporary/Modern,Detached
- Property subtype: Single Family Residence
Materials
- Brick, Frame, Concrete, Stone Veneer
- Foundation: Slab
- Roof: Asphalt
Condition
- Year built: 2022
Utilities & green energy
- Sewer: Public Sewer
- Water: Public
- Utilities for property: Electricity Connected, Natural Gas Available, Sewer Available, Separate Meters, Underground Utilities, Water Available, Cable Available
Community & HOA
Community
- Features: Clubhouse, Playground, Pool, Trails/Paths, Community Mailbox, Curbs, Sidewalks
- Security: Security System Owned, Carbon Monoxide Detector(s), Smoke Detector(s)
- Subdivision: Silverado West Ph 1
HOA
- Has HOA: Yes
- Services included: All Facilities, Association Management, Maintenance Grounds, Maintenance Structure
- HOA fee: $450 semi-annually
- HOA name: ASSURED MANGEMENT
- HOA phone: 469-480-8000
Location
- Region: Aubrey
Financial & listing details
- Price per square foot: $149/sqft
- Tax assessed value: $426,000
- Annual tax amount: $10,729
- Date on market: 4/10/2025
- Cumulative days on market: 496 days
- Listing terms: Cash,Conventional,FHA,Texas Vet,VA Loan
- Exclusions: 3 chandeliers and the lights over counter were wedding gifts they would like to keep, will put builders fixtures back prior to close.
- Electric utility on property: Yes
Estimated market value
Not available
Estimated sales range
Not available
Not available
Price history
| Date | Event | Price |
|---|---|---|
| 12/31/2025 | Price change | $417,000-2.8%$149/sqft |
Source: NTREIS #20898898 Report a problem | ||
| 11/7/2025 | Price change | $429,000-7.7%$153/sqft |
Source: NTREIS #20898898 Report a problem | ||
| 5/15/2025 | Price change | $465,000-2.1%$166/sqft |
Source: NTREIS #20898898 Report a problem | ||
| 4/10/2025 | Listed for sale | $475,000+1.1%$170/sqft |
Source: NTREIS #20898898 Report a problem | ||
| 3/4/2025 | Listing removed | $470,000$168/sqft |
Source: NTREIS #20780066 Report a problem | ||
| 2/4/2025 | Price change | $470,000-2.1%$168/sqft |
Source: NTREIS #20780066 Report a problem | ||
| 1/23/2025 | Price change | $480,000-0.6%$171/sqft |
Source: NTREIS #20780066 Report a problem | ||
| 11/19/2024 | Listed for sale | $483,000$172/sqft |
Source: NTREIS #20780066 Report a problem | ||
Public tax history
| Year | Property taxes | Tax assessment |
|---|---|---|
| 2025 | $8,376 -11.5% | $426,000 -4.6% |
| 2024 | $9,465 +5.6% | $446,480 +19.9% |
| 2023 | $8,960 +294.5% | $372,270 +332.7% |
| 2022 | $2,272 | $86,031 |
Find assessor info on the county website
Monthly payment
Est. payment
Payment breakdown
Explore the cost of this home by adjusting the details. Changes won't be saved.Climate risks
Neighborhood: 76227
Nearby schools
Schools provided by the listing agent
- Elementary: Pete and Myra West
- Middle: Aubrey
- High: Aubrey
- District: Aubrey ISD
Source: NTREIS. This data may not be complete. We recommend contacting the local school district to confirm school assignments for this home.
Similar homes
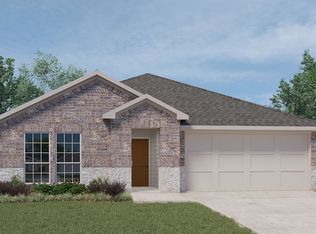
- $449,0005 bd4 ba3.2k sqft10421 Table Bluff St, Aubrey, TX 76227For Sale
 MLS ID #21341179, Kevin Andrews. NTREIS
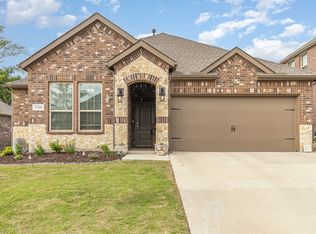
 - $389,9004 bd3 ba2.5k sqft10916 Glover Ln, Aubrey, TX 76227For Sale
 MLS ID #21273844, Itzel McGregor. NTREIS
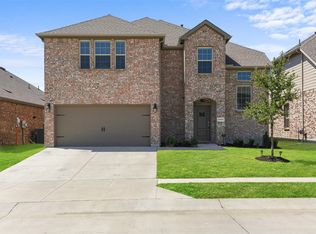
 - $448,9005 bd4 ba3.4k sqft10608 Plumlee Ln, Aubrey, TX 76227For Sale
 MLS ID #21343057, Alicia Mendoza. NTREIS
 - $415,0005 bd4 ba3.3k sqft11000 Canyon Mine Dr, Aubrey, TX 76227For Sale
 MLS ID #21062719, Rosemary Lewis. NTREIS
