LOCATION, LOCATION, LOCATION! And, on a ONE-THIRD ACRE LOT! This beautifully maintained, well-designed 4-bedroom, 3 full bath home has a dedicated office and open-concept layout. It features a spacious living area with a fireplace and lots of natural light. The kitchen has stainless steel appliances, granite countertops, lots of cabinet space, and a large island. The one-story layout provides large bedrooms, a private primary suite, and a dedicated office ideal for working from home. Huge backyard for lots of entertaining and activities. Located in the highly desirable Silverado community with neighborhood amenities including walking trails, parks, community pools, and convenient access to shopping, dining, and schools. This home combines comfort, style, and convenience in one of Aubrey’s fastest-growing areas! WELCOME HOME!
For sale
Price cut: $5K (9/16)
$355,000
3720 Tracewood Bnd, Aubrey, TX 76227
4beds
2,080sqft
Single Family Residence
Built in 2024
0.33 Acres Lot
$-- Zestimate®
$171/sqft
$75/mo HOA
What's special
One-third acre lotLots of natural lightDedicated officeLots of cabinet spaceLarge bedroomsGranite countertopsOne-story layout
- 70 days
- 164
- 8
Zillow last checked:
Listing updated:
Listed by:
Trisha Ramos 0716973 972-624-9272,
Vibrant Real Estate 214-810-6494
Source: NTREIS,MLS#: 21355196
Facts & features
Interior
Bedrooms & bathrooms
- Bedrooms: 4
- Bathrooms: 3
- Full bathrooms: 3
Primary bedroom
- Features: Ceiling Fan(s), En Suite Bathroom
- Level: First
- Dimensions: 17 x 14
Bedroom
- Features: Walk-In Closet(s)
- Level: First
- Dimensions: 12 x 10
Bedroom
- Level: First
- Dimensions: 13 x 12
Bedroom
- Level: First
- Dimensions: 13 x 11
Primary bathroom
- Features: Dual Sinks, Separate Shower
- Level: First
- Dimensions: 13 x 6
Dining room
- Level: First
- Dimensions: 13 x 17
Other
- Level: First
- Dimensions: 8 x 5
Other
- Level: First
- Dimensions: 8 x 5
Kitchen
- Features: Kitchen Island
- Level: First
- Dimensions: 12 x 15
Living room
- Features: Ceiling Fan(s), Fireplace
- Level: First
- Dimensions: 23 x 12
Office
- Level: First
- Dimensions: 12 x 10
Heating
- Central
Cooling
- Central Air, Ceiling Fan(s)
Appliances
- Included: Dishwasher, Disposal, Gas Range, Gas Water Heater
Features
- Decorative/Designer Lighting Fixtures, Double Vanity, Eat-in Kitchen, Granite Counters, High Speed Internet, Kitchen Island, Open Floorplan, Pantry, Cable TV, Walk-In Closet(s), Wired for Sound
- Flooring: Carpet, Ceramic Tile, Laminate
- Has basement: No
- Number of fireplaces: 1
- Fireplace features: Den
Interior area
- Total interior livable area: 2,080 sqft
Video & virtual tour
Property
Parking
- Total spaces: 2
- Parking features: Door-Single, Driveway, Garage Faces Front, Garage, Garage Door Opener
- Attached garage spaces: 2
Features
- Levels: One
- Stories: 1
- Pool features: None
- Fencing: Back Yard,Wood
Lot
- Size: 0.33 Acres
Details
- Parcel number: R1028249
Construction
Type & style
- Home type: SingleFamily
- Architectural style: Traditional,Detached
- Property subtype: Single Family Residence
Materials
- Brick
- Foundation: Slab
- Roof: Composition
Condition
- Year built: 2024
Utilities & green energy
- Utilities for property: Natural Gas Available, Municipal Utilities, Sewer Available, Separate Meters, Water Available, Cable Available
Community & HOA
Community
- Features: Curbs
- Subdivision: Silverado West Ph 9
HOA
- Has HOA: Yes
- Services included: All Facilities
- HOA fee: $450 semi-annually
- HOA name: Assured Management
- HOA phone: 469-480-8000
Location
- Region: Aubrey
Financial & listing details
- Price per square foot: $171/sqft
- Tax assessed value: $400,000
- Annual tax amount: $9,483
- Date on market: 8/10/2026
- Cumulative days on market: 69 days
- Listing terms: Cash,Conventional,FHA,VA Loan
Estimated market value
Not available
Estimated sales range
Not available
Not available
Price history
| Date | Event | Price |
|---|---|---|
| 9/16/2026 | Price change | $355,000-1.4%$171/sqft |
Source: NTREIS #21355196 Report a problem | ||
| 8/10/2026 | Price change | $360,000-2.7%$173/sqft |
Source: NTREIS #21301152 Report a problem | ||
| 8/9/2026 | Price change | $370,000+2.9%$178/sqft |
Source: NTREIS #21301152 Report a problem | ||
| 8/5/2026 | Price change | $359,500-0.1%$173/sqft |
Source: NTREIS #21301152 Report a problem | ||
| 7/22/2026 | Price change | $360,000-1.4%$173/sqft |
Source: NTREIS #21301152 Report a problem | ||
| 6/25/2026 | Listed for sale | $364,990$175/sqft |
Source: NTREIS #21301152 Report a problem | ||
Public tax history
| Year | Property taxes | Tax assessment |
|---|---|---|
| 2025 | $7,759 +159.5% | $400,000 +221.5% |
| 2024 | $2,990 | $124,422 |
Find assessor info on the county website
Monthly payment
Est. payment
Payment breakdown
Explore the cost of this home by adjusting the details. Changes won't be saved.Climate risks
Neighborhood: 76227
Nearby schools
Schools provided by the listing agent
- Elementary: Pete and Myra West
- Middle: Aubrey
- High: Aubrey
- District: Aubrey ISD
Source: NTREIS. This data may not be complete. We recommend contacting the local school district to confirm school assignments for this home.

Similar homes
- $349,0004 bd2 ba2k sqft9813 Cherrywood Way, Aubrey, TX 76227For Sale
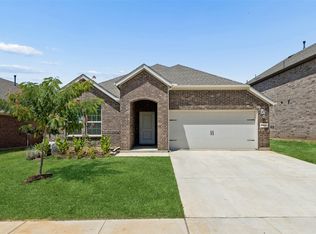 MLS ID #21354098, Martin Corza. NTREIS
 - $349,9004 bd2 ba1.9k sqft3728 Maroon Crk, Aubrey, TX 76227For Sale
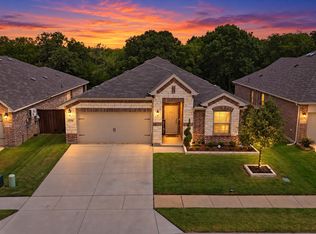 MLS ID #21357041, Judi Wright. NTREIS
 - $335,0003 bd2 ba1.7k sqft10105 Sunnyview Ln, Aubrey, TX 76227For Sale
 MLS ID #21324107, Phylisia Rendon. NTREIS
 - $365,0004 bd3 ba2.4k sqft1145 Vernon Dr, Aubrey, TX 76227For Sale
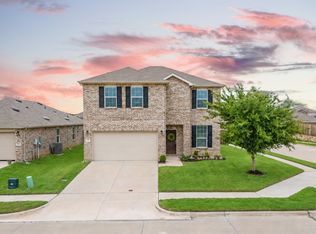 MLS ID #21354489, Angela Taylor. NTREIS
