Welcome to this beautiful, move-in ready single story home located in desirable Providence Village just steps from the community playground and park. Sweeping wood-look tile floors carry you inside an open-concept floor plan with seamless sight-lines from the living room, kitchen and dining area. Gather with friends and family in the warm and inviting living room highlighted by a cozy wood burning fireplace. The fully equipped kitchen features granite counter-tops, Whirlpool stainless steel appliances, spacious island, and a walk-in pantry. The primary bedroom is thoughtfully positioned in the back of the home and has an ensuite bath with dual sinks, relaxing garden tub, separate shower, linen closet, and a walk-in closet. Three additional bedrooms share access to a well appointed full bath. Lastly, head outdoors to your pool sized backyard with plenty of grass space for kids and pets to enjoy.
For sale
Price cut: $5.1K (7/30)
$319,900
8993 Fair Oaks Dr, Providence Village, TX 76227
4beds
1,963sqft
:
Get pre-qualified$2,417/mo
Single Family Residence
Built in 2021
6,751 Square Feet Lot
$314,700 Zestimate®
$163/sqft
$31/mo HOA
What's special
Cozy wood burning fireplaceGranite counter-topsSweeping wood-look tile floorsFully equipped kitchenSpacious islandWalk-in closetWhirlpool stainless steel appliances
- 48 days |
- 192 |
- 23 |
Zillow last checked:
Listing updated:
Listed by:
Ray Meeks 0713865 214-385-0189,
Keller Williams Realty DPR 972-732-6000
Source: NTREIS,MLS#: 21304010
Facts & features
Interior
Bedrooms & bathrooms
- Bedrooms: 4
- Bathrooms: 2
- Full bathrooms: 2
Primary bedroom
- Features: En Suite Bathroom, Walk-In Closet(s)
- Level: First
- Dimensions: 18 x 13
Bedroom
- Level: First
- Dimensions: 13 x 12
Bedroom
- Level: First
- Dimensions: 13 x 11
Bedroom
- Features: Split Bedrooms, Walk-In Closet(s)
- Level: First
- Dimensions: 13 x 11
Primary bathroom
- Features: Built-in Features, Dual Sinks, En Suite Bathroom, Garden Tub/Roman Tub, Separate Shower
- Level: First
- Dimensions: 11 x 10
Dining room
- Level: First
- Dimensions: 11 x 9
Other
- Features: Built-in Features, Linen Closet
- Level: First
- Dimensions: 10 x 5
Kitchen
- Features: Breakfast Bar, Built-in Features, Granite Counters, Kitchen Island, Walk-In Pantry
- Level: First
- Dimensions: 13 x 12
Living room
- Features: Fireplace
- Level: First
- Dimensions: 21 x 16
Utility room
- Features: Utility Room
- Level: First
- Dimensions: 6 x 6
Heating
- Central, Electric, Fireplace(s)
Cooling
- Central Air, Ceiling Fan(s), Electric
Appliances
- Included: Dishwasher, Electric Range, Disposal, Microwave, Vented Exhaust Fan
- Laundry: Washer Hookup, Dryer Hookup
Features
- Double Vanity, Granite Counters, High Speed Internet, Kitchen Island, Open Floorplan, Pantry, Cable TV, Walk-In Closet(s)
- Flooring: Carpet, Ceramic Tile
- Windows: Window Coverings
- Has basement: No
- Number of fireplaces: 1
- Fireplace features: Living Room, Wood Burning
Interior area
- Total interior livable area: 1,963 sqft
Video & virtual tour
Property
Parking
- Total spaces: 2
- Parking features: Door-Single, Garage Faces Front, Garage, Garage Door Opener
- Attached garage spaces: 2
Features
- Levels: One
- Stories: 1
- Patio & porch: Covered
- Exterior features: Rain Gutters
- Pool features: None
- Fencing: Back Yard,Vinyl
Lot
- Size: 6,751 Square Feet
- Features: Interior Lot, Landscaped, Subdivision, Sprinkler System, Few Trees
Details
- Parcel number: R726839
Construction
Type & style
- Home type: SingleFamily
- Architectural style: Traditional,Detached
- Property subtype: Single Family Residence
Materials
- Foundation: Slab
- Roof: Composition
Condition
- Year built: 2021
Utilities & green energy
- Sewer: Public Sewer
- Water: Public
- Utilities for property: Sewer Available, Water Available, Cable Available
Community & HOA
Community
- Features: Playground, Park, Community Mailbox, Curbs, Sidewalks
- Security: Carbon Monoxide Detector(s), Smoke Detector(s)
- Subdivision: The Landing At Provi
HOA
- Has HOA: Yes
- Services included: Association Management
- HOA fee: $375 annually
- HOA name: Heritage Landing
- HOA phone: 000-000-0000
Location
- Region: Providence Village
Financial & listing details
- Price per square foot: $163/sqft
- Tax assessed value: $366,241
- Annual tax amount: $6,906
- Date on market: 6/19/2026
- Cumulative days on market: 49 days
- Listing terms: Cash,Conventional,FHA,VA Loan
- Exclusions: None.
Estimated market value
$314,700
$299,000 - $330,000
$2,420/mo
Price history
| Date | Event | Price |
|---|---|---|
| 7/30/2026 | Price change | $319,900-1.6%$163/sqft |
Source: NTREIS #21304010 Report a problem | ||
| 6/19/2026 | Listed for sale | $325,000$166/sqft |
Source: NTREIS #21304010 Report a problem | ||
Public tax history
| Year | Property taxes | Tax assessment |
|---|---|---|
| 2025 | $5,134 -17.1% | $366,241 -5.9% |
| 2024 | $6,191 +8.3% | $389,046 +8.9% |
| 2023 | $5,715 -15.1% | $357,355 +10% |
| 2022 | $6,732 +563% | $324,868 +365.6% |
| 2021 | $1,015 -3.2% | $69,768 +66.7% |
| 2020 | $1,049 -2.9% | $41,861 |
| 2019 | $1,080 -1.3% | $41,861 |
| 2018 | $1,095 | $41,861 |
Find assessor info on the county website
Monthly payment
Est. payment
Payment breakdown
Explore the cost of this home by adjusting the details. Changes won't be saved.Climate risks
Neighborhood: Providence Village
Nearby schools
GreatSchools rating
- 5/10James A Monaco Elementary SchoolGrades: K-5Distance: 0.4 mi
- NAEvalois Owens MiddleGrades: 6-8Distance: 2.9 mi
- 6/10Aubrey High SchoolGrades: 9-12Distance: 4.2 mi
Schools provided by the listing agent
- Elementary: James A Monaco
- Middle: Aubrey
- High: Aubrey
- District: Aubrey ISD
Source: NTREIS. This data may not be complete. We recommend contacting the local school district to confirm school assignments for this home.
- $449,2005 bd4 ba3.8k sqft8997 Fair Oaks Dr, Aubrey, TX 76227Off Market
- $311,7004 bd2 ba1.9k sqft8989 Fair Oaks Dr, Providence Village, TX 76227Off Market
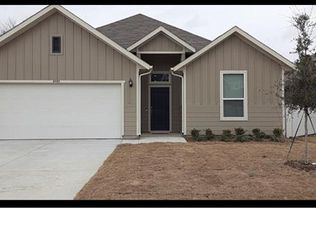
- $298,6003 bd2 ba1.8k sqft1707 Barberry Hill Rd, Providence Village, TX 76227Off Market
- $321,1004 bd2 ba1.9k sqft8985 Fair Oaks Dr, Providence Village, TX 76227Off Market
- $433,1007 bd4 ba3.8k sqft8981 Fair Oaks Dr, Providence Village, TX 76227Off Market
- $322,2004 bd2 ba1.9k sqft1711 Barberry Hill Rd, Providence Village, TX 76227Off Market
- $280,5003 bd2 ba1.4k sqft8994 Fair Oaks Dr, Providence Village, TX 76227Off Market
- $312,2003 bd2 ba1.8k sqft8998 Fair Oaks Dr, Aubrey, TX 76227Off Market
A local agent can set up tours, give advice and negotiate with sellers.
Similar homes
- $309,5003 bd2 ba1.6k sqft11233 Gold Pan Trl, Aubrey, TX 76227For Sale
 MLS ID #21351165, Ashley McCulloch. NTREIS
 - $330,0003 bd3 ba2k sqft9520 Cape Cod Blvd, Aubrey, TX 76227For Sale
 MLS ID #21322674, Chrissy Mallouf. NTREIS
 - $325,0004 bd2 ba1.8k sqft965 Fueller Dr, Aubrey, TX 76227For Sale
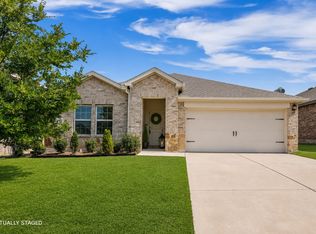 MLS ID #21342683, Amanda Williamson. NTREIS
 - $339,9004 bd2 ba1.8k sqft11600 Silver Queen Dr, Aubrey, TX 76227For Sale
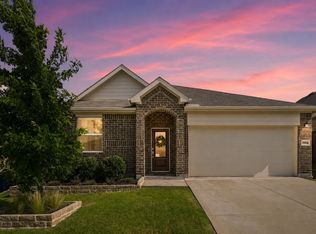 MLS ID #21327003, Sabre DuFrene. NTREIS
 - $364,9004 bd4 ba2.5k sqft6008 Tallisa Dr, Providence Village, TX 76227For SaleMLS ID #21250555, Ray Meeks. NTREIS
- $310,0003 bd2 ba1.7k sqft1016 Eastland Ln, Aubrey, TX 76227For SaleMLS ID #21283938, Neera Truong. NTREIS
- $321,0003 bd2 ba1.6k sqft3257 Trails End Rd, Aubrey, TX 76227For SaleMLS ID #21195587, Kristi Reinertsen. NTREIS
- $300,0003 bd2 ba1.5k sqft10925 Canyon Mine Dr, Aubrey, TX 76227For SaleMLS ID #21289095, Jessica Maddern. NTREIS
- $312,0004 bd2 ba1.7k sqft13121 S Haven Way, Providence Village, TX 76227For SaleMLS ID #21226447, Jennifer De Haven. NTREIS
- $370,0004 bd3 ba2.7k sqft4601 Karhold Rd, Aubrey, TX 76227For SaleMLS ID #21319684, Richard Mikus. NTREIS
- $325,0003 bd2 ba1.5k sqft358 Highmeadow Dr, Aubrey, TX 76227For SaleMLS ID #21251911, Shayne Hickey. NTREIS
- $309,9903 bd2 ba1.4k sqft3304 Biggs Ave, Aubrey, TX 76227For SaleMLS ID #21342165, Ryan Rite. NTREIS
- $318,9904 bd2 ba1.7k sqft13057 Dawson Dr, Providence Village, TX 76227For SaleMLS ID #21252580, Lacy Rushin. NTREIS
- $365,0004 bd2 ba2k sqft11449 White River Dr, Aubrey, TX 76227For SaleMLS ID #21266299, Maegan Soell. NTREIS
- $359,9004 bd2 ba2.1k sqft2609 Wayne Ave, Aubrey, TX 76227For SaleMLS ID #21315555, Rodrigo Larios. NTREIS
- $369,0003 bd3 ba2.7k sqft9141 Cranston Ct, Aubrey, TX 76227For SaleMLS ID #21261882, James Williams. NTREIS
- $370,0003 bd2 ba1.8k sqft1916 Outpost Creek Ln, Aubrey, TX 76227For SaleMLS ID #21325575, Jessie Rittenhouse. NTREIS
- $359,5004 bd3 ba2k sqft3720 Tracewood Bnd, Aubrey, TX 76227For SaleMLS ID #21301152, Trisha Ramos. NTREIS
- $350,0003 bd2 ba1.6k sqft1268 Revolution Dr, Aubrey, TX 76227For SaleMLS ID #21306375, Bryan Fitzpatrick. NTREIS
- $275,0003 bd2 ba1.4k sqft10008 Hanover Dr, Aubrey, TX 76227For SaleMLS ID #21193151, Curtis Petersen. NTREIS
