Step inside this beautifully appointed two-story home in the highly sought-after community of Providence Village. An expansive open-concept first floor sets the stage for effortless entertaining and everyday living. Sweeping wood-look tile flooring flows throughout the main living areas, seamlessly connecting the spacious living room, dining space, and well-designed kitchen. The kitchen is thoughtfully equipped with granite countertops, a large center island, and a walk-in pantry conveniently located within the utility room, offering both style and functionality. A desirable second primary suite on the first floor provides exceptional flexibility, ideal for multi-generational living or extended guests. Upstairs, a versatile second living area offers endless possibilities as a home office, game room, or play space. The private main primary suite serves as a true retreat, featuring a comfortable sitting area, a spacious ensuite bath, and dual walk-in closets. Two additional bedrooms are well-sized and share a nicely appointed full bathroom. Outdoors, a large backyard provides ample space for gatherings, play, and relaxation. Located in a fast-growing area with exciting nearby retail development including a new Kroger and Target coming soon, this home offers both comfort and convenience in an exceptional setting.
For sale
Price cut: $4.1K (5/26)
$364,900
6008 Tallisa Dr, Providence Village, TX 76227
4beds
2,534sqft
:
Get pre-qualified$2,746/mo
Single Family Residence
Built in 2017
5,488 Square Feet Lot
$357,100 Zestimate®
$144/sqft
$25/mo HOA
What's special
Dining spaceGranite countertopsSweeping wood-look tile flooringSpacious ensuite bathLarge center islandDual walk-in closetsWalk-in pantry
- 107 days |
- 160 |
- 15 |
Zillow last checked:
Listing updated:
Listed by:
Ray Meeks 0713865 214-385-0189,
Keller Williams Realty DPR 972-732-6000
Source: NTREIS,MLS#: 21250555
Facts & features
Interior
Bedrooms & bathrooms
- Bedrooms: 4
- Bathrooms: 4
- Full bathrooms: 3
- 1/2 bathrooms: 1
Primary bedroom
- Features: Walk-In Closet(s)
- Level: First
- Dimensions: 15 x 12
Primary bedroom
- Features: En Suite Bathroom, Walk-In Closet(s)
- Level: Second
- Dimensions: 28 x 19
Bedroom
- Features: Walk-In Closet(s)
- Level: Second
- Dimensions: 15 x 15
Bedroom
- Features: Walk-In Closet(s)
- Level: Second
- Dimensions: 15 x 10
Primary bathroom
- Features: Built-in Features, Dual Sinks, Double Vanity, En Suite Bathroom
- Level: Second
- Dimensions: 18 x 18
Breakfast room nook
- Level: First
- Dimensions: 11 x 11
Other
- Features: Built-in Features, En Suite Bathroom
- Level: First
- Dimensions: 8 x 5
Other
- Features: Built-in Features
- Level: Second
- Dimensions: 9 x 5
Half bath
- Level: First
- Dimensions: 8 x 3
Kitchen
- Features: Breakfast Bar, Built-in Features, Granite Counters, Kitchen Island, Walk-In Pantry
- Level: First
- Dimensions: 15 x 10
Living room
- Level: First
- Dimensions: 19 x 16
Living room
- Level: Second
- Dimensions: 18 x 12
Utility room
- Features: Utility Room
- Level: First
- Dimensions: 11 x 8
Heating
- Central
Cooling
- Central Air, Ceiling Fan(s), Electric
Appliances
- Included: Dishwasher, Electric Cooktop, Electric Oven, Disposal
Features
- Decorative/Designer Lighting Fixtures, Double Vanity, Granite Counters, High Speed Internet, Kitchen Island, Multiple Master Suites, Open Floorplan, Pantry, Cable TV, Walk-In Closet(s)
- Flooring: Carpet, Ceramic Tile
- Has basement: No
- Has fireplace: No
- Fireplace features: None
Interior area
- Total interior livable area: 2,534 sqft
Video & virtual tour
Property
Parking
- Total spaces: 2
- Parking features: Door-Multi, Garage Faces Front, Garage, Garage Door Opener
- Attached garage spaces: 2
Features
- Levels: Two
- Stories: 2
- Patio & porch: Covered
- Pool features: None
- Fencing: Back Yard,Vinyl
Lot
- Size: 5,488 Square Feet
- Features: Interior Lot, Landscaped, Subdivision, Sprinkler System, Few Trees
Details
- Parcel number: R678577
Construction
Type & style
- Home type: SingleFamily
- Architectural style: Traditional,Detached
- Property subtype: Single Family Residence
Materials
- Wood Siding
- Foundation: Slab
- Roof: Composition
Condition
- Year built: 2017
Utilities & green energy
- Sewer: Public Sewer
- Water: Public
- Utilities for property: Sewer Available, Water Available, Cable Available
Community & HOA
Community
- Features: Curbs, Sidewalks
- Security: Smoke Detector(s)
- Subdivision: Harbor Village At Providence P
HOA
- Has HOA: Yes
- Services included: Association Management
- HOA fee: $300 annually
- HOA name: Heritage Landings Hoa
- HOA phone: 214-705-1615
Location
- Region: Providence Village
Financial & listing details
- Price per square foot: $144/sqft
- Tax assessed value: $366,514
- Annual tax amount: $6,960
- Date on market: 4/27/2026
- Cumulative days on market: 107 days
- Listing terms: Cash,Conventional,FHA,VA Loan
- Exclusions: TV mount in Living Room.
Estimated market value
$357,100
$339,000 - $375,000
$2,456/mo
Price history
| Date | Event | Price |
|---|---|---|
| 5/26/2026 | Price change | $364,900-1.1%$144/sqft |
Source: NTREIS #21250555 Report a problem | ||
| 4/27/2026 | Listed for sale | $369,000-2.6%$146/sqft |
Source: NTREIS #21250555 Report a problem | ||
| 11/22/2025 | Listing removed | $379,000$150/sqft |
Source: NTREIS #20988671 Report a problem | ||
| 10/24/2025 | Price change | $379,000-1.3%$150/sqft |
Source: NTREIS #20988671 Report a problem | ||
| 9/2/2025 | Price change | $384,000-1.3%$152/sqft |
Source: NTREIS #20988671 Report a problem | ||
| 7/11/2025 | Price change | $389,000-1.5%$154/sqft |
Source: NTREIS #20988671 Report a problem | ||
| 7/3/2025 | Listed for sale | $395,000$156/sqft |
Source: NTREIS #20988671 Report a problem | ||
Public tax history
| Year | Property taxes | Tax assessment |
|---|---|---|
| 2025 | $5,139 -9.4% | $366,514 +1.2% |
| 2024 | $5,671 +9.9% | $362,032 +10% |
| 2023 | $5,161 -16.1% | $329,120 +10% |
| 2022 | $6,151 +5.3% | $299,200 +5.1% |
| 2021 | $5,839 -6.6% | $284,760 +7.5% |
| 2020 | $6,252 +1.3% | $265,000 +4.2% |
| 2019 | $6,172 +0.3% | $254,315 +1.6% |
| 2018 | $6,152 +2161.1% | $250,425 +483.6% |
| 2017 | $272 | $42,908 |
| 2016 | -- | $42,908 |
Find assessor info on the county website
Monthly payment
Est. payment
Payment breakdown
Explore the cost of this home by adjusting the details. Changes won't be saved.Climate risks
Neighborhood: Providence Village
Nearby schools
GreatSchools rating
- 5/10James A Monaco Elementary SchoolGrades: K-5Distance: 0.4 mi
- NAEvalois Owens MiddleGrades: 6-8Distance: 2.3 mi
- 6/10Aubrey High SchoolGrades: 9-12Distance: 3.6 mi
Schools provided by the listing agent
- Elementary: James A Monaco
- Middle: Aubrey
- High: Aubrey
- District: Aubrey ISD
Source: NTREIS. This data may not be complete. We recommend contacting the local school district to confirm school assignments for this home.
- $288,4003 bd2 ba1.8k sqft6012 Tallisa Dr, Providence Village, TX 76227Off Market
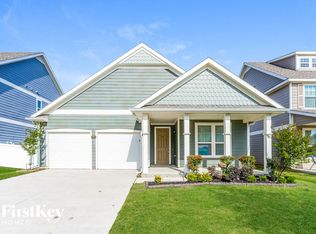
- $320,2003 bd2 ba1.9k sqft6004 Tallisa Dr, Providence Village, TX 76227Off Market
- $---- bd-- ba-- sqft6016 Tallisa Dr, Aubrey, TX 76227Off Market
- $--4 bd3 ba2.3k sqft6016 Tallisa Dr, Providence Village, TX 76227Sold

- $302,4003 bd2 ba1.8k sqft6007 Hailey Ct, Providence Village, TX 76227Off Market
- $27,8405 bd2 ba3k sqft2317 Telfair Way, Aubrey, TX 76227Off Market
- $276,1003 bd2 ba1.3k sqft2437 Larimar Dr, Aubrey, TX 76227Off Market
- $309,9003 bd2 ba1.9k sqft6011 Hailey Ct, Providence Village, TX 76227Off Market
A local agent can set up tours, give advice and negotiate with sellers.
Similar homes
- $369,0003 bd3 ba2.7k sqft9141 Cranston Ct, Aubrey, TX 76227For Sale
 MLS ID #21261882, James Williams. NTREIS
 - $360,0004 bd3 ba2k sqft3720 Tracewood Bnd, Aubrey, TX 76227For Sale
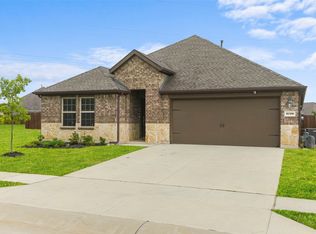 MLS ID #21355196, Trisha Ramos. NTREIS
 - $324,0004 bd4 ba2.5k sqft9117 Blackstone Dr, Providence Village, TX 76227For Sale
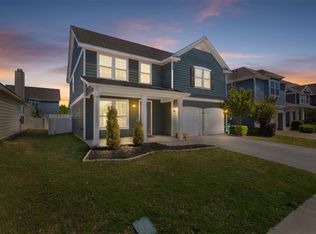 MLS ID #21231395, Christina Becerra. NTREIS
 - $385,0004 bd4 ba3.4k sqft9161 Blackstone Dr, Aubrey, TX 76227For Sale
 MLS ID #21156130, Irfan Malik. NTREIS
 - $375,0004 bd3 ba2k sqft6024 Attucks Dr, Providence Village, TX 76227For SaleMLS ID #21220262, Kelley Cann. NTREIS
- $365,0004 bd3 ba2.4k sqft1145 Vernon Dr, Aubrey, TX 76227For SaleMLS ID #21354489, Angela Taylor. NTREIS
- $365,0004 bd2 ba2k sqft11449 White River Dr, Aubrey, TX 76227For SaleMLS ID #21266299, Maegan Soell. NTREIS
- $370,0003 bd2 ba1.8k sqft1916 Outpost Creek Ln, Aubrey, TX 76227For SaleMLS ID #21325575, Jessie Rittenhouse. NTREIS
- $359,9004 bd2 ba2.1k sqft2609 Wayne Ave, Aubrey, TX 76227For SaleMLS ID #21315555, Rodrigo Larios. NTREIS
- $355,0004 bd2 ba2k sqft2808 Pinecrest Dr, Aubrey, TX 76227For SaleMLS ID #21218144, Jay Scarpinato. NTREIS
- $373,0004 bd2 ba2k sqft2933 Pinecrest Dr, Aubrey, TX 76227For SaleMLS ID #21279223, Amanda Steitz. NTREIS
- $319,9004 bd2 ba1.9k sqft8993 Fair Oaks Dr, Providence Village, TX 76227For SaleMLS ID #21304010, Ray Meeks. NTREIS
- $340,0005 bd3 ba2.4k sqft13036 Mizell Ln, Providence Village, TX 76227For SaleMLS ID #21264430, James Spece. NTREIS
- $380,0004 bd3 ba2.2k sqft13068 Mizell Ln, Providence Village, TX 76227For SaleMLS ID #21164458, Pragnesh Shah. NTREIS
- $362,5003 bd2 ba2k sqft1509 Trailwood Ter, Aubrey, TX 76227For SaleEbby Halliday Realtors
- $364,9004 bd3 ba2.5k sqft13041 Dawson Dr, Providence Village, TX 76227For SaleMLS ID #21236624, Ashley Johnson. NTREIS
- $429,0004 bd3 ba2.6k sqft9808 Fall Brook Dr, Aubrey, TX 76227For SaleMLS ID #21354769, Nicole Kern. NTREIS
- $340,0004 bd3 ba2.6k sqft1120 Black Cherry Dr, Aubrey, TX 76227For SaleMLS ID #21176508, Stefany Nau. NTREIS
- $309,9004 bd3 ba2k sqft1009 Providence Blvd, Little Elm, TX 76227For SaleMLS ID #21319051, Ling Kong. NTREIS
- $334,9004 bd2 ba1.8k sqft11600 Silver Queen Dr, Aubrey, TX 76227For SaleMLS ID #21327003, Sabre DuFrene. NTREIS
