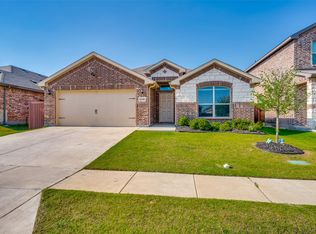
This beautiful 2,224 sq. ft. single-story home features 4 bedrooms, 3 bathrooms, and a dedicated study. Designed with an open floor plan, the property boasts over $48K in structural and design upgrades, including a stone exterior, an extended covered patio, and elegant bay windows in the primary suite etc.. Additional $9k to convert all kitchen cabinets to pull out drawers. The heart of the home is an open-concept living space that flows seamlessly between the kitchen, dining, and living areas—ideal for both daily life and hosting guests. The chef’s dream kitchen is appointed with abundant white cabinetry, a tiled backsplash, stainless steel appliances, and ample counter space. Throughout the main living areas, you’ll find durable and stylish wood-look tile flooring. Owner’s Retreat - A true sanctuary featuring an extended bay window and an en-suite bathroom with dual vanities, a luxurious walk-in shower, and a massive walk-in closet. Versatile Layout - Three additional generously sized bedrooms offer ample closet space. Community Perks - Residents of the Woodstone community enjoy premium amenities, including parks, playgrounds, walking paths, and a community pool. Conveniently located with easy access to major highways, shopping, and dining, this home is situated within the highly-rated Aubrey ISD. SEE Transaction desk for SD, survey, floor plan and list of structural and design center upgrades. Refrigerator, washer and dryer convey with an acceptable offer.
For sale
Price cut: $10K (6/26)
$380,000
13068 Mizell Ln, Providence Village, TX 76227
4beds
2,224sqft
:
Get pre-qualified$2,904/mo
Single Family Residence
Built in 2023
6,316 Square Feet Lot
$373,300 Zestimate®
$171/sqft
$70/mo HOA
What's special
Open floor planExtended covered patioStainless steel appliancesOpen-concept living spaceTiled backsplashDedicated studyLuxurious walk-in shower
- 184 days |
- 67 |
- 6 |
Zillow last checked:
Listing updated:
Listed by:
Pragnesh Shah 0543054 214-563-9876,
Keller Williams Frisco Stars 972-712-9898,
Bela Shah 0556042 214-563-9876,
Keller Williams Frisco Stars
Source: NTREIS,MLS#: 21164458
Facts & features
Interior
Bedrooms & bathrooms
- Bedrooms: 4
- Bathrooms: 3
- Full bathrooms: 3
Primary bedroom
- Features: Ceiling Fan(s), Double Vanity, En Suite Bathroom, Separate Shower, Walk-In Closet(s)
- Level: First
- Dimensions: 12 x 19
Bedroom
- Features: En Suite Bathroom, Split Bedrooms, Walk-In Closet(s)
- Level: First
- Dimensions: 11 x 10
Bedroom
- Features: Split Bedrooms, Walk-In Closet(s)
- Level: First
- Dimensions: 12 x 10
Bedroom
- Features: Split Bedrooms, Walk-In Closet(s)
- Level: First
- Dimensions: 12 x 13
Breakfast room nook
- Level: First
- Dimensions: 11 x 11
Kitchen
- Features: Breakfast Bar, Built-in Features, Granite Counters, Kitchen Island, Walk-In Pantry
- Level: First
- Dimensions: 12 x 10
Living room
- Level: First
- Dimensions: 15 x 22
Office
- Level: First
- Dimensions: 12 x 10
Utility room
- Features: Utility Room
- Level: First
- Dimensions: 9 x 7
Heating
- Central, Electric, ENERGY STAR Qualified Equipment, Natural Gas, Zoned
Cooling
- Central Air, Ceiling Fan(s), Electric, Zoned
Appliances
- Included: Built-In Gas Range, Dishwasher, Electric Oven, Gas Cooktop, Disposal, Microwave, Vented Exhaust Fan
- Laundry: Washer Hookup, Dryer Hookup, Laundry in Utility Room
Features
- Chandelier, Cathedral Ceiling(s), Decorative/Designer Lighting Fixtures, Double Vanity, Granite Counters, High Speed Internet, Kitchen Island, Open Floorplan, Cable TV, Vaulted Ceiling(s), Wired for Data, Walk-In Closet(s), Wired for Sound
- Flooring: Carpet, Ceramic Tile
- Windows: Bay Window(s), Window Coverings
- Has basement: No
- Has fireplace: No
Interior area
- Total interior livable area: 2,224 sqft
Video & virtual tour
Property
Parking
- Total spaces: 4
- Parking features: Door-Single, Garage Faces Front, Garage, Garage Door Opener, Kitchen Level
- Attached garage spaces: 2
- Carport spaces: 2
Features
- Levels: One
- Stories: 1
- Patio & porch: Covered, Enclosed, Other, Patio
- Exterior features: Playground, Rain Gutters
- Pool features: None, Community
- Fencing: Fenced
Lot
- Size: 6,316 Square Feet
- Dimensions: 54 x 115
- Features: Interior Lot, Landscaped, Subdivision, Sprinkler System
Details
- Parcel number: R983072
Construction
Type & style
- Home type: SingleFamily
- Architectural style: Traditional,Detached
- Property subtype: Single Family Residence
Materials
- Brick, Other
- Foundation: Slab
- Roof: Composition
Condition
- Year built: 2023
Utilities & green energy
- Sewer: Public Sewer
- Water: Public
- Utilities for property: Natural Gas Available, Sewer Available, Separate Meters, Underground Utilities, Water Available, Cable Available
Community & HOA
Community
- Features: Playground, Park, Pool, Community Mailbox, Sidewalks
- Security: Prewired, Security System, Carbon Monoxide Detector(s), Smoke Detector(s)
- Subdivision: Woodstone Ph 1
HOA
- Has HOA: Yes
- Services included: Association Management
- HOA fee: $840 annually
- HOA name: Neighborhood Management
- HOA phone: 972-359-1548
Location
- Region: Providence Village
Financial & listing details
- Price per square foot: $171/sqft
- Tax assessed value: $394,000
- Annual tax amount: $7,429
- Date on market: 1/28/2026
- Cumulative days on market: 185 days
- Listing terms: Cash,Conventional,FHA
- Exclusions: Refrigerator, washer and dryer. SEE Transaction desk for SD, survey, floor plan and list of structural and design center upgrades.
Estimated market value
$373,300
$355,000 - $392,000
$2,641/mo
Price history
| Date | Event | Price |
|---|---|---|
| 6/26/2026 | Price change | $380,000-2.6%$171/sqft |
Source: NTREIS #21164458 Report a problem | ||
| 4/22/2026 | Price change | $390,000-2.3%$175/sqft |
Source: NTREIS #21164458 Report a problem | ||
| 3/7/2026 | Price change | $399,000-3.9%$179/sqft |
Source: NTREIS #21164458 Report a problem | ||
| 1/28/2026 | Listed for sale | $415,000$187/sqft |
Source: NTREIS #21164458 Report a problem | ||
Public tax history
| Year | Property taxes | Tax assessment |
|---|---|---|
| 2025 | $4,773 -46.1% | $394,000 -14.5% |
| 2024 | $8,855 +818.3% | $460,600 +836.7% |
| 2023 | $964 +183.4% | $49,172 +140% |
| 2022 | $340 | $20,488 |
Find assessor info on the county website
Monthly payment
Est. payment
Payment breakdown
Explore the cost of this home by adjusting the details. Changes won't be saved.Climate risks
Neighborhood: Providence Village
Nearby schools
GreatSchools rating
- 5/10Jackie Fuller Elementary SchoolGrades: PK-5Distance: 0.8 mi
- NAEvalois Owens MiddleGrades: 6-8Distance: 1.1 mi
- 6/10Aubrey High SchoolGrades: 9-12Distance: 4.2 mi
Schools provided by the listing agent
- Elementary: Jackie Fuller
- Middle: Evalois Owens
- High: Aubrey
- District: Aubrey ISD
Source: NTREIS. This data may not be complete. We recommend contacting the local school district to confirm school assignments for this home.
- $--5 bd3 ba2.1k sqft13064 Mizell Ln, Providence Village, TX 76227Sold

- $--4 bd3 ba2.1k sqft13033 Mizell Ln, Providence Village, TX 76227Sold

- $--4 bd3 ba2.1k sqft13072 Mizell Ln, Aubrey, TX 76227Sold

- $362,1003 bd2 ba2.1k sqft13069 Yellowstone Way, Providence Village, TX 76227Off Market
- $430,0004 bd3 ba2.9k sqft13060 Mizell Ln, Providence Village, TX 76227Off Market
- $--5 bd3 ba2.6k sqft13076 Mizell Ln, Providence Village, TX 76227Sold
- $--4 bd2 ba1.8k sqft13073 Yellowstone Way, Providence Village, TX 76227Sold
- $349,1004 bd2 ba2.2k sqft13065 Yellowstone Way, Providence Village, TX 76227Off Market
A local agent can set up tours, give advice and negotiate with sellers.
Similar homes
- $365,0004 bd2 ba2k sqft11449 White River Dr, Aubrey, TX 76227For Sale
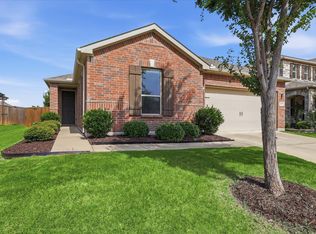
 MLS ID #21266299, Maegan Soell. NTREIS
 - $364,9004 bd2 ba2.1k sqft2609 Wayne Ave, Aubrey, TX 76227For Sale
 MLS ID #21315555, Rodrigo Larios. NTREIS
 - $299,9003 bd2 ba1.5k sqft2717 Ainsworth Rd, Aubrey, TX 76227For Sale
 MLS ID #21335954, Bralyn Ladson. NTREIS
 - $364,9004 bd4 ba2.5k sqft6008 Tallisa Dr, Providence Village, TX 76227For Sale
 MLS ID #21250555, Ray Meeks. NTREIS
 - from $346,9904 bd2 ba1.8k sqftShipton Plan, Woodstone, Providence Village, TX 76227New ConstructionM/I Homes
- $365,0003 bd2 ba1.8k sqft1416 Trailwood Ter, Aubrey, TX 76227For SaleMLS ID #21316861, Lauren Williams. NTREIS
- $317,0004 bd2 ba1.8k sqft9809 Gooseneck Dr, Aubrey, TX 76227For SaleMLS ID #21328280, Beshoy Iskander. NTREIS
- $359,0004 bd3 ba2.1k sqft1705 Zebra Finch Dr, Little Elm, TX 75068For SaleMLS ID #21334327, Sasha Martin. NTREIS
- $350,0004 bd2 ba1.8k sqft3501 Sabine Dr, Denton, TX 75068For SaleMLS ID #21336918, Saadia Alvi. NTREIS
- $429,0004 bd3 ba2.1k sqft1317 Clear Fork St, Aubrey, TX 76227For SaleMLS ID #21170395, Ryan LeBaron. NTREIS
- $425,0004 bd3 ba2.2k sqft5933 Rostherne Dr, Aubrey, TX 76227For SaleMLS ID #21323926, Randall Potz. NTREIS
- $425,0005 bd3 ba2.6k sqft1920 Dappled Grey Ave, Aubrey, TX 76227For SaleMLS ID #21260664, James Williams. NTREIS
- $429,0004 bd3 ba2.6k sqft9808 Fall Brook Dr, Aubrey, TX 76227For SaleMLS ID #21245583, Nicole Kern. NTREIS
- from $393,9904 bd3 ba2.1k sqftOlive III Plan, Keeneland, Aubrey, TX 76227New ConstructionHistoryMaker Homes
- $369,9004 bd2 ba2k sqft1700 Adams Dr, Little Elm, TX 75068For SaleMLS ID #21262519, Karen Obringer. NTREIS
- $375,0004 bd3 ba2.1k sqft2237 Esher Dr, Little Elm, TX 75068For SaleMLS ID #21263168, Dawn Lawrence. NTREIS
- from $399,9904 bd3 ba2.1k sqftOlive III Plan, Saratoga, Aubrey, TX 76227New ConstructionHistoryMaker Homes
- $489,0004 bd4 ba2.9k sqft1909 Drover Creek Rd, Aubrey, TX 76227For SaleMLS ID #21334945, David Darty. NTREIS
- $298,9903 bd2 ba1.7k sqft2825 Jasper Trl, Aubrey, TX 76227For SaleMLS ID #21295698, Scott Cameron. NTREIS
- $394,9703 bd2 ba2.1k sqft1100 Rushing Ct, Aubrey, TX 76227New ConstructionNTREIS
