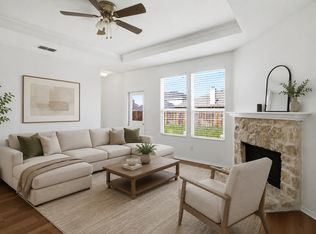
Welcome to 2237 Esher Dr in Little Elm, located in a thriving community known for its lifestyle, convenience, and proximity to Lake Lewisville. This well-maintained home offers an open-concept layout designed for both everyday living and entertaining. The spacious living area flows seamlessly into the kitchen and dining space, creating a natural gathering place. The kitchen offers ample cabinet storage, generous counter space, and a functional layout that makes daily living easy. Natural light fills the home, giving it a clean and inviting feel throughout. The primary suite provides a private retreat with plenty of space to relax, while secondary bedrooms offer flexibility for guests, a home office, or additional living needs. Step outside to a backyard with room to unwind, entertain, or customize to your lifestyle. Located in one of Little Elm’s most desirable areas, residents enjoy access to nearby parks, walking trails, community amenities, and quick access to major roadways. Just minutes from Lake Lewisville, you’ll have access to boating, dining, and outdoor recreation, along with close proximity to shopping and entertainment in Frisco and surrounding areas. This home offers the perfect balance of suburban comfort, lifestyle, and location. Schedule your private showing today.
For sale
Price cut: $15K (6/29)
$375,000
2237 Esher Dr, Little Elm, TX 75068
4beds
2,175sqft
Single Family Residence
Built in 2023
6,229 Square Feet Lot
$370,200 Zestimate®
$172/sqft
$58/mo HOA
What's special
Generous counter space
- 106 days |
- 287 |
- 29 |
Zillow last checked:
Listing updated:
Listed by:
Dawn Lawrence 0750974 469-855-0199,
eXp Realty LLC 888-519-7431
Source: NTREIS,MLS#: 21263168
Facts & features
Interior
Bedrooms & bathrooms
- Bedrooms: 4
- Bathrooms: 3
- Full bathrooms: 3
Primary bedroom
- Features: Ceiling Fan(s), Dual Sinks, En Suite Bathroom, Garden Tub/Roman Tub, Separate Shower, Walk-In Closet(s)
- Level: First
- Dimensions: 14 x 15
Bedroom
- Level: First
- Dimensions: 11 x 10
Bedroom
- Features: En Suite Bathroom, Walk-In Closet(s)
- Level: First
- Dimensions: 12 x 10
Bedroom
- Level: First
- Dimensions: 11 x 11
Bonus room
- Level: First
- Dimensions: 14 x 10
Kitchen
- Features: Built-in Features, Eat-in Kitchen, Kitchen Island, Stone Counters, Walk-In Pantry
- Level: First
- Dimensions: 18 x 9
Living room
- Features: Ceiling Fan(s), Fireplace
- Level: First
- Dimensions: 15 x 15
Heating
- Central, Natural Gas
Cooling
- Central Air, Ceiling Fan(s)
Appliances
- Included: Built-In Refrigerator
Features
- Double Vanity, Eat-in Kitchen, High Speed Internet, Kitchen Island, Open Floorplan, Pantry, Cable TV, Walk-In Closet(s)
- Has basement: No
- Number of fireplaces: 1
- Fireplace features: Gas Log, Gas Starter, Living Room
Interior area
- Total interior livable area: 2,175 sqft
Video & virtual tour
Property
Parking
- Total spaces: 2
- Parking features: Driveway
- Attached garage spaces: 2
Features
- Levels: One
- Stories: 1
- Pool features: None
Lot
- Size: 6,229 Square Feet
Details
- Parcel number: R1013564
Construction
Type & style
- Home type: SingleFamily
- Architectural style: Traditional,Detached
- Property subtype: Single Family Residence
Condition
- Year built: 2023
Utilities & green energy
- Sewer: Public Sewer
- Water: Public
- Utilities for property: Natural Gas Available, Sewer Available, Separate Meters, Water Available, Cable Available
Community & HOA
Community
- Features: Curbs
- Subdivision: Northlake Estates
HOA
- Has HOA: Yes
- Services included: All Facilities
- HOA fee: $700 annually
- HOA name: Essex Mgt
- HOA phone: 469-237-8233
Location
- Region: Little Elm
Financial & listing details
- Price per square foot: $172/sqft
- Tax assessed value: $414,441
- Annual tax amount: $8,884
- Date on market: 5/7/2026
- Cumulative days on market: 107 days
- Listing terms: Cash,Conventional,FHA,VA Loan
Estimated market value
$370,200
$352,000 - $389,000
$2,574/mo
Price history
| Date | Event | Price |
|---|---|---|
| 6/29/2026 | Price change | $375,000-3.8%$172/sqft |
Source: NTREIS #21263168 Report a problem | ||
| 6/9/2026 | Price change | $390,000-2.5%$179/sqft |
Source: NTREIS #21263168 Report a problem | ||
| 5/7/2026 | Listed for sale | $400,000-9.1%$184/sqft |
Source: NTREIS #21263168 Report a problem | ||
| 11/3/2023 | Sold | -- |
Source: NTREIS #20447323 Report a problem | ||
| 11/1/2023 | Pending sale | $439,999$202/sqft |
Source: NTREIS #20447323 Report a problem | ||
| 10/20/2023 | Listing removed | -- |
Source: NTREIS #20447323 Report a problem | ||
| 10/6/2023 | Pending sale | $439,999$202/sqft |
Source: NTREIS #20447323 Report a problem | ||
| 10/4/2023 | Listed for sale | $439,999-5.4%$202/sqft |
Source: NTREIS #20447323 Report a problem | ||
| 9/28/2023 | Listing removed | -- |
Source:  Lennar Homes Report a problem Lennar Homes Report a problem | ||
| 9/27/2023 | Price change | $464,999+5.9%$214/sqft |
Source: Lennar Homes Report a problem | ||
| 9/16/2023 | Price change | $438,999-2.2%$202/sqft |
Source: Lennar Homes Report a problem | ||
| 8/29/2023 | Price change | $448,999-3.2%$206/sqft |
Source: Lennar Homes Report a problem | ||
| 8/16/2023 | Price change | $463,999-2.1%$213/sqft |
Source: Lennar Homes Report a problem | ||
| 8/11/2023 | Listed for sale | $473,999$218/sqft |
Source: Lennar Homes Report a problem | ||
Public tax history
| Year | Property taxes | Tax assessment |
|---|---|---|
| 2025 | $7,160 -20.8% | $414,441 +0.9% |
| 2024 | $9,037 +1225.2% | $410,648 +753.3% |
| 2023 | $682 | $48,124 |
Find assessor info on the county website
Monthly payment
Est. payment
Payment breakdown
Explore the cost of this home by adjusting the details. Changes won't be saved.Climate risks
Neighborhood: 75068
Nearby schools
GreatSchools rating
- 5/10Oak Point Elementary SchoolGrades: PK-5Distance: 1.8 mi
- 5/10Jerry R Walker MiddleGrades: 6-8Distance: 3.1 mi
- 5/10Little Elm High SchoolGrades: 9-12Distance: 2.3 mi
Schools provided by the listing agent
- Elementary: Oak Point
- Middle: Lakeside
- High: Little Elm
- District: Little Elm ISD
Source: NTREIS. This data may not be complete. We recommend contacting the local school district to confirm school assignments for this home.
- $424,3004 bd4 ba3k sqft2241 Esher Dr, Little Elm, TX 75068Off Market
- $--4 bd3 ba2.3k sqft2201 Esher Dr, Little Elm, TX 75068Sold
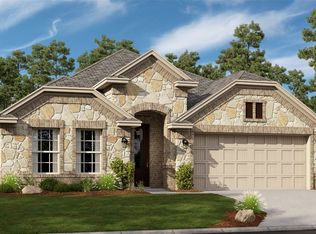
- $416,7719,539 sqft2245 Esher Dr, Little Elm, TX 75068Off Market
- $2,1953 bd2 ba1.6k sqft2324 Okeefe Dr, Little Elm, TX 75068For Rent

- $--4 bd2 ba1.8k sqft2308 Okeefe Dr, Little Elm, TX 75068Sold
- $507,00010,062 sqft2228 Esher Dr, Little Elm, TX 75068Off Market
- $648,8005 bd5 ba3.8k sqft2224 Esher Dr, Little Elm, TX 75068Off Market
- $610,0000.25 acres2232 Esher Dr, Little Elm, TX 75068Off Market
A local agent can set up tours, give advice and negotiate with sellers.
Similar homes
- $359,0004 bd3 ba2.1k sqft1705 Zebra Finch Dr, Little Elm, TX 75068For Sale
 MLS ID #21334327, Sasha Martin. NTREIS
 - $357,0004 bd3 ba2.4k sqft1716 Gayla Creek Dr, Little Elm, TX 75068For Sale
 MLS ID #21311933, Patty Woessner. NTREIS
 - $350,0004 bd2 ba1.8k sqft3501 Sabine Dr, Denton, TX 75068For Sale
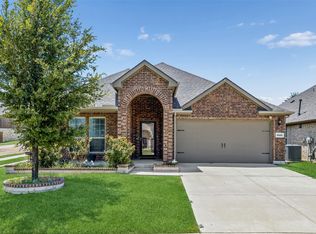 MLS ID #21336918, Saadia Alvi. NTREIS
 - $375,0004 bd2 ba1.9k sqft2825 Enchanted Eve Dr, Little Elm, TX 75068For Sale
 MLS ID #21277638, Lucy Heaton. NTREIS
 - $310,0003 bd2 ba1.8k sqft2201 Willow Creek Dr, Little Elm, TX 75068For SaleMLS ID #21303939, Shayne Hickey. NTREIS
- $365,0004 bd2 ba2k sqft11449 White River Dr, Aubrey, TX 76227For SaleMLS ID #21266299, Maegan Soell. NTREIS
- $310,0004 bd2 ba1.8k sqft11129 Pond View Ct, Providence Village, TX 76227For SaleMLS ID #21358292, Matt Templeton. NTREIS
- $380,0004 bd3 ba2.2k sqft13068 Mizell Ln, Providence Village, TX 76227For SaleMLS ID #21164458, Pragnesh Shah. NTREIS
- $359,9004 bd2 ba2.1k sqft2609 Wayne Ave, Aubrey, TX 76227For SaleMLS ID #21315555, Rodrigo Larios. NTREIS
- $365,0003 bd2 ba1.8k sqft1416 Trailwood Ter, Aubrey, TX 76227For SaleMLS ID #21316861, Lauren Williams. NTREIS
- $434,9004 bd3 ba2.7k sqft740 Field Xing, Aubrey, TX 76227For SaleMLS ID #21316729, Robert Salmons. NTREIS
- $489,9005 bd3 ba2.9k sqft15009 Lone Spring Dr, Little Elm, TX 75068For SaleMLS ID #21287471, Payal Sheth. NTREIS
- $382,0004 bd3 ba2.2k sqft5933 Rostherne Dr, Aubrey, TX 76227For SaleMLS ID #21323926, Randall Potz. NTREIS
- $315,0004 bd3 ba2.3k sqft8117 Canyon Dr, Aubrey, TX 76227For SaleMLS ID #21290237, Hailin Wang. NTREIS
- $484,9804 bd3 ba2.4k sqft944 Lost Mine Trl, Little Elm, TX 75068New ConstructionNTREIS
- $314,9904 bd2 ba1.8k sqft3206 Catoosa Ln, Aubrey, TX 76227For SaleMLS ID #21354228, Harn Hu. NTREIS
- $419,9994 bd3 ba2.3k sqft10600 Breezeway Dr, Aubrey, TX 76227For SaleMLS ID #21303452, Marshall McCormack. NTREIS
- $405,0004 bd3 ba2.3k sqft6008 Fairholme Dr, Aubrey, TX 76227For SaleMLS ID #21286383, Everett Shell. NTREIS
- $369,9004 bd2 ba2k sqft2716 Frontier Dr, Denton, TX 76210For SaleMLS ID #21286652, Holly Glickman. NTREIS
- $330,0003 bd3 ba2k sqft9520 Cape Cod Blvd, Aubrey, TX 76227For SaleMLS ID #21322674, Chrissy Mallouf. NTREIS
